
Alyse Black
Heart Of Austin Homes
(737) 204-7305
129 Total Sales
1 in Copperfield
$295,500 Price
Estimated Value: $194,000 - $456,000
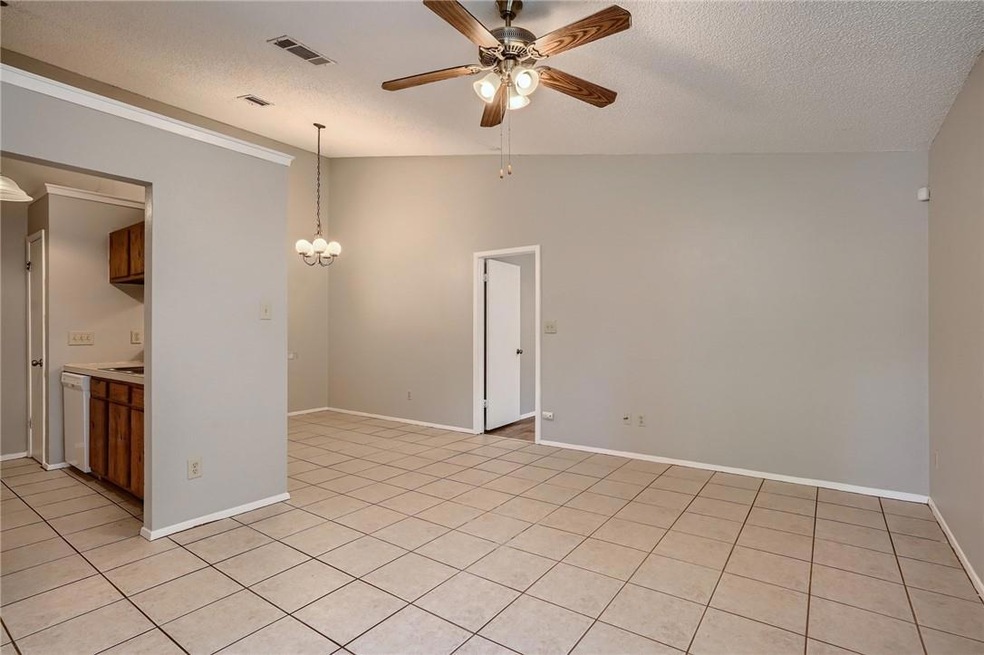
2-bedroom 2-bathroom unit in a duplex in north Austin convenient to Braker and 35. All tile and vinyl planking - no carpet! The galley kitchen has a gas range and a pantry. Primary bedroom has a walk-in closet. Includes attached garage and fenced backyard!
APPLY ONLINE! Pet Application required w/3rd Party vendor (size/breed
restrictions apply). Pet Deposit Starts at $400 for the first pet; and $400/each for any additional pets.
Security Deposit due w/in 24 hours of Approval, Lease to be signed 48 hours after the deposit is paid.
Last Agent to Rent the Property
Presidio Group, REALTORS Brokerage Phone: (512) 476-1591 License #0504282 Listed on: 06/19/2025
Co-Listed By
Jorge Paz
Presidio Group, REALTORS Brokerage Phone: (512) 476-1591 License #0746546
We collect this data history from publicly available records. To have your information removed, we recommend requesting removal directly through your county’s website.
Alyse Black
Heart Of Austin Homes
(737) 204-7305
129 Total Sales
1 in Copperfield
$295,500 Price
Scott McCord
Compass RE Texas, LLC
(512) 881-9122
116 Total Sales
1 in Copperfield
$585,000 Price
Adela Hernandez
All City Real Estate Ltd. Co
(888) 817-2761
174 Total Sales
1 in Copperfield
$599,000 Price
Laura Croteau
Austin Rock City Realty
(888) 625-4107
58 Total Sales
1 in Copperfield
$195,000 Price
Elaine Lin Montgomery
Keller Williams Realty
(877) 842-9846
114 Total Sales
1 in Copperfield
$428,000 Price
Rich Bredahl
REALTY CAPITAL CITY
(888) 402-9321
23 Total Sales
1 in Copperfield
$561,000 Price
We collect this data history from publicly available records. To have your information removed, we recommend requesting removal directly through your county’s website.
| Date | Buyer | Sale Price | Title Company |
|---|---|---|---|
| -- | Country Title | ||
| Castleberry Cathy D | -- | -- | |
| Prado Aldo | -- | -- |
We collect this data history from publicly available records. To have your information removed, we recommend requesting removal directly through your county’s website.
| Date | Status | Borrower | Loan Amount |
|---|---|---|---|
| Open | $133,600 | ||
| Previous Owner | Prado Aldo | $124,796 |
We collect this data history from publicly available records. To have your information removed, we recommend requesting removal directly through your county’s website.
| Date | Event | Price | List to Sale | Price per Sq Ft |
|---|---|---|---|---|
| 07/04/2025 07/04/25 | Rented | $1,625 | 0.0% | -- |
| 06/19/2025 06/19/25 | For Rent | $1,625 | +1.9% | -- |
| 04/28/2022 04/28/22 | Rented | $1,595 | 0.0% | -- |
| 04/20/2022 04/20/22 | Under Contract | -- | -- | -- |
| 04/15/2022 04/15/22 | For Rent | $1,595 | +23.2% | -- |
| 03/17/2020 03/17/20 | Rented | $1,295 | 0.0% | -- |
| 03/06/2020 03/06/20 | Under Contract | -- | -- | -- |
| 02/21/2020 02/21/20 | For Rent | $1,295 | +32.8% | -- |
| 04/28/2015 04/28/15 | Rented | $975 | 0.0% | -- |
| 04/28/2015 04/28/15 | Under Contract | -- | -- | -- |
| 04/22/2015 04/22/15 | For Rent | $975 | +11.4% | -- |
| 05/06/2013 05/06/13 | Rented | $875 | 0.0% | -- |
| 04/10/2013 04/10/13 | Under Contract | -- | -- | -- |
| 04/03/2013 04/03/13 | For Rent | $875 | -- | -- |
We collect this data history from publicly available records. To have your information removed, we recommend requesting removal directly through your county’s website.
| Year | Tax Paid | Tax Assessment Tax Assessment Total Assessment is a certain percentage of the fair market value that is determined by local assessors to be the total taxable value of land and additions on the property. | Land | Improvement |
|---|---|---|---|---|
| 2025 | $7,484 | $365,723 | $114,087 | $251,636 |
| 2023 | $7,772 | $414,273 | $110,000 | $304,273 |
| 2022 | $7,677 | $388,748 | $110,000 | $278,748 |
| 2021 | $7,594 | $348,900 | $75,000 | $273,900 |
| 2020 | $6,314 | $294,400 | $75,000 | $219,400 |
| 2018 | $6,318 | $285,365 | $75,000 | $210,365 |
| 2017 | $3,330 | $149,301 | $35,000 | $114,301 |
| 2016 | $3,687 | $149,301 | $35,000 | $114,301 |
| 2015 | $3,934 | $166,354 | $35,000 | $131,354 |
| 2014 | $3,934 | $165,319 | $35,000 | $130,319 |
Landlord's Agent in 2025
Dulce Perez
Presidio Group, REALTORS
(512) 796-2442
JP
Landlord's Co-Listing Agent in 2025
Jorge Paz
Presidio Group, REALTORS
Tenant's Agent in 2025
Morgan Pool
Open House Austin Group LLC
(432) 288-3232
1 in this area
20 Total Sales
Seller's Agent in 2022
Keith McKeachie
Presidio Group, REALTORS
(614) 352-1028
1 Total Sale
AJ
Buyer's Agent in 2022
Aislinn Jones
Compass RE Texas, LLC
Buyer's Agent in 2020
Tai Earthman
Keller Williams Realty
(512) 590-5756
21 Total Sales
Source: Unlock MLS (Austin Board of REALTORS®)
MLS Number: 1177109
APN: 501349
Disclaimer: Certain information contained herein is derived from information provided by parties other than Homes.com. All information provided is deemed reliable, but is not guaranteed to be accurate and should be independently verified.
Based on information from the Austin Board of REALTORS® (alternatively, from ACTRIS). Neither the Board nor ACTRIS guarantees or is in any way responsible for its accuracy. All data is provided “AS IS” and with all faults. Data maintained by the Board or ACTRIS may not reflect all real estate activity in the market.
Information being provided is for consumers’ personal, non-commercial use and may not be used for any purpose other than to identify prospective properties consumers may be interested in purchasing. All data is obtained from various sources and may not have been verified by broker or MLS GRID. Supplied Open House Information is subject to change without notice. All information should be independently reviewed and verified for accuracy. Properties may or may not be listed by the office/agent presenting the information. Some IDX listings have been excluded from this website.
Based on information submitted to the MLS GRID
Listings courtesy of Unlock MLS (Austin Board of REALTORS®) as distributed by MLS GRID
Ask me questions while you tour the home.