
Deborah Valvo
Weichert Realtors-Medford
(856) 644-2273
87 Total Sales
3 in Cherry Hill
$275K - $381K Price Range
Estimated Value: $455,209

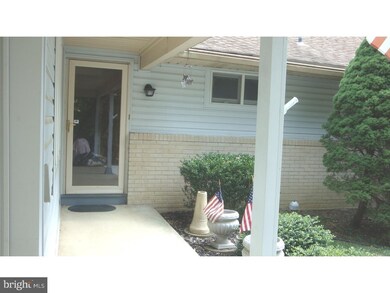
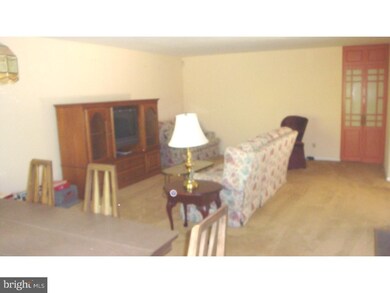
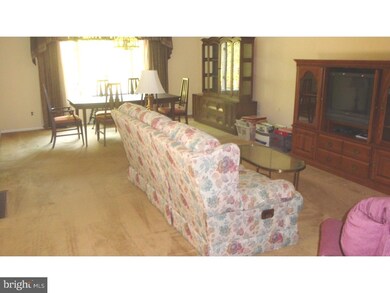
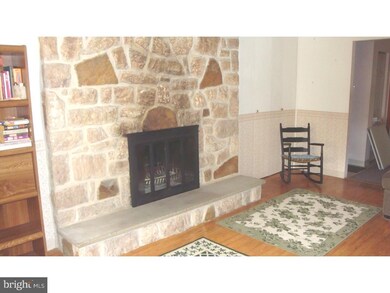
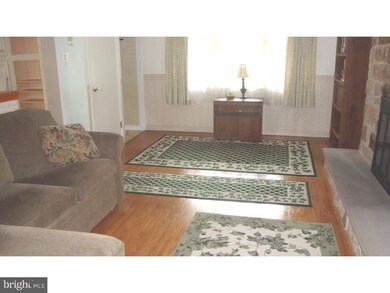

1 Floor Living at its finest. Custom rancher to settle estate! Nestled in the great subdivision of Willowdale! Spacious 2 bedroom 1.5 bath home featuring living room, dining room, bright and cheery kitchen, family room with stone fireplace, laundry room, full basement, 1 car attached garage and a nice new long driveway for parking convenience. This home has lots of large closets throughout and was well cared for. You will love it! Value priced to sell and EZ to show. All room sizes are approximate. Immediate occupancy!
Last Agent to Sell the Property
(856) 866-2525 bonniebmax@gmail.com RE/MAX ONE Realty-Moorestown Listed on: 09/02/2015
We collect this data history from publicly available records. To have your information removed, we recommend requesting removal directly through your county’s website.
Deborah Valvo
Weichert Realtors-Medford
(856) 644-2273
87 Total Sales
3 in Cherry Hill
$275K - $381K Price Range
Maria Jobes-Hogan
BHHS Fox & Roach-Mt Laurel
(856) 372-4035
101 Total Sales
1 in Cherry Hill
$410,000 Price
Andrea Schilling
Keller Williams Hometown
(267) 310-3162
52 Total Sales
1 in Cherry Hill
$450,000 Price
Bob Kelley
BHHS Fox & Roach-Blue Bell
(484) 978-9734
670 Total Sales
4 in Cherry Hill
$204K - $500K Price Range
Nick DeLuca
KW Empower
(609) 394-4736
327 Total Sales
4 in Cherry Hill
$140K - $535K Price Range
Marina Shikman
Coldwell Banker Residential Brokerage-Princeton Jct
(848) 279-8653
69 Total Sales
1 in Cherry Hill
$475,000 Price
We collect this data history from publicly available records. To have your information removed, we recommend requesting removal directly through your county’s website.
| Date | Buyer | Sale Price | Title Company |
|---|---|---|---|
| $80,000 | Hunter Title Agency Inc | ||
| $183,000 | First American Title |
We collect this data history from publicly available records. To have your information removed, we recommend requesting removal directly through your county’s website.
| Date | Status | Borrower | Loan Amount |
|---|---|---|---|
| Open | $130,340 | ||
| Previous Owner | $146,400 |
We collect this data history from publicly available records. To have your information removed, we recommend requesting removal directly through your county’s website.
| Date | Event | Price | List to Sale | Price per Sq Ft |
|---|---|---|---|---|
| 11/06/2015 11/06/15 | Sold | $183,000 | -5.9% | $110 / Sq Ft |
| 09/22/2015 09/22/15 | Pending | -- | -- | -- |
| 09/02/2015 09/02/15 | For Sale | $194,500 | -- | $117 / Sq Ft |
We collect this data history from publicly available records. To have your information removed, we recommend requesting removal directly through your county’s website.
| Year | Tax Paid | Tax Assessment Tax Assessment Total Assessment is a certain percentage of the fair market value that is determined by local assessors to be the total taxable value of land and additions on the property. | Land | Improvement |
|---|---|---|---|---|
| 2026 | $9,891 | $210,400 | $77,400 | $133,000 |
| 2025 | $9,891 | $210,400 | $77,400 | $133,000 |
| 2024 | $8,841 | $210,400 | $77,400 | $133,000 |
| 2023 | $8,841 | $210,400 | $77,400 | $133,000 |
| 2022 | $8,597 | $210,400 | $77,400 | $133,000 |
| 2021 | $8,624 | $210,400 | $77,400 | $133,000 |
| 2020 | $8,519 | $210,400 | $77,400 | $133,000 |
| 2019 | $8,515 | $210,400 | $77,400 | $133,000 |
| 2018 | $8,492 | $210,400 | $77,400 | $133,000 |
| 2017 | $8,376 | $210,400 | $77,400 | $133,000 |
| 2016 | $8,265 | $210,400 | $77,400 | $133,000 |
| 2015 | $7,884 | $210,400 | $77,400 | $133,000 |
| 2014 | $7,794 | $210,400 | $77,400 | $133,000 |
Seller's Agent in 2015
Gregory Hale
RE/MAX
(856) 986-1468
51 Total Sales
Buyer's Agent in 2015
Jonathan Cohen
Keller Williams - Main Street
(856) 685-2031
224 Total Sales
Source: Bright MLS
MLS Number: 1002691890
APN: 09-00525-10-00011
Disclaimer: Certain information contained herein is derived from information provided by parties other than Homes.com. All information provided is deemed reliable, but is not guaranteed to be accurate and should be independently verified.
The data relating to real estate for sale on this website appears in part through the BRIGHT Internet Data Exchange program, a voluntary cooperative exchange of property listing data between licensed real estate brokerage firms, and is provided by BRIGHT through a licensing agreement.
Listing information is from various brokers who participate in the Bright MLS IDX program and not all listings may be visible on the site.
The property information being provided on or through the website is for the personal, non-commercial use of consumers and such information may not be used for any purpose other than to identify prospective properties consumers may be interested in purchasing.
Some properties which appear for sale on the website may no longer be available because they are for instance, under contract, sold or are no longer being offered for sale.
Property information displayed is deemed reliable but is not guaranteed.
Copyright 2026 Bright MLS, Inc.
Ask me questions while you tour the home.