
Betty Huang
Latitude 33 Real Estate
(213) 471-7492
20 Total Sales
1 in Sunny Hills
$1,200,000 Price
Estimated Value: $514,424
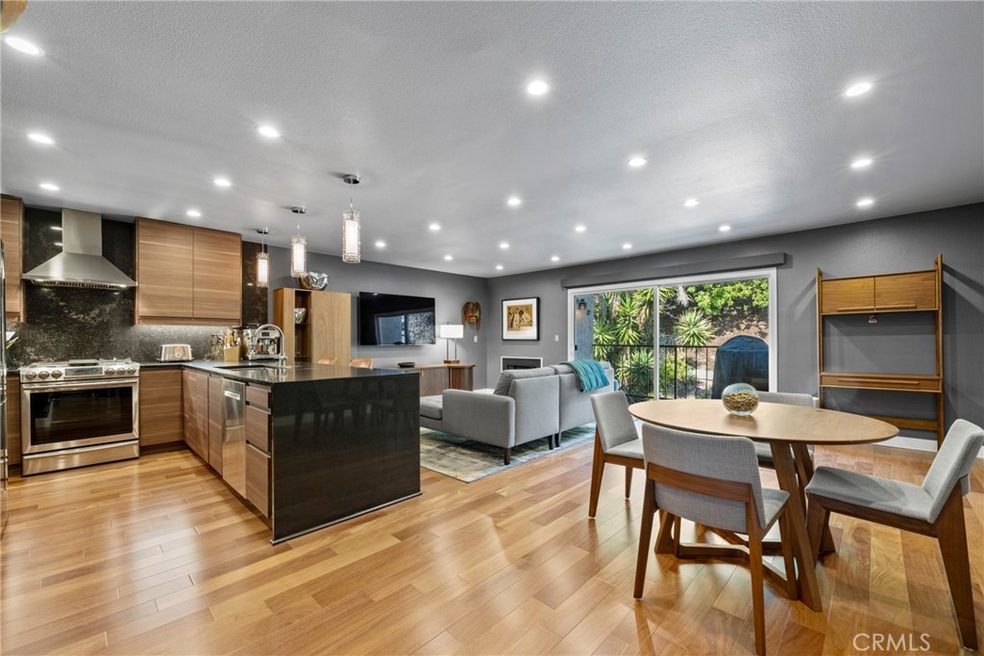
Welcome to 1141 Rosecrans Avenue! This 1 bedroom, 1 bathroom Condo has been meticulously remodeled floor to ceiling with NO expense spared...true craftsmanship, quality, and elegance. With the feeling and design of a luxury hotel suite, this stunning property invites you in and will leave you breathless. Stepping into the home, there are wall-to-wall Brazilian Teak Hardwood Floors, custom paint throughout, dual paned sliding glass doors, remote controlled motorized roller shades, recessed lighting, and much more. The large open concept floor plan has the kitchen at the heart of the space. The kitchen is a chef's dream with quartz countertops and backsplash, Samsung chef collection refrigerator, Samsung free standing gas range, Bosch 800 Series Dishwasher, 158 bottle dual zoned wine refrigerator, stainless steel kitchen sink with Delta Trinsic Faucet, Evolution garbage disposal, and glass pendant lights. Fireplace in the Living Room with sliding glass door access to the small patio/deck which is a perfect space for an outdoor BBQ/Grill. The bedroom is spacious with a sliding glass door that opens to a Juliet Balcony with views of the mature trees and landscaped greenbelt. The attached spa-like bathroom has custom rain glass obscured bathroom door and panel, Duravit floating vanity, Santec bathroom fixtures with rain shower fixture, Toto toilet, tile flooring and custom wall tile, tub/shower combo, and glass door enclosure. HVAC system was installed in 2021. Stackable Miele washer and condenser dryer are located in a closet off the bathroom. Spacious, well-appointed, high-end finishes throughout, timeless modern design features, and privacy give this condo its appeal! There is a one car detached garage close to the unit. The HOA grounds are meticulously cared for and include pool, parking patrol/security, and well-maintained structures, landscaping, and include Water/Trash/Gas. Centrally located to shopping, restaurants, St. Jude Hospital, CSUF, Fullerton College, Biola University, access to the Fullerton Trails, and a quick drive to the 57/91/5 FWYS provide easy access to both LA and OC. Situated in the Fullerton School District and Fullerton Union High School District, there is NO shortage of top tier schools. This property is truly ONE OF A KIND and will WOW you at every turn, it will not last!
Last Agent to Sell the Property
T.N.G. Real Estate Consultants License #01973535 Listed on: 02/01/2024
We collect this data history from publicly available records. To have your information removed, we recommend requesting removal directly through your county’s website.
Betty Huang
Latitude 33 Real Estate
(213) 471-7492
20 Total Sales
1 in Sunny Hills
$1,200,000 Price
Robert Ross
eXp Realty of Southern CA
(562) 553-3732
33 Total Sales
1 in Sunny Hills
$3,020,000 Price
Cyrus Mohseni
The Keystone Team
(657) 341-0810
178 Total Sales
2 in Sunny Hills
$1,460,000 Price Range
Min Oh
Paradise Realty
(657) 400-8307
32 Total Sales
5 in Sunny Hills
$530K - $1.5M Price Range
Daniel Gray
First Team Real Estate
(657) 500-0995
24 Total Sales
1 in Sunny Hills
$1,340,000 Price
Brent Ballard
Anderson Ballard Companies
(747) 307-4526
164 Total Sales
1 in Sunny Hills
$1,325,000 Price
We collect this data history from publicly available records. To have your information removed, we recommend requesting removal directly through your county’s website.
| Date | Buyer | Sale Price | Title Company |
|---|---|---|---|
| $501,500 | First American Title | ||
| $302,000 | Fidelity National Title Co | ||
| -- | None Available | ||
| $290,000 | First American Title Co | ||
| $110,000 | -- | ||
| $65,000 | Chicago Title Co |
We collect this data history from publicly available records. To have your information removed, we recommend requesting removal directly through your county’s website.
| Date | Status | Borrower | Loan Amount |
|---|---|---|---|
| Open | $241,113 | ||
| Previous Owner | $278,500 | ||
| Previous Owner | $296,530 | ||
| Previous Owner | $263,471 | ||
| Previous Owner | $275,000 | ||
| Previous Owner | $12,500 |
We collect this data history from publicly available records. To have your information removed, we recommend requesting removal directly through your county’s website.
| Date | Event | Price | List to Sale | Price per Sq Ft | Prior Sale |
|---|---|---|---|---|---|
| 03/19/2024 03/19/24 | Sold | $501,113 | 0.0% | $635 / Sq Ft | |
| 02/07/2024 02/07/24 | Pending | -- | -- | -- | |
| 02/07/2024 02/07/24 | Off Market | $501,113 | -- | -- | |
| 02/01/2024 02/01/24 | For Sale | $475,000 | +57.3% | $602 / Sq Ft | |
| 11/27/2017 11/27/17 | Sold | $302,000 | -2.6% | $383 / Sq Ft | View Prior Sale |
| 10/09/2017 10/09/17 | For Sale | $310,000 | -- | $393 / Sq Ft |
We collect this data history from publicly available records. To have your information removed, we recommend requesting removal directly through your county’s website.
| Year | Tax Paid | Tax Assessment Tax Assessment Total Assessment is a certain percentage of the fair market value that is determined by local assessors to be the total taxable value of land and additions on the property. | Land | Improvement |
|---|---|---|---|---|
| 2026 | $4,462 | $387,591 | $325,577 | $62,014 |
| 2025 | $3,981 | $379,992 | $319,193 | $60,799 |
| 2024 | $3,981 | $336,885 | $267,948 | $68,937 |
| 2023 | $3,883 | $330,280 | $262,694 | $67,586 |
| 2022 | $3,854 | $323,804 | $257,543 | $66,261 |
| 2021 | $3,789 | $317,455 | $252,493 | $64,962 |
| 2020 | $3,767 | $314,200 | $249,904 | $64,296 |
| 2019 | $3,673 | $308,040 | $245,004 | $63,036 |
| 2018 | $3,619 | $302,000 | $240,200 | $61,800 |
| 2017 | $3,613 | $308,000 | $230,686 | $77,314 |
| 2016 | $3,603 | $308,000 | $230,686 | $77,314 |
| 2015 | $3,083 | $264,000 | $186,686 | $77,314 |
| 2014 | $2,068 | $171,250 | $93,936 | $77,314 |
Seller's Agent in 2024
Jacob Abeelen
T.N.G. Real Estate Consultants
(714) 394-3084
4 in this area
102 Total Sales
Buyer's Agent in 2024
Joe Bereczki
RE/MAX
(714) 519-6099
1 in this area
135 Total Sales
P
Seller's Agent in 2017
Penny Nichols
Lynnette Taylor, Broker
(562) 596-6600
2 Total Sales
Source: California Regional Multiple Listing Service (CRMLS)
MLS Number: PW24014803
APN: 932-770-33
Disclaimer: Certain information contained herein is derived from information provided by parties other than Homes.com. All information provided is deemed reliable, but is not guaranteed to be accurate and should be independently verified.
The multiple listing data appearing on this website, or contained in reports produced therefrom, is owned and copyrighted by California Regional Multiple Listing Service, Inc. ("CRMLS") and is protected by all applicable copyright laws. Information provided is for viewer's personal, non-commercial use and may not be used for any purpose other than to identify prospective properties the viewer may be interested in purchasing. All listing data, including but not limited to square footage and lot size is believed to be accurate, but the listing Agent, listing Broker and CRMLS and its affiliates do not warrant or guarantee such accuracy. The viewer should independently verify the listed data prior to making any decisions based on such information by personal inspection and/or contacting a real estate professional.
Based on information from California Regional Multiple Listing Service, Inc. and /or other sources. All data, including all measurements and calculations of area, is obtained from various sources and has not been, and will not be, verified by broker or MLS. All information should be independently reviewed and verified for accuracy. Properties may or may not be listed by the office/agent presenting the information
Ask me questions while you tour the home.