
Carolyn Alzueta
Charles Rutenberg Realty of IL
(630) 528-2679
153 Total Sales
1 in North Plainfield
$336,000 Price


Estimated Value: $547,940
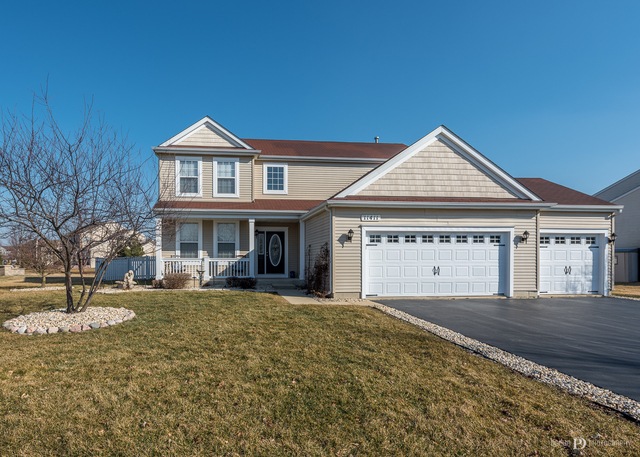
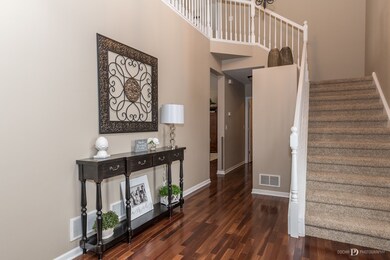
Welcome to your dream home in North Plainfield! Perfect for the growing family: Fantastic 4 bdr+1bsmt/2.5 bath- and 3 car garage for plenty of storage. The entrance way is a show stopper with open floor plan with gleaming hardwood floors on the main level. Great for entertaining in stunning dining room and adjoining family room off kitchen. New carpet on 2nd level, Relax in Master en suite: with walk-in closet, luxury bath with exquisite tile work separate shower, double vanity! Its fun family time in the basement with 2 rec areas and a 5th bedroom/office/playroom. Fenced in yard includes a dog run and is perfect for relaxing or entertaining -great for summer BBQs! Walking distance to schools and parks and walking paths and pond. Close to shopping and restaurants! Immaculate and move in ready waiting for a new family! Hurry this one won't last!
Last Agent to Sell the Property
HomeSmart Realty Group License #475169131 Listed on: 04/07/2018
We collect this data history from publicly available records. To have your information removed, we recommend requesting removal directly through your county’s website.
Carolyn Alzueta
Charles Rutenberg Realty of IL
(630) 528-2679
153 Total Sales
1 in North Plainfield
$336,000 Price
Nicole Venturella
Coldwell Banker Realty
(866) 619-2606
32 Total Sales
1 in North Plainfield
$375,000 Price
Lizette Esparza
Smart Home Realty
(331) 219-6576
13 Total Sales
1 in North Plainfield
$424,900 Price
Lilly Ramirez
Luxe Group Real Estate
(708) 671-6731
15 Total Sales
1 in North Plainfield
$465,000 Price
Jorge Vigil
HomeSmart Realty Group
(877) 554-1280
60 Total Sales
1 in North Plainfield
$425,000 Price
Mary Serle
Coldwell Banker Real Estate Group
(331) 226-1456
88 Total Sales
3 in North Plainfield
$370K - $640K Price Range
We collect this data history from publicly available records. To have your information removed, we recommend requesting removal directly through your county’s website.
| Date | Buyer | Sale Price | Title Company |
|---|---|---|---|
| $350,000 | Liberty Title & Escrow Co | ||
| $335,000 | First American Title | ||
| $322,000 | None Available |
We collect this data history from publicly available records. To have your information removed, we recommend requesting removal directly through your county’s website.
| Date | Status | Borrower | Loan Amount |
|---|---|---|---|
| Open | $332,500 | ||
| Previous Owner | $318,250 | ||
| Previous Owner | $184,000 | ||
| Previous Owner | $188,000 | ||
| Previous Owner | $76,000 | ||
| Previous Owner | $200,000 |
We collect this data history from publicly available records. To have your information removed, we recommend requesting removal directly through your county’s website.
| Date | Event | Price | List to Sale | Price per Sq Ft | Prior Sale |
|---|---|---|---|---|---|
| 05/17/2018 05/17/18 | Sold | $350,000 | -4.1% | $156 / Sq Ft | |
| 04/09/2018 04/09/18 | Pending | -- | -- | -- | |
| 04/07/2018 04/07/18 | For Sale | $365,000 | +9.0% | $162 / Sq Ft | |
| 10/20/2017 10/20/17 | Sold | $335,000 | -1.4% | $149 / Sq Ft | View Prior Sale |
| 09/17/2017 09/17/17 | Pending | -- | -- | -- | |
| 09/05/2017 09/05/17 | Price Changed | $339,900 | -2.9% | $151 / Sq Ft | |
| 08/18/2017 08/18/17 | For Sale | $349,900 | -- | $156 / Sq Ft |
We collect this data history from publicly available records. To have your information removed, we recommend requesting removal directly through your county’s website.
| Year | Tax Paid | Tax Assessment Tax Assessment Total Assessment is a certain percentage of the fair market value that is determined by local assessors to be the total taxable value of land and additions on the property. | Land | Improvement |
|---|---|---|---|---|
| 2024 | $9,294 | $129,054 | $22,174 | $106,880 |
| 2023 | $8,810 | $114,005 | $19,588 | $94,417 |
| 2022 | $7,733 | $102,490 | $18,530 | $83,960 |
| 2021 | $7,443 | $97,610 | $17,648 | $79,962 |
| 2020 | $7,436 | $96,063 | $17,368 | $78,695 |
| 2019 | $7,321 | $93,356 | $16,879 | $76,477 |
| 2018 | $6,793 | $85,439 | $16,507 | $68,932 |
| 2017 | $6,755 | $83,233 | $16,081 | $67,152 |
| 2016 | $6,768 | $81,441 | $15,735 | $65,706 |
| 2015 | $6,447 | $78,309 | $15,130 | $63,179 |
| 2014 | $6,447 | $74,210 | $15,130 | $59,080 |
| 2013 | $6,447 | $74,210 | $15,130 | $59,080 |
Seller's Agent in 2018
Raelisa Schmidt
HomeSmart Realty Group
(630) 479-3545
3 in this area
57 Total Sales
Seller Co-Listing Agent in 2018
Laurie Foley
HomeSmart Realty Group
(815) 258-5104
2 in this area
44 Total Sales
Buyer's Agent in 2018
Anthony Tudisco
Wheatland Realty
(630) 973-8934
3 Total Sales
Seller's Agent in 2017
Angela Faron
Keller Williams Infinity
(815) 351-0689
9 in this area
122 Total Sales
Source: Midwest Real Estate Data (MRED)
MLS Number: MRD09908762
APN: 07-01-21-109-010
Disclaimer: Certain information contained herein is derived from information provided by parties other than Homes.com. All information provided is deemed reliable, but is not guaranteed to be accurate and should be independently verified.
All data is obtained from various sources and may not have been verified by broker or MLS GRID. Supplied Open House Information is subject to change without notice. All information should be independently reviewed and verified for accuracy. Properties may or may not be listed by the office/agent presenting the information. Some IDX listings have been excluded from this website.
Listings courtesy of Midwest Real Estate Data (MRED) as distributed by MLS GRID.
Based on information submitted to the MLS GRID
Ask me questions while you tour the home.