
Seller's Agent in 2026
EDWIN URIARTE
INTEGRITY REALTY GROUP INC
(626) 241-3603
35 Total Sales
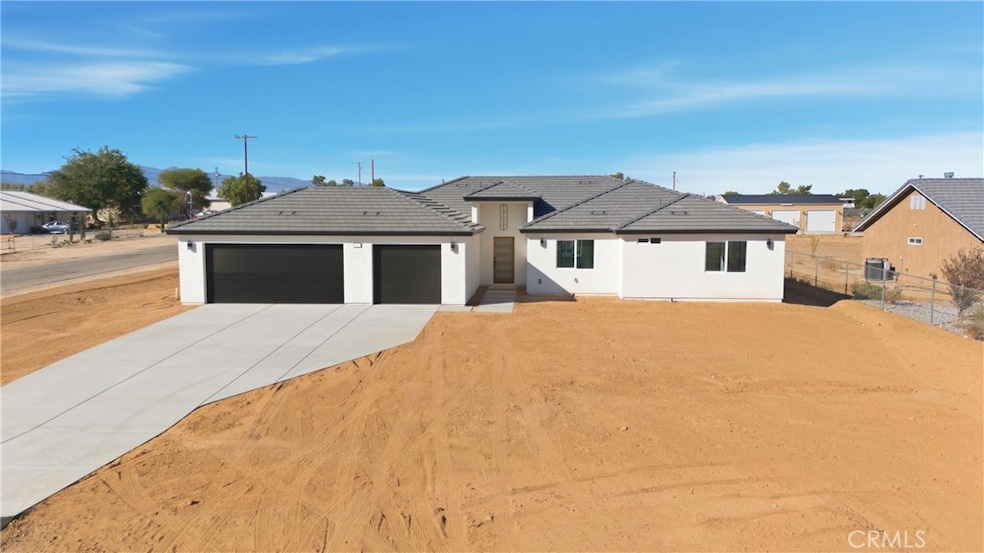
** NEW CONSTRUCTION*** Turn Key Hesperia home is ready for its new owner. As you enter you can smell that new home smell. This beautiful 4 bedroom 2.5 bath home is designed with all of todays modern touches, wide open concept awaits your personal furnishings. This new home also comes equipped with a PAID OFF solar system so you start saving right away. Home sits on a 31,500 SQ LOT plenty of space for all your toys, so the possibilities are endless.
Last Agent to Sell the Property
INTEGRITY REALTY GROUP INC Brokerage Email: edwin@integ4u.com License #01447777 Listed on: 10/30/2025
We collect this data history from publicly available records. To have your information removed, we recommend requesting removal directly through your county’s website.
| Date | Event | Price | List to Sale | Price per Sq Ft |
|---|---|---|---|---|
| 07/09/2026 07/09/26 | Sold | $649,000 | 0.0% | $269 / Sq Ft |
| 04/24/2026 04/24/26 | Pending | -- | -- | -- |
| 12/12/2025 12/12/25 | Price Changed | $649,000 | +1.6% | $269 / Sq Ft |
| 10/30/2025 10/30/25 | For Sale | $639,000 | -- | $265 / Sq Ft |
Seller's Agent in 2026
EDWIN URIARTE
INTEGRITY REALTY GROUP INC
(626) 241-3603
35 Total Sales
Buyer's Agent in 2026
ERIKA VALDOVINOS
CALIFORNIA RANCHOS
(951) 690-2878
63 Total Sales
Source: California Regional Multiple Listing Service (CRMLS)
MLS Number: CV25250513
Disclaimer: Certain information contained herein is derived from information provided by parties other than Homes.com. All information provided is deemed reliable, but is not guaranteed to be accurate and should be independently verified.
The multiple listing data appearing on this website, or contained in reports produced therefrom, is owned and copyrighted by California Regional Multiple Listing Service, Inc. ("CRMLS") and is protected by all applicable copyright laws. Information provided is for viewer's personal, non-commercial use and may not be used for any purpose other than to identify prospective properties the viewer may be interested in purchasing. All listing data, including but not limited to square footage and lot size is believed to be accurate, but the listing Agent, listing Broker and CRMLS and its affiliates do not warrant or guarantee such accuracy. The viewer should independently verify the listed data prior to making any decisions based on such information by personal inspection and/or contacting a real estate professional.
Based on information from California Regional Multiple Listing Service, Inc. and /or other sources. All data, including all measurements and calculations of area, is obtained from various sources and has not been, and will not be, verified by broker or MLS. All information should be independently reviewed and verified for accuracy. Properties may or may not be listed by the office/agent presenting the information
Ask me questions while you tour the home.