
Douglas Juliano
John L Scott, Inc.
(509) 207-1248
31 Total Sales
2 in Opportunity
$410K - $490K Price Range


Estimated Value: $445,132
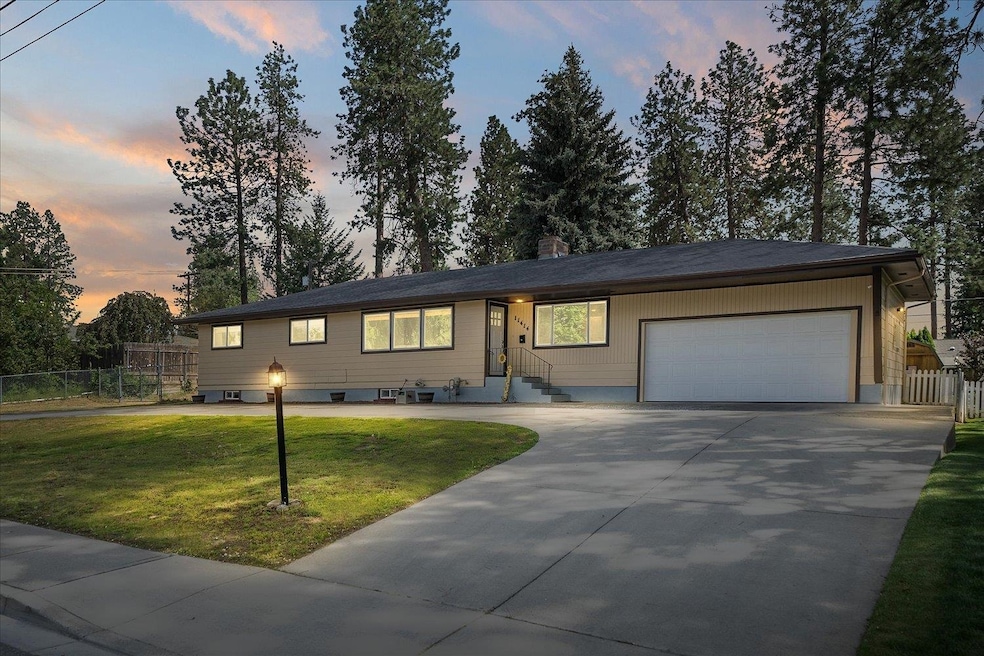
Seller offering $7,500 CREDIT towards interest rate buy-down! Beautiful Central Valley rancher on a huge 1/3 acre double lot! 3 bedrooms on main level including a spacious master bedroom with en-suite bathroom. Large kitchen with stainless steel appliances and beautiful hardwood flooring in kitchen and dining area. Great room has stunning double-sided wood-burning fireplace with an exquisite brick surround (and the wood-burning fireplace could easily be converted to gas). Fully finished basement with a huge family room, a full-egress bedroom, spacious bathroom, and several storage rooms. New roof in 2018 (complete tear off & re-roof). New gutters & garage doors in 2018. Newer vinyl windows throughout. Huge fenced back yard is exceptionally private, with a lovely storage shed & garden area. RV parking alongside house! Circular driveway has lots of off-street parking, and there's room to add a shop in back! Immense attached 2-car garage with workshop & impressive 12' ceilings. Close to shopping & great schools.
Last Agent to Sell the Property
Windermere Manito, LLC License #121252 Listed on: 05/17/2024
We collect this data history from publicly available records. To have your information removed, we recommend requesting removal directly through your county’s website.
Douglas Juliano
John L Scott, Inc.
(509) 207-1248
31 Total Sales
2 in Opportunity
$410K - $490K Price Range
Katie DeBill
Windermere Manito, LLC
(509) 253-5749
66 Total Sales
1 in Opportunity
$400,000 Price
Paige Wheelhouse
eXp Realty, LLC
(253) 259-3737
29 Total Sales
1 in Opportunity
$264,000 Price
Mike Meyer
Realty One Group Eclipse
(509) 498-3868
106 Total Sales
2 in Opportunity
$357K - $590K Price Range
Svetlana Koren
Kelly Right Real Estate of Spokane
(509) 286-2733
66 Total Sales
3 in Opportunity
$90K - $350K Price Range
Connie Smith
Kelly Right Real Estate of Spokane
(509) 285-0984
159 Total Sales
6 in Opportunity
$397K - $575K Price Range
We collect this data history from publicly available records. To have your information removed, we recommend requesting removal directly through your county’s website.
| Date | Buyer | Sale Price | Title Company |
|---|---|---|---|
| $406,000 | None Listed On Document | ||
| Wolfe Darby M | $255,000 | First American Title Ins Co | |
| Secured Investment High Yield Fund Ii | $139,100 | Accommodation | |
| Carney Edward M | -- | None Available | |
| Carney Edward M | $160,000 | Pacific Nw Title | |
| Carney Edward M | -- | Pacific Nw Title |
We collect this data history from publicly available records. To have your information removed, we recommend requesting removal directly through your county’s website.
| Date | Status | Borrower | Loan Amount |
|---|---|---|---|
| Open | $12,090 | ||
| Open | Westby Kara Ann | $403,000 | |
| Previous Owner | Wolfe Darby M | $206,575 | |
| Previous Owner | Wolfe Darby M | $205,000 | |
| Previous Owner | Wolfe Darby M | $202,000 | |
| Previous Owner | Secured Investment High Yield Fund Ii Ll | $83,400 | |
| Previous Owner | Carney Edward M | $166,437 | |
| Previous Owner | Carney Edward M | $172,710 | |
| Previous Owner | Carney Edward M | $178,107 | |
| Previous Owner | Carney Edward M | $175,493 | |
| Previous Owner | Carney Edward M | $128,000 | |
| Previous Owner | Carney Edward M | $32,000 |
We collect this data history from publicly available records. To have your information removed, we recommend requesting removal directly through your county’s website.
| Date | Event | Price | List to Sale | Price per Sq Ft | Prior Sale |
|---|---|---|---|---|---|
| 07/24/2024 07/24/24 | Sold | $406,000 | 0.0% | $166 / Sq Ft | |
| 06/14/2024 06/14/24 | Pending | -- | -- | -- | |
| 06/10/2024 06/10/24 | Price Changed | $406,000 | -4.5% | $166 / Sq Ft | |
| 05/17/2024 05/17/24 | For Sale | $425,000 | +66.7% | $174 / Sq Ft | |
| 06/22/2018 06/22/18 | Sold | $255,000 | -15.0% | $104 / Sq Ft | View Prior Sale |
| 05/05/2018 05/05/18 | Pending | -- | -- | -- | |
| 03/15/2018 03/15/18 | For Sale | $299,900 | -- | $123 / Sq Ft |
We collect this data history from publicly available records. To have your information removed, we recommend requesting removal directly through your county’s website.
| Year | Tax Paid | Tax Assessment Tax Assessment Total Assessment is a certain percentage of the fair market value that is determined by local assessors to be the total taxable value of land and additions on the property. | Land | Improvement |
|---|---|---|---|---|
| 2026 | $4,531 | $402,800 | $105,000 | $297,800 |
| 2025 | $4,535 | $402,300 | $95,000 | $307,300 |
| 2024 | $4,535 | $393,600 | $80,000 | $313,600 |
| 2023 | $3,842 | $395,900 | $80,000 | $315,900 |
| 2022 | $3,756 | $371,000 | $80,000 | $291,000 |
| 2021 | $3,888 | $288,800 | $45,000 | $243,800 |
| 2020 | $3,497 | $261,000 | $40,500 | $220,500 |
| 2019 | $2,454 | $183,700 | $36,000 | $147,700 |
| 2018 | $2,753 | $174,800 | $36,000 | $138,800 |
| 2017 | $2,542 | $160,000 | $36,000 | $124,000 |
| 2016 | $2,348 | $144,800 | $36,000 | $108,800 |
| 2015 | $2,315 | $143,400 | $36,000 | $107,400 |
| 2014 | -- | $143,400 | $36,000 | $107,400 |
| 2013 | -- | $0 | $0 | $0 |
Seller's Agent in 2024
Jed Maclaurin
Windermere Manito, LLC
(509) 808-0611
4 in this area
130 Total Sales
Buyer's Agent in 2024
Alex Allison
Amplify Real Estate Services
(509) 220-4015
4 in this area
25 Total Sales
LA
Seller's Agent in 2018
Lee Arnold
Cogo Realty
Buyer's Agent in 2018
Nichole Andreasen
Amplify Real Estate Services
(509) 998-0169
7 in this area
196 Total Sales
Source: Spokane Association of REALTORS®
MLS Number: 202416553
APN: 45282.1718
Disclaimer: Certain information contained herein is derived from information provided by parties other than Homes.com. All information provided is deemed reliable, but is not guaranteed to be accurate and should be independently verified.
All data is obtained from various sources and may not have been verified by broker or MLS GRID. Supplied Open House Information is subject to change without notice. All information should be independently reviewed and verified for accuracy. Properties may or may not be listed by the office/agent presenting the information. Some IDX listings have been excluded from this website. IDX information is provided exclusively for personal, non-commercial use, and may not be used for any purpose other than to identify prospective properties consumers may be interested in purchasing.Information is deemed reliable but not guaranteed.
Listings courtesy of Spokane Association of REALTORS® as distributed by MLS GRID.
Based on information submitted to the MLS GRID
Ask me questions while you tour the home.