
Naomi Keller
Rinehart Realty Corporation
(803) 302-4564
39 Total Sales
4 in Lancaster
$42K - $274K Price Range


Estimated Value: $530,803
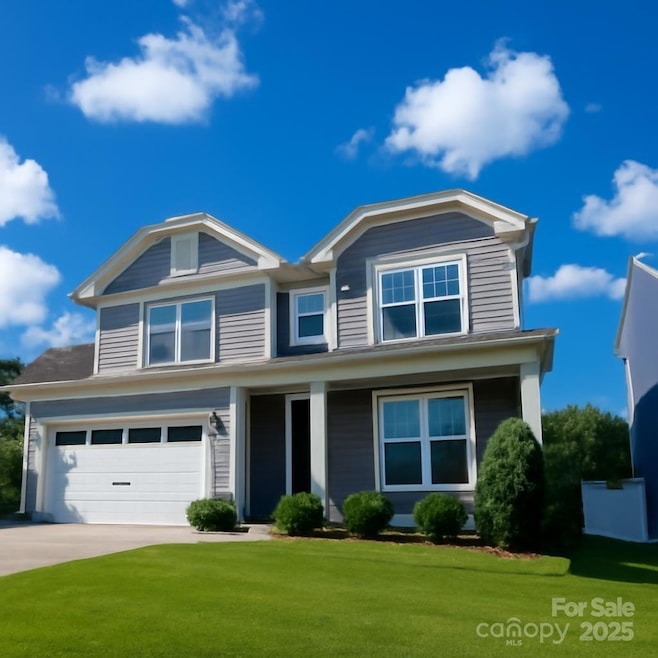
$5,000 PRICE REDUCTION Welcome to this stunning move-in ready five-bedroom, three-bath residence, perfectly situated in the desirable Walnut Creek community, just minutes from Waxhaw and Indian Land. As you approach, the charming rocking chair front porch sets the tone for the warmth and character found throughout the home.
Inside, you'll find a refreshed interior with fresh paint and luxury vinyl plank flooring on the main level. The heart of the home is the spacious kitchen, featuring a large breakfast island, granite countertops, stainless steel appliances, and a stylish tile backsplash.The main level also boasts a private office with French doors and a formal dining room, providing additional living space. The inviting family room, complete with a fireplace and pre-wired for two TVs, is perfect for relaxation. A guest bedroom on the main level, accompanied by a full ensuite bath, is perfect for an office or playroom. Upstairs, the expansive primary suite offers a serene retreat, featuring a tray ceiling and ceiling fan. The spa-inspired ensuite bath includes a dual vanity, frameless shower, granite countertops, soaking tub, and a generous walk-in closet. Three additional well-sized bedrooms provide convenient bathroom access, ensuring comfort and flexibility for family or guests.Step outside to enjoy the fire pit and the serene backdrop of private woods, offering a peaceful space for unwinding or entertaining. Residents of Walnut Creek enjoy resort-style amenities, including a community pool, clubhouse, fitness center, tennis courts, playground, walking trails, and more. This is not just a house; it’s a lifestyle waiting for you to embrace!
Last Agent to Sell the Property
RE/MAX Executive Brokerage Email: peterhatheway@gmail.com License #216425 Listed on: 09/02/2025
Naomi Keller
Rinehart Realty Corporation
(803) 302-4564
39 Total Sales
4 in Lancaster
$42K - $274K Price Range
Ginny Jerkins
Premier South
(980) 890-6881
73 Total Sales
1 in Lancaster
$400,000 Price
Rodney Green
Coldwell Banker- CK Select
(980) 255-5281
98 Total Sales
2 in Lancaster
$789K - $860K Price Range
Trisha Graves
Howard Hanna Allen Tate Rock Hill
(803) 879-5025
115 Total Sales
1 in Lancaster
$255,000 Price
Melanie Lee
Southern Properties Realty
(803) 471-5640
102 Total Sales
52 in Lancaster
$1K - $450K Price Range
Christine Montes
NorthGroup Real Estate LLC
(803) 471-4368
24 Total Sales
3 in Lancaster
$50K - $545K Price Range
We collect this data history from publicly available records. To have your information removed, we recommend requesting removal directly through your county’s website.
| Date | Event | Price | List to Sale | Price per Sq Ft |
|---|---|---|---|---|
| 12/10/2025 12/10/25 | Sold | $512,500 | 0.0% | $163 / Sq Ft |
| 10/29/2025 10/29/25 | Price Changed | $512,500 | -1.4% | $163 / Sq Ft |
| 10/13/2025 10/13/25 | Price Changed | $520,000 | -1.0% | $166 / Sq Ft |
| 09/02/2025 09/02/25 | For Sale | $525,000 | -- | $167 / Sq Ft |
We collect this data history from publicly available records. To have your information removed, we recommend requesting removal directly through your county’s website.
| Year | Tax Paid | Tax Assessment Tax Assessment Total Assessment is a certain percentage of the fair market value that is determined by local assessors to be the total taxable value of land and additions on the property. | Land | Improvement |
|---|---|---|---|---|
| 2025 | $166 | $1,846 | $1,329 | $517 |
| 2024 | $155 | $1,758 | $1,266 | $492 |
| 2023 | $159 | $1,632 | $1,175 | $457 |
| 2022 | $159 | $1,597 | $1,176 | $421 |
| 2021 | $144 | $1,533 | $1,129 | $404 |
| 2020 | $139 | $1,495 | $1,101 | $394 |
| 2019 | $136 | $1,452 | $1,069 | $383 |
| 2018 | $129 | $1,418 | $1,050 | $368 |
| 2017 | $130 | $1,377 | $1,020 | $357 |
| 2016 | $130 | $1,316 | $975 | $341 |
| 2015 | $127 | $1,248 | $925 | $323 |
| 2014 | $125 | $1,238 | $912 | $326 |
| 2012 | $118 | $1,248 | $919 | $329 |
Seller's Agent in 2025
Peter Hatheway
RE/MAX Executives Charlotte, NC
(704) 488-5510
88 Total Sales
Buyer's Agent in 2025
Keeley Ryan
RE/MAX Executives Charlotte, NC
(704) 526-6858
150 Total Sales
Source: Canopy MLS
MLS Number: 4296817
APN: 0015O-0H-019.00
Disclaimer: Certain information contained herein is derived from information provided by parties other than Homes.com. All information provided is deemed reliable, but is not guaranteed to be accurate and should be independently verified.
All data is obtained from various sources and may not have been verified by broker or MLS GRID. Supplied Open House Information is subject to change without notice. All information should be independently reviewed and verified for accuracy. Properties may or may not be listed by the office/agent presenting the information. Some IDX listings have been excluded from this website.
Based on information submitted to the MLS GRID
Listings courtesy of Canopy MLS as distributed by MLS GRID
Ask me questions while you tour the home.