
Amy Conley
Responds Quickly
Cutler Real Estate
(380) 214-1987
177 Total Sales
1 in East Broad
$333,000 Price
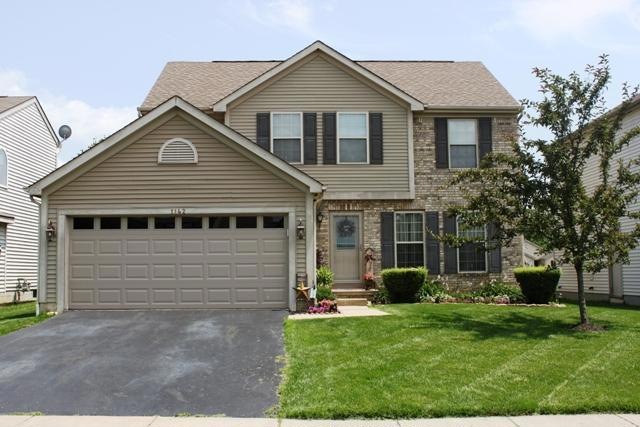
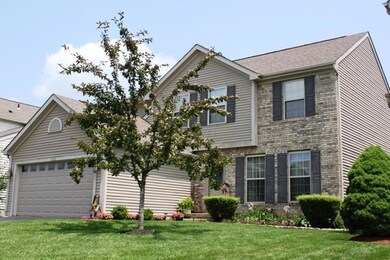
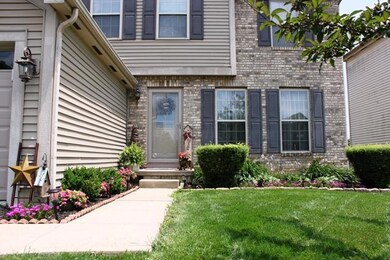
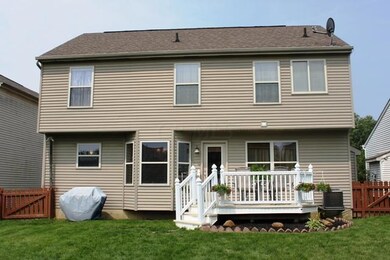
Estimated Value: $337,000 - $360,000
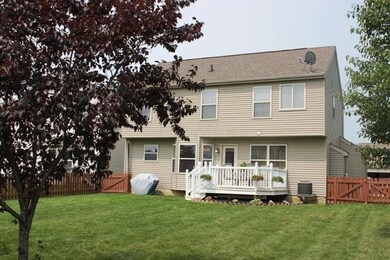
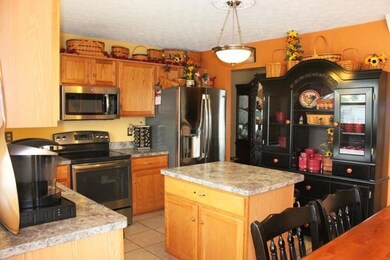
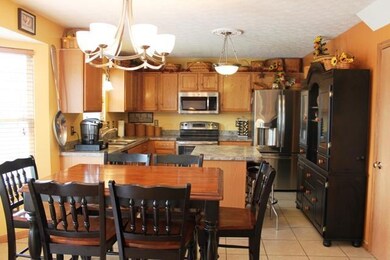
Great opportunity! Move in ready with hard wood floors in lover level. Ceramic tile in kitchen, baths and laundry room. Originally a 4 bedroom but now a 3 bed with huge master! Could be modified back to 4 bedrooms if needed. Easy to show, home warranty included.
Last Agent to Sell the Property
Tyler Griffith
Re/Max Stars License #2005000112 Listed on: 07/03/2015
Co-Listed By
Margaret Miller
Re/Max Stars License #2012002763
We collect this data history from publicly available records. To have your information removed, we recommend requesting removal directly through your county’s website.
Amy Conley
Cutler Real Estate
(380) 214-1987
177 Total Sales
1 in East Broad
$333,000 Price
Eric Milisavljevich
Red 1 Realty
(740) 200-3037
44 Total Sales
1 in East Broad
$510,000 Price
Geraldine Waterman
e-Merge Real Estate
(877) 760-0172
58 Total Sales
1 in East Broad
$305,000 Price
Katie Poling
Fiv Realty Co Ohio LLC
(866) 303-1551
22 Total Sales
1 in East Broad
$295,000 Price
Kristina Murphy
Howard Hanna Real Estate Svcs
(380) 888-3050
341 Total Sales
1 in East Broad
$348,500 Price
Kyle Snyder
RE/MAX Partners
(380) 204-9218
58 Total Sales
1 in East Broad
$259,900 Price
We collect this data history from publicly available records. To have your information removed, we recommend requesting removal directly through your county’s website.
| Date | Buyer | Sale Price | Title Company |
|---|---|---|---|
| $305,000 | Axxis Title Agency Ltd | ||
| $170,500 | Attorney | ||
| $151,000 | None Available | ||
| $140,000 | Lakeside Ti | ||
| $201,748 | None Available | ||
| $181,400 | Transohio Residential Title |
We collect this data history from publicly available records. To have your information removed, we recommend requesting removal directly through your county’s website.
| Date | Status | Borrower | Loan Amount |
|---|---|---|---|
| Open | $225,700 | ||
| Previous Owner | $120,500 | ||
| Previous Owner | $148,265 | ||
| Previous Owner | $137,598 | ||
| Previous Owner | $9,277 | ||
| Previous Owner | $8,249 | ||
| Previous Owner | $179,624 | ||
| Previous Owner | $179,884 |
We collect this data history from publicly available records. To have your information removed, we recommend requesting removal directly through your county’s website.
| Date | Event | Price | List to Sale | Price per Sq Ft | Prior Sale |
|---|---|---|---|---|---|
| 03/27/2025 03/27/25 | Off Market | $153,000 | -- | -- | |
| 08/27/2015 08/27/15 | Sold | $170,500 | -0.9% | $97 / Sq Ft | |
| 07/28/2015 07/28/15 | Pending | -- | -- | -- | |
| 07/03/2015 07/03/15 | For Sale | $172,000 | +12.4% | $98 / Sq Ft | |
| 11/05/2013 11/05/13 | Sold | $153,000 | -1.2% | $87 / Sq Ft | View Prior Sale |
| 10/06/2013 10/06/13 | Pending | -- | -- | -- | |
| 09/01/2013 09/01/13 | For Sale | $154,900 | -- | $89 / Sq Ft |
We collect this data history from publicly available records. To have your information removed, we recommend requesting removal directly through your county’s website.
| Year | Tax Paid | Tax Assessment Tax Assessment Total Assessment is a certain percentage of the fair market value that is determined by local assessors to be the total taxable value of land and additions on the property. | Land | Improvement |
|---|---|---|---|---|
| 2025 | $5,557 | $107,380 | $28,700 | $78,680 |
| 2024 | $5,557 | $107,380 | $28,700 | $78,680 |
| 2023 | $5,706 | $107,380 | $28,700 | $78,680 |
| 2022 | $4,236 | $69,200 | $12,570 | $56,630 |
| 2021 | $4,260 | $69,200 | $12,570 | $56,630 |
| 2020 | $4,233 | $69,200 | $12,570 | $56,630 |
| 2019 | $3,803 | $57,550 | $10,470 | $47,080 |
| 2018 | $3,590 | $57,550 | $10,470 | $47,080 |
| 2017 | $3,682 | $57,550 | $10,470 | $47,080 |
| 2016 | $3,414 | $49,110 | $7,880 | $41,230 |
| 2015 | $3,360 | $49,110 | $7,880 | $41,230 |
| 2014 | $3,399 | $49,110 | $7,880 | $41,230 |
| 2013 | $1,880 | $54,565 | $8,750 | $45,815 |
T
Seller's Agent in 2015
Tyler Griffith
RE/MAX
M
Seller Co-Listing Agent in 2015
Margaret Miller
RE/MAX
Buyer's Agent in 2015
Shelley Cottrell
Howard Hanna Real Estate Svcs
(614) 579-4635
5 in this area
98 Total Sales
T
Seller's Agent in 2013
Tomas Quintana
Century 21 HomeStar
Source: Columbus and Central Ohio Regional MLS
MLS Number: 215023726
APN: 515-253776
Disclaimer: Certain information contained herein is derived from information provided by parties other than Homes.com. All information provided is deemed reliable, but is not guaranteed to be accurate and should be independently verified.
IDX information is provided exclusively for personal, non-commercial use, and may not be used for any purpose other than to identify prospective properties consumers may be interested in purchasing.
Information is deemed reliable but not guaranteed.
Ask me questions while you tour the home.