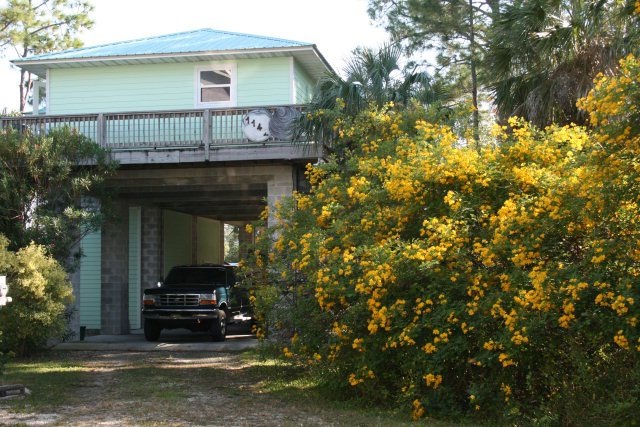
NOT LISTED FOR SALE

1142 Shell Crest Ave Cedar Key, FL 32625

Cedar Key Area
2 Beds
2 Baths
1,638 Sq Ft
2.63 Acre Lot

Sale Details

Date Sold: August 1, 2014

Last sale price $210,000 $128 Per Sq Ft

580 Days on Market

Highlights

  • Spa
  • 2.63 Acre Lot
  • Deck
  • Waterfront
  • Open Floorplan
  • Contemporary Architecture

About This Home

As of August 2014

SHORT SALE--PRICE DROP TO BANK PRE-APPROVED LISTING PRICE for this well-appointed home, nestled in PALM TREES at the edge of the GULF OF MEXICO! Hidden in a QUIET neighborhood, minutes to downtown, you may never want to leave this PEACEFUL HAVEN. Huge kitchen w/all granite counters. GULF-FRONT MASTER SUITE w/his & hers walk-in closets, large jetted tub, and huge shower w/tiled bench. Both BRs boast french doors to decks on waterside. Large covered deck in between to entertain, relax or watch wildlife. Storage areas: 12x24, 6x24

Create a Home Valuation Report for This Property
The Home Valuation Report is an in-depth analysis detailing your home's value as well as a comparison with similar homes in the area

Home Details

Home Type

  • Single Family

Est. Annual Taxes

  • $3,741

Year Built

  • Built in 2004

Lot Details

  • 2.63 Acre Lot
  • Lot Dimensions are 112 x 111 x 66 x 96
  • Waterfront
  • Landscaped
  • Level Lot
  • Irregular Lot

Home Design

  • Contemporary Architecture
  • Split Level Home
  • Raised Foundation
  • Frame Construction
  • Metal Roof
  • HardiePlank Type

Interior Spaces

  • 1,638 Sq Ft Home
  • Open Floorplan
  • Ceiling Fan
  • Self Contained Fireplace Unit Or Insert
  • Blinds
  • Double Door Entry
  • French Doors
  • Fire and Smoke Detector

Kitchen

  • Breakfast Bar
  • Oven
  • Electric Cooktop
  • Microwave
  • Dishwasher
  • Granite Countertops
  • Disposal

Flooring

  • Wood
  • Tile

Bedrooms and Bathrooms

  • 2 Bedrooms
  • Walk-In Closet
  • 2 Full Bathrooms
  • Secondary Bathroom Jetted Tub
  • Spa Bath

Parking

  • Tuck Under Parking
  • Gravel Driveway
  • Open Parking

Outdoor Features

  • Spa
  • Deck
  • Exterior Lighting
  • Separate Outdoor Workshop

Utilities

  • Central Air
  • Heat Pump System

Community Details

  • Henry Brown Estates Subdivision

Listing and Financial Details

  • Assessor Parcel Number 0041601100

Home Details

Home Type

Single Family

Est. Annual Taxes

$3,741

Year Built

Built in 2004

Lot Details

2.63 Acres

Listing Details

  • Property Sub Type: Single Family Residence
  • Prop. Type: Residential
  • Lot Size Acres: 2.63
  • Lot Size: 112 x 111 x 66 x 96
  • Road Frontage Type: City Street
  • Water Body Name: Gulf of Mexico
  • Subdivision Name: Henry Brown Estates
  • Directions: From SR24, turn right onto Whiddon Avenue. Proceed until stopping at the intersection of Whiddon and Gulf Blvd, and turn right onto Gulf Blvd. Continue two blocks on Gulf Blvd., turning right onto Shell Crest Ave. At the end of the street turn right into the driveway, and see Pelican Realty sign.
  • Architectural Style: Contemporary
  • Carport Y N: No
  • Garage Yn: No
  • New Construction: No
  • Year Built: 2004
  • Attribution Contact: 3525435581
  • Special Features: 12

Interior Features

  • Spa Features: Jetted Tub, Bath
  • Private Spa: Yes
  • Appliances: Oven, Dishwasher, Disposal, Electric Cooktop, Microwave, Refrigerator
  • Full Bathrooms: 2
  • Total Bedrooms: 2
  • Door Features: Double Entry Door, Other Windows/Doors, French Doors
  • Fireplace Features: Insert
  • Fireplace: Yes
  • Flooring: Hardwood, Tile
  • Interior Amenities: Breakfast Bar, Other, Granite Counters, Open Floorplan, Plant Shelf, Split Floor Plan, Walk-In Closet(s), Wood Cabinets, Fireplace, Ceiling Fan(s)
  • Living Area: 1638
  • Window Features: Other Windows/Doors, Blinds

Exterior Features

  • Lot Features: Irregular Lot, Other, Partially Landscaped
  • Pool Features: None
  • Topography: Level
  • Waterfront Features: None
  • Waterfront: Yes
  • Home Warranty: No
  • Construction Type: Frame, HardiPlank Type
  • Exterior Features: Lighting
  • Foundation Details: Raised
  • Other Structures: Workshop
  • Patio And Porch Features: Deck, Open Deck
  • Roof: Metal

Garage/Parking

  • Attached Garage: No
  • Open Parking: Yes
  • Parking Features: Under House, Other, Gravel

Utilities

  • Security: Smoke Detector(s)
  • Cooling: Central Air
  • Cooling Y N: Yes
  • Heating: Heat Pump
  • Heating Yn: Yes
  • Sewer: Public Sewer
  • Water Source: Public

Schools

  • Junior High Dist: Levy

Lot Info

  • Lot Size Sq Ft: 114562.8
  • Parcel #: 0041601100
  • ResoLotSizeUnits: Acres

Tax Info

  • Tax Annual Amount: 3741.46
  • Tax Year: 2011

Ownership History

We collect this data history from publicly available records. To have your information removed, we recommend requesting removal directly through your county’s website.

Date Name Owned For Owner Type

Purchase Details

Listed on
Nov 28, 2012
Closed on
Aug 1, 2014
Sold by
Bought by
List Price
$387,000
Sold Price
$210,000
Premium/Discount to List
-$177,000
-45.74%

Purchase Details

Closed on
Oct 13, 2010
Sold by
Bought by
Source: Public Records

Home Values in the Area

Source: Public Records

Average Home Value in this Area


Source: Public Records

Agents Specializing in Cedar Key, FL

See All Agents

Purchase History

We collect this data history from publicly available records. To have your information removed, we recommend requesting removal directly through your county’s website.

Date Buyer Sale Price Title Company
$210,000 The Title Team Of Orlando Ll
-- None Available
Source: Public Records

Property History

We collect this data history from publicly available records. To have your information removed, we recommend requesting removal directly through your county’s website.

Date Event Price List to Sale Price per Sq Ft
08/01/2014 08/01/14 Sold $210,000 -45.7% $128 / Sq Ft
07/02/2014 07/02/14 Pending -- -- --
11/28/2012 11/28/12 For Sale $387,000 -- $236 / Sq Ft
Source: Dixie Gilchrist Levy Counties Board of REALTORS®

Tax History

We collect this data history from publicly available records. To have your information removed, we recommend requesting removal directly through your county’s website.

Year Tax Paid Tax Assessment Tax Assessment Total Assessment is a certain percentage of the fair market value that is determined by local assessors to be the total taxable value of land and additions on the property. Land Improvement
2025 $4,824 $267,121
2024 $4,824 $259,593
2023 $4,837 $252,032 $0 $0
2022 $4,707 $244,691 $0 $0
2021 $4,379 $237,564 $0 $0
2020 $4,334 $234,284 $0 $0
2019 $4,254 $229,017 $0 $0
2018 $4,275 $224,747 $0 $0
2017 $4,097 $220,124 $0 $0
2016 $4,143 $220,124 $0 $0
2015 $4,048 $216,248 $0 $0
2014 -- $231,296 $0 $0
Source: Public Records

Map

Source: Dixie Gilchrist Levy Counties Board of REALTORS®

MLS Number: 766059

APN: 30-15-13-00416-011-00

Your Personal Tour Guide

Ask me questions while you tour the home.