
Subashini Kulatunga
(219) 533-9774
21 Total Sales
1 in West Creek
$605,000 Price
Estimated Value: $451,537 - $509,000
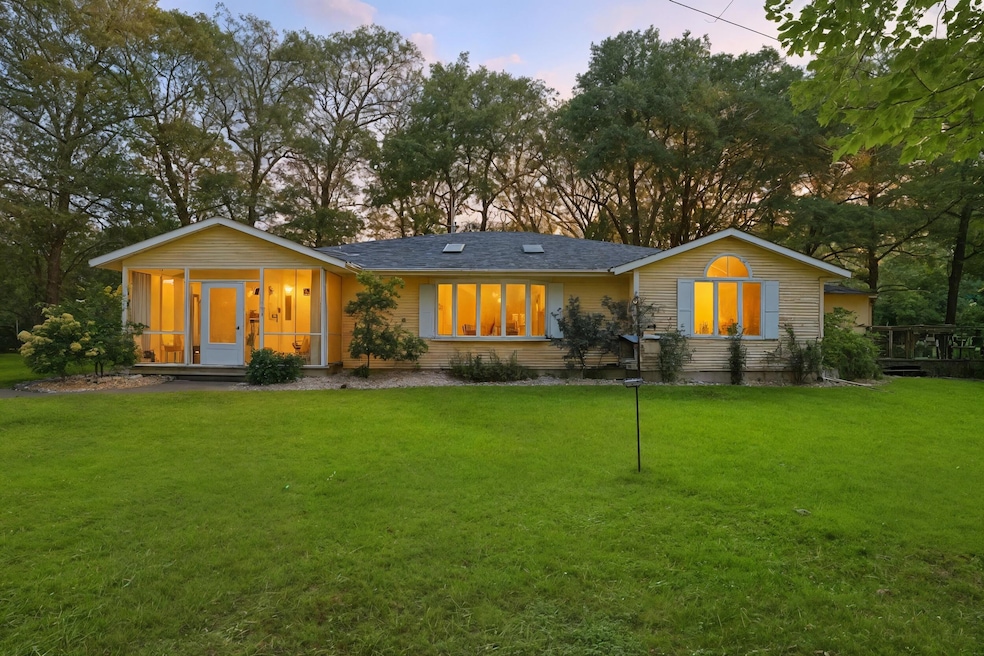
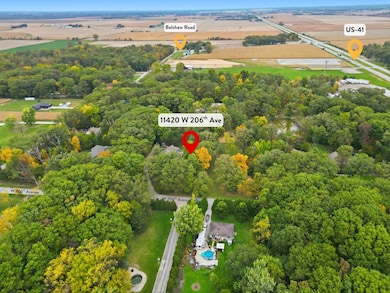
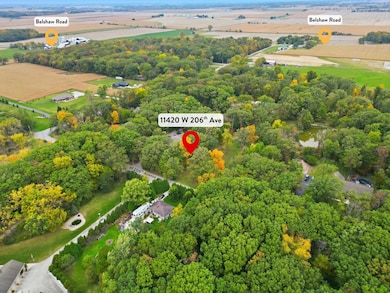
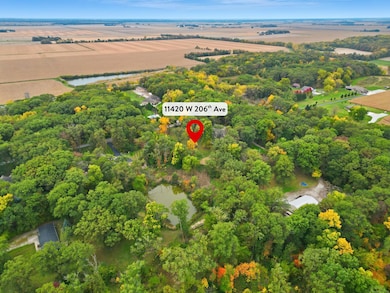
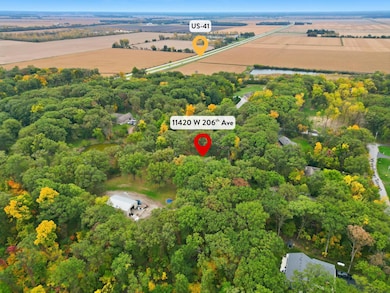
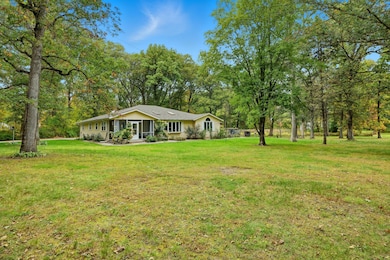
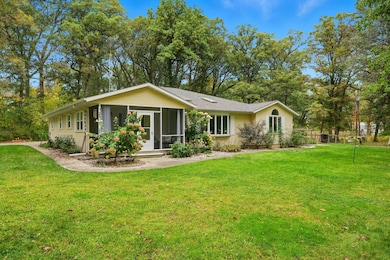
Nestled on 2.5 acres in a quiet pocket of unincorporated Lowell, this beautifully updated ranch offers over 2,500 finished square feet of comfortable, open concept living. Surrounded by mature trees and peaceful views, the setting feels like a private retreat, yet you're still close to major roadways. Step inside to find a bright, airy floor plan featuring large windows that fill the home with natural light highlighting the real hand scraped hickory wood floors. The spacious kitchen has been tastefully updated with white cabinetry, granite countertops, subway tile backsplash, and stainless-steel appliances, including a brand-new refrigerator (2025). The dining and living areas flow seamlessly together, perfect for everyday living or entertaining, and the cozy family room offers additional space to unwind with easy access to the deck. The primary suite includes a walk-in closet and private bath, while two additional bedrooms and another full bath provide plenty of room for guests. Recent updates ensure peace of mind for years to come, including a new roof (2022), furnace (2020), A/C (2025), water heater (2024), gutter leaf filters (2023), vapor barrier and spray foam insulation in the crawl space (2023), new sump pump (2024), and new attic insulation (2023). Nearly all windows have also been replaced (2022), excluding the east facing windows in the living and family rooms. Outside, enjoy the newly screened-in front porch, a sprawling deck with attached pergola, and a partially fenced area perfect for pets. Garden enthusiasts will love the thoughtfully designed landscaping beds throughout the property. The oversized 3-car attached garage (32'x23') offers ample storage and workspace. A rare find combining space, privacy, and countless updates, this property truly feels like home. Don't wait, call and schedule your private showing today!
Last Agent to Sell the Property
Better Homes and Gardens Real License #RB21001322 Listed on: 10/21/2025
We collect this data history from publicly available records. To have your information removed, we recommend requesting removal directly through your county’s website.
Subashini Kulatunga
(219) 533-9774
21 Total Sales
1 in West Creek
$605,000 Price
Jason Moon
Trueblood Real Estate, LLC
(219) 351-6237
462 Total Sales
19 in West Creek
$129K - $805K Price Range
TN
Thelma Nolan
Care Management & Realty
(219) 401-6502
7 Total Sales
1 in West Creek
$142,500 Price
Deana Sutton
(219) 444-0322
49 Total Sales
10 in West Creek
$89K - $655K Price Range
Bill Vossos
BVG Realty, LLC
(219) 351-6123
75 Total Sales
2 in West Creek
$223K - $650K Price Range
Lisa Gaff
White Hat Realty Group, LLC
(708) 740-2403
310 Total Sales
2 in West Creek
$125K - $950K Price Range
We collect this data history from publicly available records. To have your information removed, we recommend requesting removal directly through your county’s website.
| Date | Buyer | Sale Price | Title Company |
|---|---|---|---|
| -- | None Listed On Document | ||
| -- | None Listed On Document | ||
| -- | None Listed On Document | ||
| -- | Northwest Indiana Title | ||
| -- | Northwest Indiana Title |
We collect this data history from publicly available records. To have your information removed, we recommend requesting removal directly through your county’s website.
| Date | Status | Borrower | Loan Amount |
|---|---|---|---|
| Closed | $155,000 | ||
| Previous Owner | $100,000 | ||
| Previous Owner | $97,000 | ||
| Previous Owner | $364,000 | ||
| Previous Owner | $100,000 |
We collect this data history from publicly available records. To have your information removed, we recommend requesting removal directly through your county’s website.
| Date | Event | Price | List to Sale | Price per Sq Ft |
|---|---|---|---|---|
| 12/18/2025 12/18/25 | Sold | $472,000 | -2.7% | $183 / Sq Ft |
| 11/18/2025 11/18/25 | Pending | -- | -- | -- |
| 10/30/2025 10/30/25 | Price Changed | $485,000 | -3.0% | $188 / Sq Ft |
| 10/21/2025 10/21/25 | For Sale | $499,900 | -- | $194 / Sq Ft |
We collect this data history from publicly available records. To have your information removed, we recommend requesting removal directly through your county’s website.
| Year | Tax Paid | Tax Assessment Tax Assessment Total Assessment is a certain percentage of the fair market value that is determined by local assessors to be the total taxable value of land and additions on the property. | Land | Improvement |
|---|---|---|---|---|
| 2025 | $2,495 | $318,300 | $60,800 | $257,500 |
| 2024 | $5,624 | $299,900 | $60,800 | $239,100 |
| 2023 | $2,586 | $298,500 | $55,000 | $243,500 |
| 2022 | $2,586 | $286,800 | $55,000 | $231,800 |
| 2021 | $2,339 | $264,700 | $50,000 | $214,700 |
| 2020 | $2,123 | $250,700 | $50,000 | $200,700 |
| 2019 | $2,133 | $238,100 | $50,000 | $188,100 |
| 2018 | $2,106 | $236,100 | $50,000 | $186,100 |
| 2017 | $2,038 | $226,300 | $36,600 | $189,700 |
| 2016 | $1,980 | $226,400 | $37,000 | $189,400 |
| 2014 | $1,959 | $226,300 | $37,300 | $189,000 |
| 2013 | $2,075 | $229,300 | $36,300 | $193,000 |
Seller's Agent in 2025
Marcus Staples
Better Homes and Gardens Real
(219) 433-5002
8 in this area
96 Total Sales
Seller Co-Listing Agent in 2025
Eric Siedschlag
Better Homes and Gardens Real
(219) 218-4863
6 in this area
80 Total Sales
Buyer's Agent in 2025
Jason Moon
Trueblood Real Estate, LLC
(219) 775-0869
19 in this area
462 Total Sales
Source: Northwest Indiana Association of REALTORS®
MLS Number: 829659
APN: 45-23-08-226-005.000-037
Disclaimer: Certain information contained herein is derived from information provided by parties other than Homes.com. All information provided is deemed reliable, but is not guaranteed to be accurate and should be independently verified.
All data is obtained from various sources and may not have been verified by broker or MLS GRID. Supplied Open House Information is subject to change without notice. All information should be independently reviewed and verified for accuracy. Properties may or may not be listed by the office/agent presenting the information. Some IDX listings have been excluded from this website. Copyright 2026 Multiple Listing Service of the Northwest Indiana Realtors Association Multiple Listing Service (NIRA MLS). All rights reserved. IDX information is provided exclusively for personal, non-commercial use, and may not be used for any purpose other than to identify prospective properties consumers may be interested in purchasing. Information is deemed reliable but not guaranteed.
Listings courtesy of Northwest Indiana Association of REALTORS® as distributed by MLS GRID.
Based on information submitted to the MLS GRID
Ask me questions while you tour the home.