
David Allayev
eXp Realty
(623) 246-4220
54 Total Sales
1 in Northeast Mesa
$370,000 Price
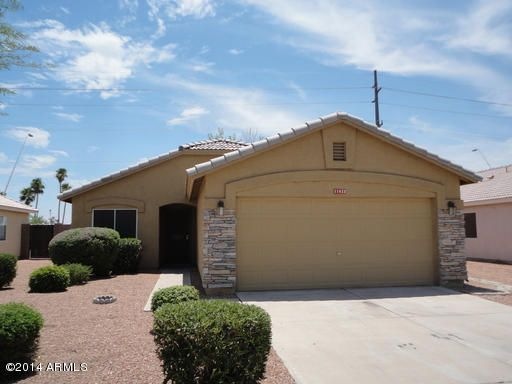
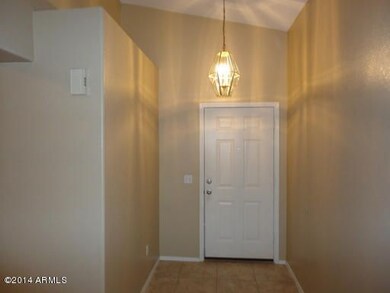
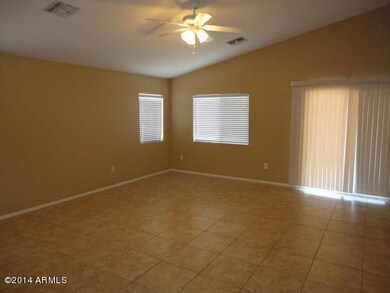
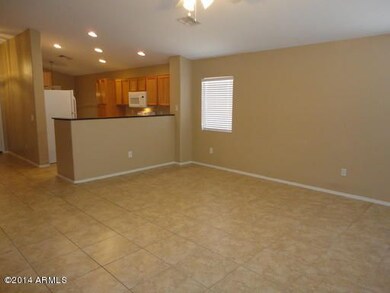
Estimated Value: $366,944
This property is professionally managed by AMH Living, a leading single-family rental company. We expect to make this property available for showings soon. We work to simplify your rental experience by offering self-guided tours and a streamlined leasing process you can complete all online, all on your own schedule. Once moved in, we provide maintenance support that you can rely on, so you can enjoy your weekends stress-free. We look forward to welcoming you home! Utilities, taxes, and other fees may apply. Please verify and confirm all information before signing a lease. If you have questions, don’t hesitate to contact us at the telephone number on this property listing. All lease applications, documentation, and initial payments for this property, must be submitted directly through or by phone. The photos, renderings, or other images of the properties on our website, are for illustrative purposes only, and may vary from the features, amenities, or phase of construction. We do not advertise properties on Craigslist, Facebook Marketplace, or other classified advertising websites. If you believe one of our residences is listed there, please notify us. For further description of applicable fees, please go to our website.
Last Agent to Rent the Property
Bullseye Property Management, LLC License #BR568730000 Listed on: 07/21/2014
Co-Listed By
Deborah Kind
World Class Properties License #SA114332000
We collect this data history from publicly available records. To have your information removed, we recommend requesting removal directly through your county’s website.
David Allayev
eXp Realty
(623) 246-4220
54 Total Sales
1 in Northeast Mesa
$370,000 Price
Keith DeChristina
LPT Realty, LLC
(833) 686-5690
72 Total Sales
1 in Northeast Mesa
$362,500 Price
Crew Smith
Realty ONE Group
(888) 601-2207
147 Total Sales
5 in Northeast Mesa
$824K - $920K Price Range
Elizabeth Melichar
SERHANT.
(888) 613-5424
82 Total Sales
1 in Northeast Mesa
$500,000 Price
Mindy Willert
Dragonfly Homes By Mindy LLC
(701) 515-0656
129 Total Sales
5 in Northeast Mesa
$22K - $140K Price Range
Robert Urrutia
Re/Max Vision Realty
(480) 739-3235
54 Total Sales
1 in Northeast Mesa
$827,000 Price
We collect this data history from publicly available records. To have your information removed, we recommend requesting removal directly through your county’s website.
| Date | Event | Price | List to Sale | Price per Sq Ft |
|---|---|---|---|---|
| 03/23/2025 03/23/25 | Off Market | $2,020 | -- | -- |
| 03/11/2025 03/11/25 | Price Changed | $2,020 | +0.5% | $1 / Sq Ft |
| 02/15/2025 02/15/25 | Price Changed | $2,010 | -1.0% | $1 / Sq Ft |
| 02/09/2025 02/09/25 | For Rent | $2,030 | -- | -- |
We collect this data history from publicly available records. To have your information removed, we recommend requesting removal directly through your county’s website.
| Year | Tax Paid | Tax Assessment Tax Assessment Total Assessment is a certain percentage of the fair market value that is determined by local assessors to be the total taxable value of land and additions on the property. | Land | Improvement |
|---|---|---|---|---|
| 2025 | $1,258 | $12,455 | ||
| 2024 | $1,262 | $11,862 | ||
| 2023 | $1,262 | $27,250 | $5,450 | $21,800 |
| 2022 | $1,237 | $19,760 | $3,950 | $15,810 |
| 2021 | $1,247 | $18,260 | $3,650 | $14,610 |
| 2020 | $1,232 | $16,620 | $3,320 | $13,300 |
| 2019 | $1,213 | $14,960 | $2,990 | $11,970 |
| 2018 | $1,213 | $13,370 | $2,670 | $10,700 |
| 2017 | $1,255 | $12,220 | $2,440 | $9,780 |
| 2016 | $1,240 | $11,480 | $2,290 | $9,190 |
| 2015 | $1,092 | $10,510 | $2,100 | $8,410 |
NS
Landlord's Agent in 2014
Nick Stratton
Bullseye Property Management, LLC
(480) 907-9050
15 Total Sales
DK
Landlord's Co-Listing Agent in 2014
Deborah Kind
World Class Properties
Tenant's Agent in 2014
Sheree Ra
HomeSmart
(480) 749-6839
6 Total Sales
CR
Seller's Agent in 2012
Christopher Ross
Revcorp Inc
Buyer's Agent in 2012
Carol Lain
Realty One Group
(602) 418-0310
12 Total Sales
Source: Arizona Regional Multiple Listing Service (ARMLS)
MLS Number: 5148279
APN: 220-11-009
Disclaimer: Certain information contained herein is derived from information provided by parties other than Homes.com. All information provided is deemed reliable, but is not guaranteed to be accurate and should be independently verified.
All information should be verified by the recipient and none is guaranteed as accurate by ARMLS
Listing Information presented by local MLS brokerage: Ten-X, local REALTOR®- Arlene Richardson - (888)-952-6393
Ask me questions while you tour the home.