
Tracy Cooper
LPT REALTY, LLC
(727) 205-8767
47 Total Sales
2 in Riverview
$270K - $350K Price Range
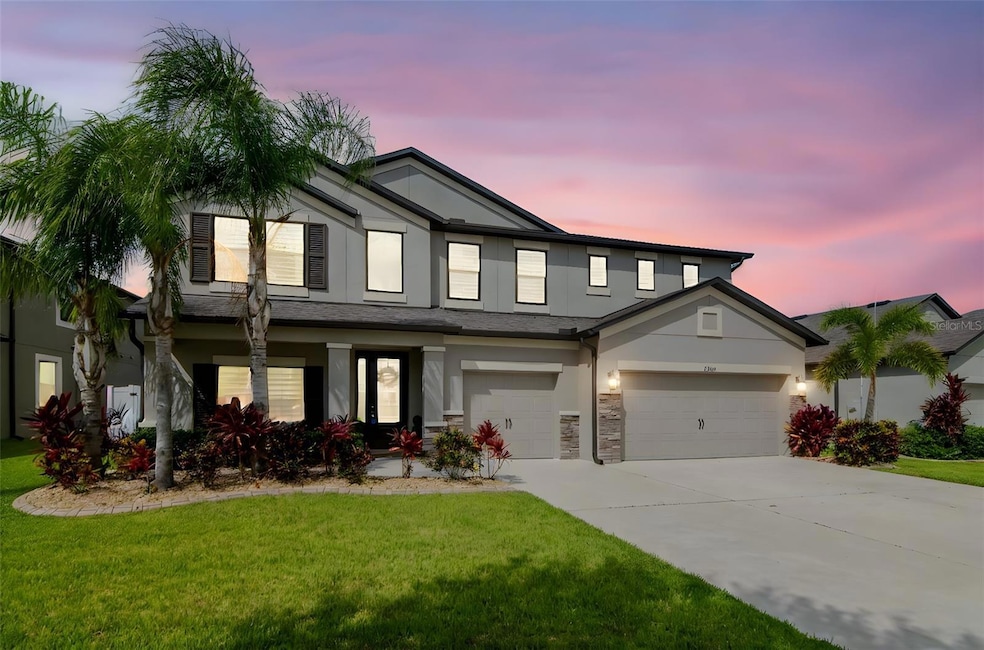
STUNNING 4-Bedroom Pool Home with Breathtaking Sunset Views & Luxurious Upgrades!
Welcome to your dream home! This gorgeous 4-bedroom, 3-bathroom pool home is located on an oversized pond lot and showcases captivating sunset views from your own private backyard retreat. Offering a flexible layout with a den, flex room, bonus room, and a 3-car garage, this home provides ample space for relaxation, entertainment, and multi-generational living.
Located in the highly desirable Southfork Lakes community, residents enjoy resort-style amenities including a clubhouse, fitness center, pool, playground, and walking trails. Location is key and this home has quick access to I-75 and US-301, making an easy commute to Florida's finest beaches, shopping, dining and St. Joseph’s Hospital South.
From the moment you arrive, the mature landscaped curb appeal draws you in Walk up to a charming front porch and elegant smart LED lighting that highlights the home after dusk. Step inside and be amazed by the natural light and the 18-light crystal chandelier towering above you in the two-story foyer. To the left of the foyer is a versatile flex room, perfect for a home office, formal dining or living room, or playroom. Hunter Douglas Smart Power Shades are installed throughout the first floor.
The open-concept kitchen and gathering room are the heart of the home. The kitchen boasts:
42” cabinetry, Cambria quartz countertops, Mosaic tile and sea glass backsplash, Top-of-the-line SMART LG appliances (2024), including a convection range with Air Fry and a microwave convection oven, dimmable pendant lighting and chandelier. The kitchen overlooks the impressive family room. The family room features a custom fireplace with ledger stone, shiplap, wood mantel, and a high-end smart electric fireplace offering a variety of flame, color, and heat settings. Large sliding doors lead to your private backyard retreat.
The heated saltwater lagoon-style pool and spa are the centerpiece of the backyard, complete with: Spa spillover, Waterfall, Sun shelf with Ledge Loungers, Smart LED landscaping lighting with seasonal color options, Tech-savvy buyers will love the iAqualink smartphone pool control. A southwest exposure will provide stunning sunsets. A pool bath with walk-in shower and spacious den/office (easily converted to a 5th bedroom) complete the main level.
Upstairs, a large bonus room provides the perfect space for a home theater, gym, game room, or additional living room. The luxurious Primary Suite with huge walk-in closet overlooks the pool and pond. The windows are covered with the same custom smart shades as downstairs. The spa-style ensuite features a garden soaking tub, walk-in shower and double sinks with quartz countertops. Three additional bedrooms and a full bathroom with double sinks on the second floor offer space and comfort for the whole family.
Additional highlights and upgrades include:
Brand new (2024) hardwood staircase
Brand new (2024) luxury vinyl plank flooring in den and all second floor living areas
Crown molding and plantation shutters throughout the second floor
Custom pantry with wood shelving
3 car garage with epoxy garage floors and overhead storage racks
Mudroom with coat closet
Spacious laundry room with (2024) Samsung HE washer, GE dryer, pedestals, utility sink, and upper cabinets
Fully fenced yard with side gates
Wi-Fi-enabled Rainbird sprinkler system & rain gutters
Last Agent to Sell the Property
COLDWELL BANKER REALTY Brokerage Phone: 813-685-7755 License #3508682 Listed on: 07/15/2025
We collect this data history from publicly available records. To have your information removed, we recommend requesting removal directly through your county’s website.
Tracy Cooper
LPT REALTY, LLC
(727) 205-8767
47 Total Sales
2 in Riverview
$270K - $350K Price Range
John Dannel
CFRP REALTY LLC
(321) 204-8466
117 Total Sales
1 in Riverview
$190,000 Price
Han Bautista
WEICHERT, REALTORS - NEXON
(813) 726-5775
41 Total Sales
1 in Riverview
$372,000 Price
Tonya Lavender
FLOURISHING FOUNDATIONS REALTY GROUP LLC
(813) 696-3326
60 Total Sales
3 in Riverview
$175K - $491K Price Range
William Glade
WILLIAM GLADE LIC. REAL ESTATE BROKER
(941) 231-5475
28 Total Sales
1 in Riverview
$275,000 Price
Britney Hagin
ELEVATED REALTY
(656) 220-5240
19 Total Sales
6 in Riverview
$190K - $635K Price Range
We collect this data history from publicly available records. To have your information removed, we recommend requesting removal directly through your county’s website.
| Date | Type | Sale Price | Title Company |
|---|---|---|---|
| Quit Claim Deed | -- | Tier 1 Title | |
| Warranty Deed | $698,000 | Navy Federal Title Services | |
| Warranty Deed | $705,000 | Fidelity National Title Of Flo | |
| Warranty Deed | $370,100 | M I Title Agency Ltd Lc |
We collect this data history from publicly available records. To have your information removed, we recommend requesting removal directly through your county’s website.
| Date | Status | Loan Amount | Loan Type |
|---|---|---|---|
| Open | $507,800 | New Conventional | |
| Closed | $705,000 | VA | |
| Previous Owner | $351,500 | New Conventional |
We collect this data history from publicly available records. To have your information removed, we recommend requesting removal directly through your county’s website.
| Date | Event | Price | List to Sale | Price per Sq Ft | Prior Sale |
|---|---|---|---|---|---|
| 09/24/2025 09/24/25 | Sold | $698,000 | -2.4% | $210 / Sq Ft | |
| 07/28/2025 07/28/25 | Pending | -- | -- | -- | |
| 07/15/2025 07/15/25 | For Sale | $715,000 | +1.4% | $215 / Sq Ft | |
| 11/21/2024 11/21/24 | Sold | $705,000 | -1.4% | $212 / Sq Ft | View Prior Sale |
| 10/28/2024 10/28/24 | Pending | -- | -- | -- | |
| 10/26/2024 10/26/24 | For Sale | $715,000 | +1.4% | $215 / Sq Ft | |
| 10/07/2024 10/07/24 | Off Market | $705,000 | -- | -- | |
| 09/27/2024 09/27/24 | For Sale | $715,000 | +1.4% | $215 / Sq Ft | |
| 09/24/2024 09/24/24 | Off Market | $705,000 | -- | -- | |
| 09/19/2024 09/19/24 | For Sale | $715,000 | -- | $215 / Sq Ft |
We collect this data history from publicly available records. To have your information removed, we recommend requesting removal directly through your county’s website.
| Year | Tax Paid | Tax Assessment Tax Assessment Total Assessment is a certain percentage of the fair market value that is determined by local assessors to be the total taxable value of land and additions on the property. | Land | Improvement |
|---|---|---|---|---|
| 2025 | $9,032 | $496,924 | $116,389 | $380,535 |
| 2024 | $9,032 | $322,084 | ||
| 2023 | $8,358 | $312,703 | $0 | $0 |
| 2022 | $8,141 | $303,595 | $0 | $0 |
| 2021 | $7,857 | $294,752 | $0 | $0 |
| 2020 | $7,604 | $290,682 | $0 | $0 |
| 2019 | $6,815 | $247,783 | $0 | $0 |
| 2018 | $3,428 | $37,609 | $0 | $0 |
| 2017 | $2,984 | $27,267 | $0 | $0 |
| 2016 | $444 | $8,079 | $0 | $0 |
Seller's Agent in 2025
Shelly Roberts-Woods
COLDWELL BANKER REALTY
(813) 763-0667
24 Total Sales
Buyer's Agent in 2025
Angelia Davis
BROOKS REALTY GROUP LLC
(727) 744-7444
17 Total Sales
Seller's Agent in 2024
David Burgess
KW COASTAL LIVING II
(813) 295-0144
123 Total Sales
Seller Co-Listing Agent in 2024
Carolyn Burgess
KW COASTAL LIVING II
(813) 299-2385
77 Total Sales
Buyer's Agent in 2024
Karen Wingard
COLDWELL BANKER REALTY
(813) 695-1439
138 Total Sales
Source: Stellar MLS
MLS Number: TB8406085
APN: U-21-31-20-A3R-000000-00135.0
Disclaimer: Certain information contained herein is derived from information provided by parties other than Homes.com. All information provided is deemed reliable, but is not guaranteed to be accurate and should be independently verified.
All data is obtained from various sources and may not have been verified by broker or MLS GRID. Supplied Open House Information is subject to change without notice. All information should be independently reviewed and verified for accuracy. Properties may or may not be listed by the office/agent presenting the information. Some IDX listings have been excluded from this website. IDX information is provided exclusively for personal, non-commercial use, and may not be used for any purpose other than to identify prospective properties consumers may be interested in purchasing. Information is deemed reliable but not guaranteed.
Listings courtesy of Stellar MLS as distributed by MLS GRID.
Based on information submitted to the MLS GRID
Listing Information presented by local MLS brokerage: Ten-X - (888)-952-6393
Ask me questions while you tour the home.