
Jacquelyn Jenke
Keller Williams Preferred Rlty
(219) 666-8254
73 Total Sales
1 in Mokena
$440,000 Price


Estimated Value: $684,207
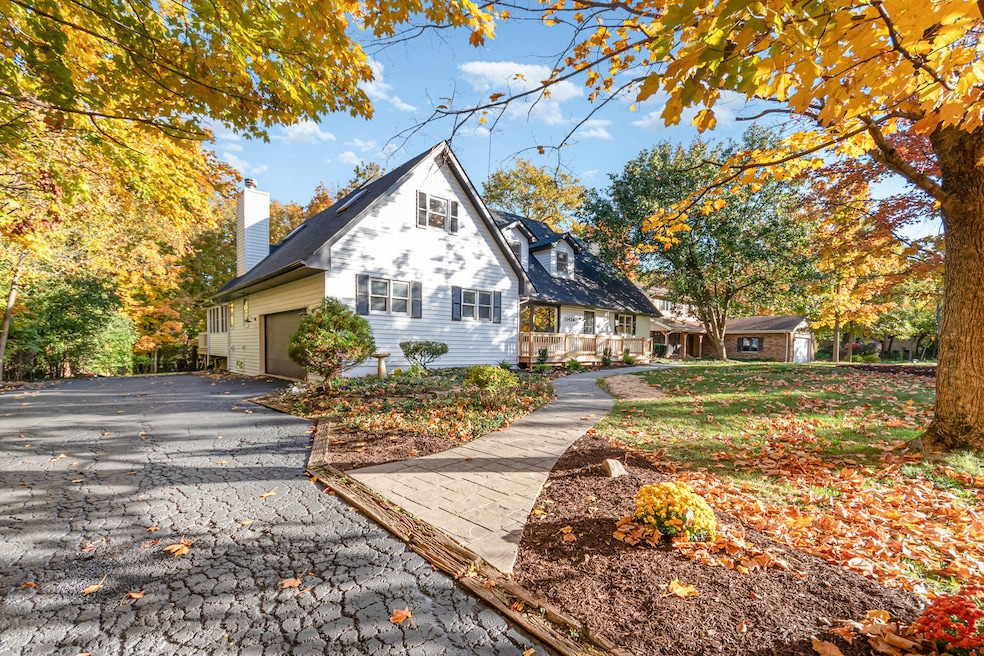
Welcome to this stunning 6 bed, 5 bath residence in the heart of Mokena. Crafted for luxury living, this modern sanctuary is situated on a sprawling .5 acre lot with breathtaking nature views offering an unparalleled sense of tranquility. Step inside to a contemporary abode with stylish finishes and a flexible, open floorplan designed for modern living. The stunning eat-in kitchen offers new cabinetry, sleek quartz counters and backsplash, massive island, ss appliances and new flooring that continues throughout the main level. The adjacent dining room flows seamlessly into a spacious living area and a cozy family room anchored by a stone fireplace. Enjoy the inviting three-seasons room, or step outside to a massive two-tiered deck overlooking a firepit area and private yard framed by mature landscaping. The main level features a luxurious primary suite with a spa-like full bath, a second bedroom, and another beautifully renovated full bath. Upstairs, discover a second expansive primary suite complete with a sitting area or office, four closets, a second laundry room, and an elegant full bath. Another large bedroom and a renovated full bath complete the upper level. The finished lower level offers even more living space with a generous recreation room, two additional bedrooms, a remodeled full bath, laundry room, and ample storage. All new cabinetry and vanities, updated flooring and lighting, fresh paint, new appliances, and newer roof and mechanicals. Schedule your private showing today for this rare gem that harmoniously blends modern design with serene natural beauty.
Last Agent to Sell the Property
Keller Williams Thrive License #475155965 Listed on: 10/31/2025
We collect this data history from publicly available records. To have your information removed, we recommend requesting removal directly through your county’s website.
Jacquelyn Jenke
Keller Williams Preferred Rlty
(219) 666-8254
73 Total Sales
1 in Mokena
$440,000 Price
Christopher Karam
Homesmart Realty Group
(708) 729-8674
18 Total Sales
1 in Mokena
$485,000 Price
Joseph Siwinski
Lincoln-Way Realty, Inc
(708) 719-2479
416 Total Sales
73 in Mokena
$132K - $1.1M Price Range
George Venturella
Century 21 Circle
(708) 505-7886
172 Total Sales
6 in Mokena
$100K - $608K Price Range
Katie Turrisi
@properties Christie's International Real Estate
(877) 452-4507
40 Total Sales
1 in Mokena
$315,000 Price
Kathy O'Radnik
RE/MAX 1st Service
(708) 316-9471
41 Total Sales
1 in Mokena
$370,000 Price
We collect this data history from publicly available records. To have your information removed, we recommend requesting removal directly through your county’s website.
| Date | Buyer | Sale Price | Title Company |
|---|---|---|---|
| $680,000 | Old Republic Title | ||
| $272,800 | Old Republic Title | ||
| -- | Old Republic Title | ||
| $285,000 | First American Title |
We collect this data history from publicly available records. To have your information removed, we recommend requesting removal directly through your county’s website.
| Date | Status | Borrower | Loan Amount |
|---|---|---|---|
| Previous Owner | $179,100 | ||
| Previous Owner | $52,800 | ||
| Previous Owner | $256,000 | ||
| Previous Owner | $256,500 | ||
| Previous Owner | $15,000 | ||
| Previous Owner | $25,000 |
We collect this data history from publicly available records. To have your information removed, we recommend requesting removal directly through your county’s website.
| Date | Event | Price | List to Sale | Price per Sq Ft |
|---|---|---|---|---|
| 12/08/2025 12/08/25 | Sold | $680,000 | +4.6% | $200 / Sq Ft |
| 11/04/2025 11/04/25 | Pending | -- | -- | -- |
| 10/31/2025 10/31/25 | For Sale | $650,000 | -- | $191 / Sq Ft |
We collect this data history from publicly available records. To have your information removed, we recommend requesting removal directly through your county’s website.
| Year | Tax Paid | Tax Assessment Tax Assessment Total Assessment is a certain percentage of the fair market value that is determined by local assessors to be the total taxable value of land and additions on the property. | Land | Improvement |
|---|---|---|---|---|
| 2024 | $12,552 | $167,664 | $35,305 | $132,359 |
| 2023 | $12,112 | $149,740 | $31,531 | $118,209 |
| 2022 | $10,596 | $136,387 | $28,719 | $107,668 |
| 2021 | $9,984 | $127,596 | $26,868 | $100,728 |
| 2020 | $9,782 | $124,000 | $26,111 | $97,889 |
| 2019 | $9,482 | $120,681 | $25,412 | $95,269 |
| 2018 | $9,170 | $117,211 | $24,681 | $92,530 |
| 2017 | $9,006 | $114,475 | $24,105 | $90,370 |
| 2016 | $8,759 | $110,551 | $23,279 | $87,272 |
| 2015 | $8,529 | $106,658 | $22,459 | $84,199 |
| 2014 | $8,529 | $105,917 | $22,303 | $83,614 |
| 2013 | $8,529 | $107,290 | $22,592 | $84,698 |
Seller's Agent in 2025
Joan Couris
Keller Williams Thrive
(630) 561-3348
653 Total Sales
Seller Co-Listing Agent in 2025
Jaimie Banke
Keller Williams Thrive
(847) 802-2777
272 Total Sales
O
Buyer's Agent in 2025
Oyuna Bojinova
Baird Warner
(773) 467-8300
3 Total Sales
Source: Midwest Real Estate Data (MRED)
MLS Number: 12505815
APN: 19-09-18-207-037
Disclaimer: Certain information contained herein is derived from information provided by parties other than Homes.com. All information provided is deemed reliable, but is not guaranteed to be accurate and should be independently verified.
All data is obtained from various sources and may not have been verified by broker or MLS GRID. Supplied Open House Information is subject to change without notice. All information should be independently reviewed and verified for accuracy. Properties may or may not be listed by the office/agent presenting the information. Some IDX listings have been excluded from this website.
Listings courtesy of Midwest Real Estate Data (MRED) as distributed by MLS GRID.
Based on information submitted to the MLS GRID
Ask me questions while you tour the home.