
Bethany Burge-Bosbous
COLDWELL BANKER VANGUARD LIFESTYLE REALTY
(689) 400-6550
83 Total Sales
3 in Liberty Triangle
$262K - $423K Price Range

Estimated Value: $260,000 - $275,000
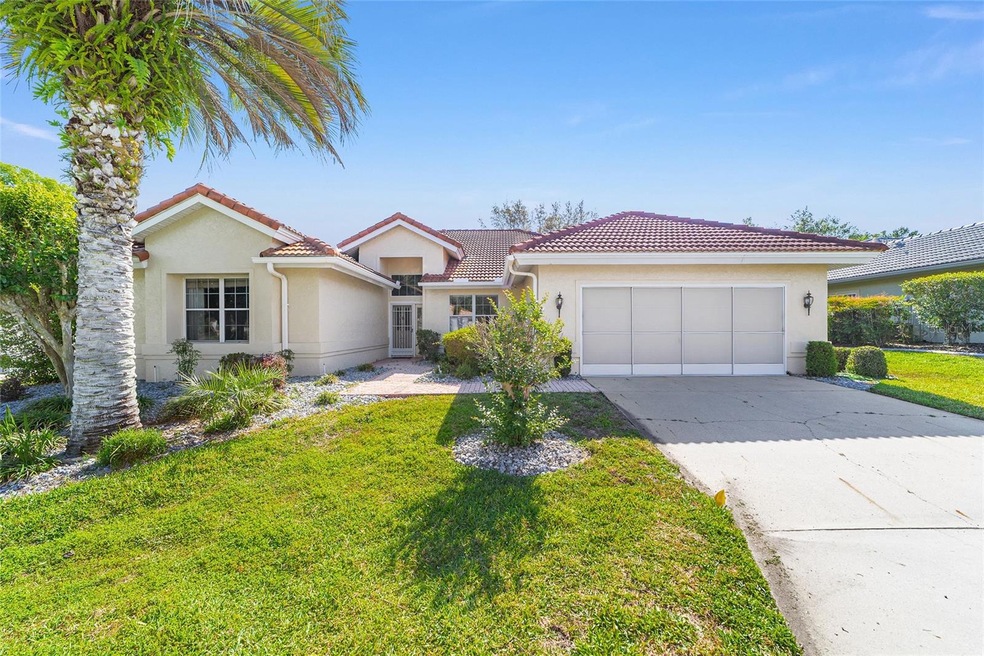
PRICE IMPROVEMENT! Beautiful 3 bedroom, 3- 1/2 bath, 2 car garage home located in the deed restricted 55+ community of Oak Run. This home has an inside laundry room, very large sunroom and an eat in area in the kitchen. The community offers a fitness center, pools, restaurant, tennis courts and golf carts allowed! NEW ROOF in 2025
Last Agent to Sell the Property
REALTY EXECUTIVES IN THE VILLAGES Brokerage Phone: 352-624-2333 License #3308930 Listed on: 04/08/2025
We collect this data history from publicly available records. To have your information removed, we recommend requesting removal directly through your county’s website.
Bethany Burge-Bosbous
COLDWELL BANKER VANGUARD LIFESTYLE REALTY
(689) 400-6550
83 Total Sales
3 in Liberty Triangle
$262K - $423K Price Range
Lisa Pownall
LISA REALTY PARTNERS
(321) 316-6461
42 Total Sales
1 in Liberty Triangle
$395,000 Price
Candace Tulensru
LPT REALTY, LLC
(689) 220-2803
86 Total Sales
4 in Liberty Triangle
$245K - $400K Price Range
Regina Rodriguez
CENTURY 21 ALTON CLARK
(352) 747-0764
384 Total Sales
1 in Liberty Triangle
$282,500 Price
Theresa Reilley
COMPASS FLORIDA LLC
(813) 437-9351
58 Total Sales
1 in Liberty Triangle
$254,500 Price
Gerard Bovee
Tropic Shores Realty
(754) 354-5215
137 Total Sales
1 in Liberty Triangle
$330,000 Price
We collect this data history from publicly available records. To have your information removed, we recommend requesting removal directly through your county’s website.
| Date | Buyer | Sale Price | Title Company |
|---|---|---|---|
| $275,000 | Advantage Title Llc |
We collect this data history from publicly available records. To have your information removed, we recommend requesting removal directly through your county’s website.
| Date | Event | Price | List to Sale | Price per Sq Ft |
|---|---|---|---|---|
| 10/27/2025 10/27/25 | Sold | $275,000 | -5.2% | $133 / Sq Ft |
| 09/29/2025 09/29/25 | Pending | -- | -- | -- |
| 09/09/2025 09/09/25 | Price Changed | $290,000 | -3.3% | $140 / Sq Ft |
| 08/06/2025 08/06/25 | Price Changed | $300,000 | -8.8% | $145 / Sq Ft |
| 06/11/2025 06/11/25 | Price Changed | $329,000 | -2.9% | $159 / Sq Ft |
| 04/08/2025 04/08/25 | For Sale | $339,000 | -- | $163 / Sq Ft |
We collect this data history from publicly available records. To have your information removed, we recommend requesting removal directly through your county’s website.
| Year | Tax Paid | Tax Assessment Tax Assessment Total Assessment is a certain percentage of the fair market value that is determined by local assessors to be the total taxable value of land and additions on the property. | Land | Improvement |
|---|---|---|---|---|
| 2025 | $4,688 | $271,890 | $25,000 | $246,890 |
| 2024 | $4,606 | $268,294 | ||
| 2023 | $4,606 | $243,904 | ||
| 2022 | $4,005 | $221,731 | $0 | $0 |
| 2021 | $3,672 | $211,329 | $26,000 | $185,329 |
| 2020 | $3,376 | $190,190 | $24,000 | $166,190 |
| 2019 | $3,082 | $166,590 | $19,250 | $147,340 |
| 2018 | $2,856 | $159,395 | $18,580 | $140,815 |
| 2017 | $2,672 | $147,533 | $10,000 | $137,533 |
| 2016 | $2,571 | $140,578 | $0 | $0 |
| 2015 | $1,401 | $106,500 | $0 | $0 |
| 2014 | $1,318 | $105,655 | $0 | $0 |
CK
Seller's Agent in 2025
Charles Kaufherr
Realty Executives
(352) 857-9616
30 Total Sales
Buyer's Agent in 2025
Bobby Mathews
RE/MAX FOXFIRE - HWY 40
(352) 281-5650
102 Total Sales
Source: Stellar MLS
MLS Number: OM698612
APN: 7009-001-013
Disclaimer: Certain information contained herein is derived from information provided by parties other than Homes.com. All information provided is deemed reliable, but is not guaranteed to be accurate and should be independently verified.
All data is obtained from various sources and may not have been verified by broker or MLS GRID. Supplied Open House Information is subject to change without notice. All information should be independently reviewed and verified for accuracy. Properties may or may not be listed by the office/agent presenting the information. Some IDX listings have been excluded from this website. IDX information is provided exclusively for personal, non-commercial use, and may not be used for any purpose other than to identify prospective properties consumers may be interested in purchasing. Information is deemed reliable but not guaranteed.
Listings courtesy of Stellar MLS as distributed by MLS GRID.
Based on information submitted to the MLS GRID
Listing Information presented by local MLS brokerage: Ten-X - (888)-952-6393
Ask me questions while you tour the home.