
Nancy Carleton
Vitalius Real Estate Group
(207) 386-3805
155 Total Sales
46 in Bath
$70K - $1.5M Price Range
Estimated Value: $645,000 - $849,000
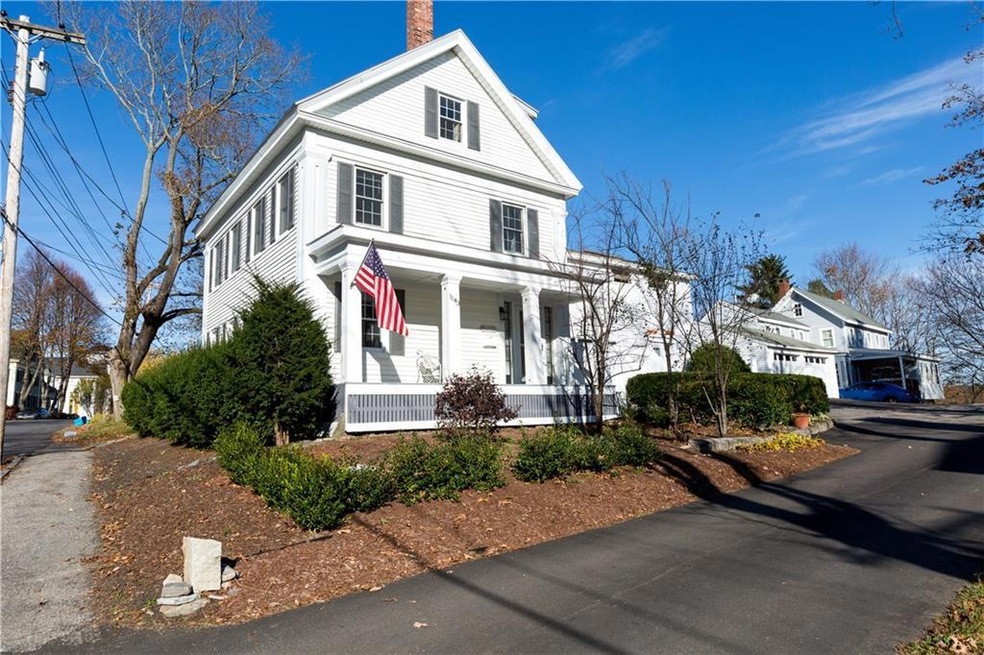
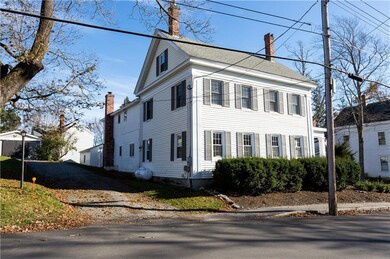
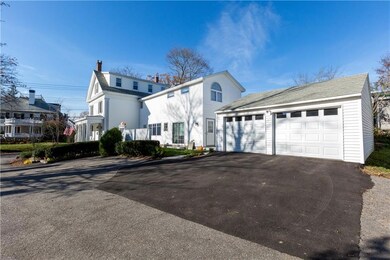
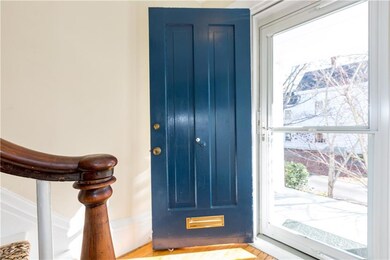
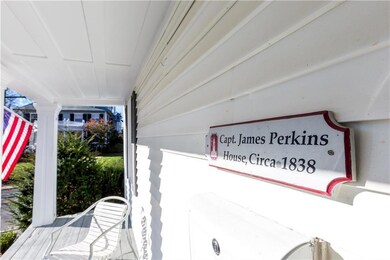
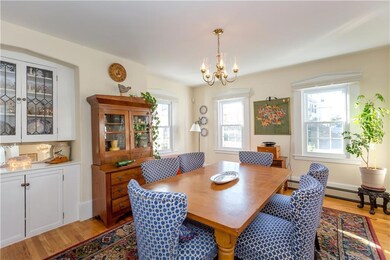
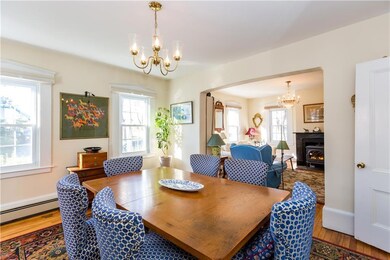
Captain James Perkins House, Circa 1838 that is beautifully appointed with many updates in keeping with the historic charactor of the house. Newer ell offers open kitchen with family area, fireplace, and mud room entrance. Formal dining and living room, first floor laundry/bath, fireplaces. New windows and insulation, property one house back from Historic district with southern exposure and views of historic Washington Street. Detached two car garage with workshop area. Ready to go.
Last Buyer's Agent
Laurie Bisson
Keller Williams Realty
We collect this data history from publicly available records. To have your information removed, we recommend requesting removal directly through your county’s website.
Nancy Carleton
Vitalius Real Estate Group
(207) 386-3805
155 Total Sales
46 in Bath
$70K - $1.5M Price Range
Brett Davis
EXP Realty
(207) 280-7721
340 Total Sales
14 in Bath
$32K - $865K Price Range
Julie Cromwell
Cromwell Coastal Properties
(207) 386-8514
115 Total Sales
3 in Bath
$31K - $209K Price Range
Edmund Gardner III
Gardner Real Estate Group
(207) 387-7218
153 Total Sales
2 in Bath
$415K - $430K Price Range
Linda Dupuis
Maine Source Realty
(207) 481-4680
69 Total Sales
1 in Bath
$204,500 Price
Jacqueline Nedwell
Town & Shore Real Estate
(207) 618-9460
83 Total Sales
3 in Bath
$65K - $595K Price Range
We collect this data history from publicly available records. To have your information removed, we recommend requesting removal directly through your county’s website.
| Date | Buyer | Sale Price | Title Company |
|---|---|---|---|
| -- | -- | ||
| Coleman Mira H | -- | -- | |
| Porter Holdings Inc | -- | -- |
We collect this data history from publicly available records. To have your information removed, we recommend requesting removal directly through your county’s website.
| Date | Status | Borrower | Loan Amount |
|---|---|---|---|
| Open | $314,500 | ||
| Closed | Cariker Blake E | $290,400 | |
| Previous Owner | Coleman Mira H | $140,000 | |
| Previous Owner | Coleman Mira H | $212,000 |
We collect this data history from publicly available records. To have your information removed, we recommend requesting removal directly through your county’s website.
| Date | Event | Price | List to Sale | Price per Sq Ft | Prior Sale |
|---|---|---|---|---|---|
| 01/10/2018 01/10/18 | Sold | $363,000 | +1.1% | $119 / Sq Ft | |
| 11/17/2017 11/17/17 | Pending | -- | -- | -- | |
| 11/15/2017 11/15/17 | For Sale | $359,000 | +35.5% | $118 / Sq Ft | |
| 12/09/2014 12/09/14 | Sold | $265,000 | -2.6% | $87 / Sq Ft | View Prior Sale |
| 10/17/2014 10/17/14 | Pending | -- | -- | -- | |
| 09/26/2014 09/26/14 | For Sale | $272,000 | -- | $89 / Sq Ft |
We collect this data history from publicly available records. To have your information removed, we recommend requesting removal directly through your county’s website.
| Year | Tax Paid | Tax Assessment Tax Assessment Total Assessment is a certain percentage of the fair market value that is determined by local assessors to be the total taxable value of land and additions on the property. | Land | Improvement |
|---|---|---|---|---|
| 2025 | $8,898 | $552,700 | $87,300 | $465,400 |
| 2024 | $7,871 | $477,000 | $82,100 | $394,900 |
| 2023 | $7,137 | $422,300 | $75,500 | $346,800 |
| 2022 | $6,746 | $330,700 | $58,000 | $272,700 |
| 2021 | $6,713 | $330,700 | $58,000 | $272,700 |
| 2020 | $6,614 | $330,700 | $58,000 | $272,700 |
| 2019 | $6,548 | $330,700 | $58,000 | $272,700 |
| 2018 | $6,780 | $311,000 | $41,400 | $269,600 |
| 2017 | $6,640 | $311,000 | $41,400 | $269,600 |
| 2016 | $6,562 | $311,000 | $41,400 | $269,600 |
| 2015 | $6,438 | $311,000 | $41,400 | $269,600 |
| 2014 | $6,282 | $311,000 | $41,400 | $269,600 |
| 2013 | $6,108 | $311,000 | $41,400 | $269,600 |
Seller's Agent in 2018
Vicki Sprague
RE/MAX
(207) 841-2130
44 Total Sales
LB
Buyer's Agent in 2018
Laurie Bisson
Keller Williams Realty
PC
Seller's Agent in 2014
Poe Cilley
William Raveis Real Estate
SA
Buyer's Agent in 2014
Sam Armentrout
Armentrout Select Realty of Maine
(207) 837-1492
42 Total Sales
Source: Maine Listings
MLS Number: 1332675
APN: BTTH-000021-000000-000184
Disclaimer: Certain information contained herein is derived from information provided by parties other than Homes.com. All information provided is deemed reliable, but is not guaranteed to be accurate and should be independently verified.
Listing data is derived in whole or in part from Maine Real Estate Information System, Inc. (d/b/a Maine Listings) and is for consumers' personal, noncommercial use only. Dimensions are approximate and not guaranteed. All data should be independently verified.
© 2026 Maine Real Estate Information System, Inc. All Rights Reserved. Equal Housing Opportunity.
Homes.com, LLC, 17600 Laguna Canyon Rd Irvine, CA 92618 (888)-952-6393

Ask me questions while you tour the home.