
Grant Van Dyke
The Griffin
(623) 323-6313
108 Total Sales
1 in North Mountain Village
$400,000 Price
Estimated Value: $401,163 - $421,000
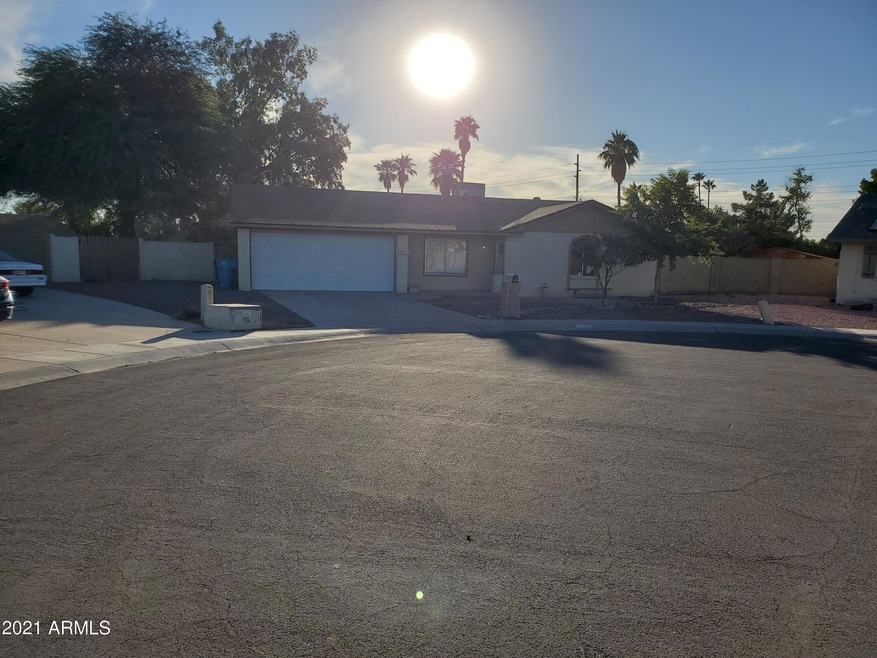
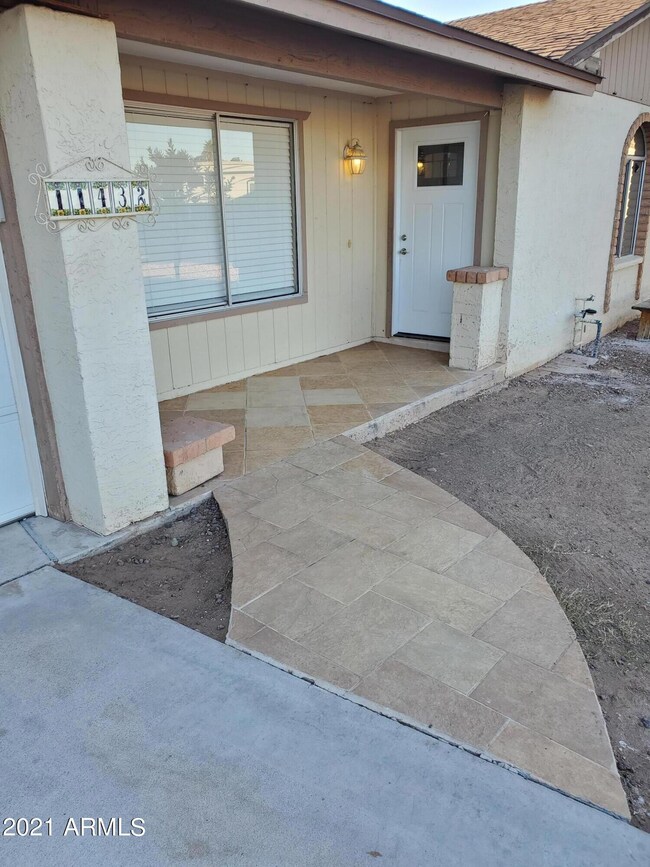
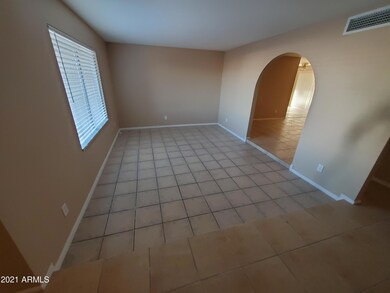
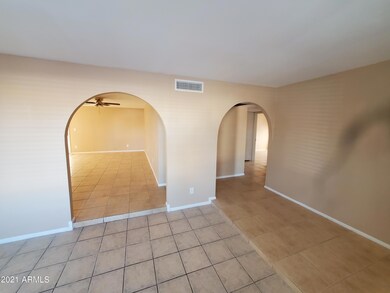
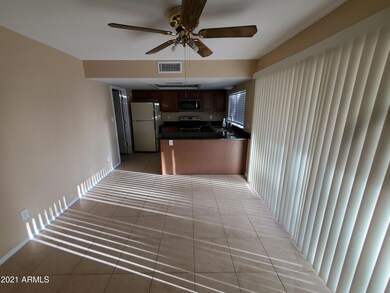
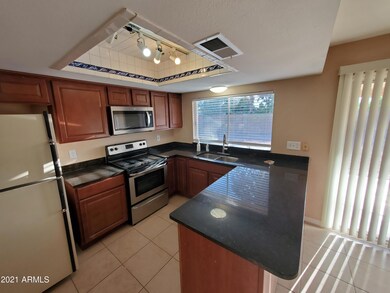
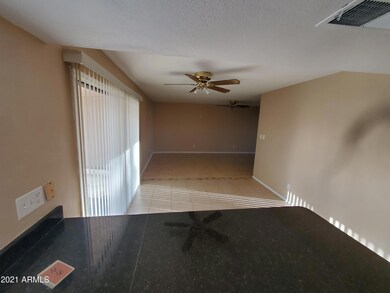
Rare opportunity for 4 bedroom home with separate sitting room or office with fireplace off the master bedroom with separate exit to back yard. 1/3 of an acre on cul-d-sac lot with rv gate holds endless opportunities. This home house has tile thru out with no wasted space. Needs just a little tlc to finish the upgrades that have been done to this house to truly make it the home you have been looking for.
Last Agent to Sell the Property
David Myer
Arizona Property Management License #SA027752000 Listed on: 11/26/2021
Grant Van Dyke
The Griffin
(623) 323-6313
108 Total Sales
1 in North Mountain Village
$400,000 Price
Lisa Glomski
Realty ONE Group
(623) 777-7295
196 Total Sales
4 in North Mountain Village
$142K - $425K Price Range
Jill Ramirez
Arizona Best Real Estate
(602) 900-8726
23 Total Sales
1 in North Mountain Village
$420,000 Price
Elizabeth Hammer
Realty ONE Group
(888) 521-7129
79 Total Sales
1 in North Mountain Village
$332,000 Price
Stan Abraham
Berkshire Hathaway HomeServices Arizona Properties
(480) 372-8524
163 Total Sales
5 in North Mountain Village
$40K - $492K Price Range
Norma Millett
HomeSmart
(623) 263-1685
31 Total Sales
4 in North Mountain Village
$304K - $655K Price Range
We collect this data history from publicly available records. To have your information removed, we recommend requesting removal directly through your county’s website.
| Date | Event | Price | List to Sale | Price per Sq Ft |
|---|---|---|---|---|
| 12/31/2021 12/31/21 | Sold | $385,000 | +1.3% | $204 / Sq Ft |
| 12/02/2021 12/02/21 | Pending | -- | -- | -- |
| 11/26/2021 11/26/21 | For Sale | $380,000 | -- | $201 / Sq Ft |
We collect this data history from publicly available records. To have your information removed, we recommend requesting removal directly through your county’s website.
| Year | Tax Paid | Tax Assessment Tax Assessment Total Assessment is a certain percentage of the fair market value that is determined by local assessors to be the total taxable value of land and additions on the property. | Land | Improvement |
|---|---|---|---|---|
| 2025 | $1,936 | $10,837 | ||
| 2024 | $1,139 | $10,321 | ||
| 2023 | $1,139 | $28,880 | $5,770 | $23,110 |
| 2022 | $1,098 | $22,060 | $4,410 | $17,650 |
| 2021 | $1,275 | $20,450 | $4,090 | $16,360 |
| 2020 | $1,243 | $18,750 | $3,750 | $15,000 |
| 2019 | $1,221 | $16,710 | $3,340 | $13,370 |
| 2018 | $1,189 | $15,580 | $3,110 | $12,470 |
| 2017 | $1,183 | $13,560 | $2,710 | $10,850 |
| 2016 | $1,161 | $13,110 | $2,620 | $10,490 |
| 2015 | $1,075 | $12,030 | $2,400 | $9,630 |
DM
Seller's Agent in 2021
David Myer
Arizona Property Management
Buyer's Agent in 2021
Beatriz Ortega
A.Z. & Associates Real Estate Group
(623) 204-4523
1 in this area
66 Total Sales
Source: Arizona Regional Multiple Listing Service (ARMLS)
MLS Number: 6326219
APN: 149-33-538
Disclaimer: Certain information contained herein is derived from information provided by parties other than Homes.com. All information provided is deemed reliable, but is not guaranteed to be accurate and should be independently verified.
All information should be verified by the recipient and none is guaranteed as accurate by ARMLS
Listing Information presented by local MLS brokerage: Ten-X, local REALTOR®- Arlene Richardson - (888)-952-6393
Ask me questions while you tour the home.