
Kerry Langman
COLDWELL BANKER REALTY
(941) 269-2416
142 Total Sales
12 in Parrish
$340K - $900K Price Range
Estimated Value: $481,000 - $510,000
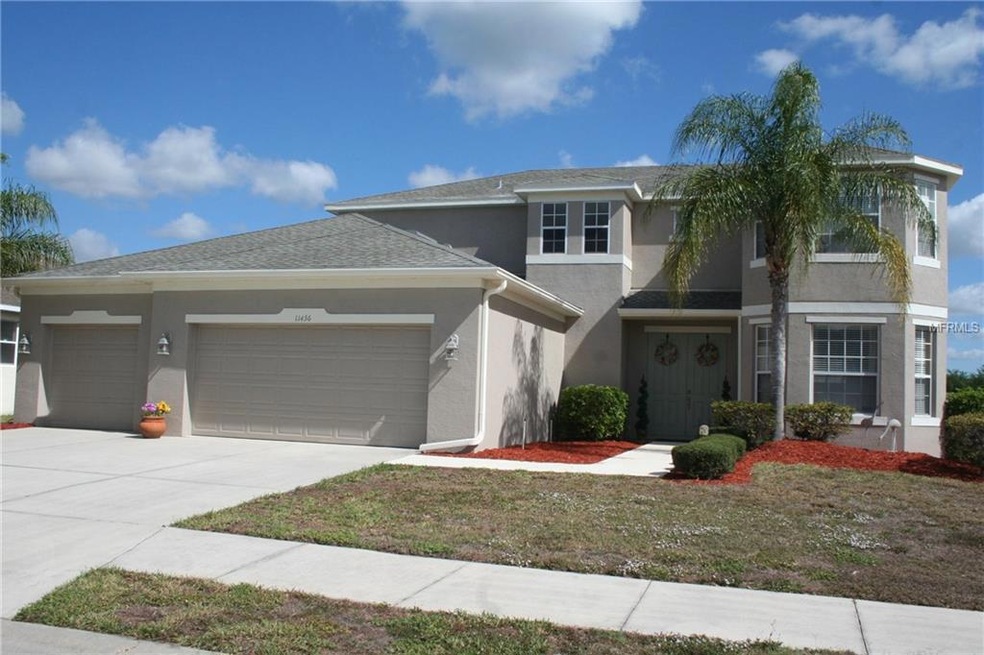

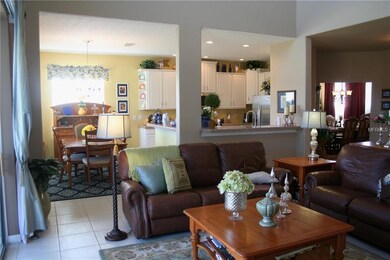
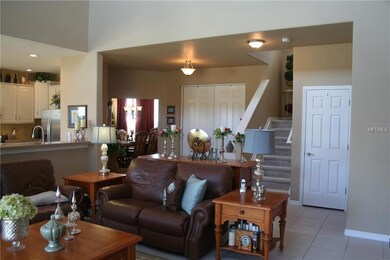
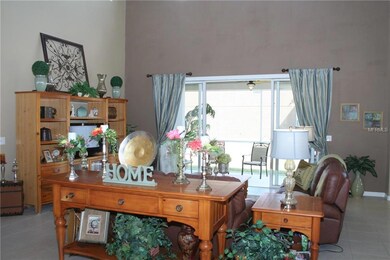
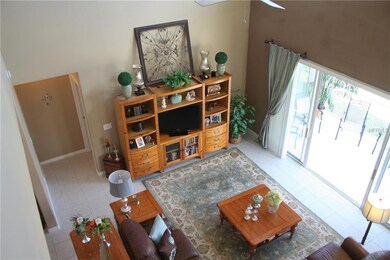
Best open & spacious floor plan in the neighborhood! This home has a flex/living area, large kitchen, large family room, another bonus family room upstairs, a True Master Suite with tray ceiling, a large Master bath with 2 sinks, walk in shower, and garden tub, One guest room has its own private bathroom. 3 baths in this home. No waiting in line. All the rooms are spacious. There is plenty of storage space, and what a yard with lake view! Great Location on a Culdesac in beautiful Kingsfield Lakes with community pool and playground. Fresh paint, nice landscaping,Brand new March 2017 stainless steel appliances, 3 car garage, etc. No CDD fees. Plenty of room for a pool and fencing.
We collect this data history from publicly available records. To have your information removed, we recommend requesting removal directly through your county’s website.
Kerry Langman
COLDWELL BANKER REALTY
(941) 269-2416
142 Total Sales
12 in Parrish
$340K - $900K Price Range
Tami Cashi
COLDWELL BANKER REALTY
(941) 304-5316
143 Total Sales
1 in Parrish
$650,000 Price
Jill Young
CENTURY 21 INTEGRA
(941) 241-2375
74 Total Sales
2 in Parrish
$390K - $585K Price Range
Kim Donahue
MEDWAY REALTY
(941) 271-7570
53 Total Sales
4 in Parrish
$345K - $625K Price Range
Michael Zuppardo
BERKSHIRE HATHAWAY HOMESERVICE
(941) 877-6325
30 Total Sales
2 in Parrish
$295K - $590K Price Range
Christie Frankenstein
KELLER WILLIAMS SOUTH SHORE
(813) 946-6067
129 Total Sales
2 in Parrish
$450K - $515K Price Range
We collect this data history from publicly available records. To have your information removed, we recommend requesting removal directly through your county’s website.
| Date | Buyer | Sale Price | Title Company |
|---|---|---|---|
| $279,900 | None Available | ||
| $7,500 | Attorney | ||
| $256,500 | Dba Commerce Title Company |
We collect this data history from publicly available records. To have your information removed, we recommend requesting removal directly through your county’s website.
| Date | Status | Borrower | Loan Amount |
|---|---|---|---|
| Open | $120,000 | ||
| Open | $223,920 | ||
| Previous Owner | $205,150 |
We collect this data history from publicly available records. To have your information removed, we recommend requesting removal directly through your county’s website.
| Date | Event | Price | List to Sale | Price per Sq Ft |
|---|---|---|---|---|
| 08/31/2017 08/31/17 | Off Market | $279,900 | -- | -- |
| 06/01/2017 06/01/17 | Sold | $279,900 | 0.0% | $97 / Sq Ft |
| 04/21/2017 04/21/17 | Pending | -- | -- | -- |
| 04/14/2017 04/14/17 | For Sale | $279,997 | -- | $97 / Sq Ft |
We collect this data history from publicly available records. To have your information removed, we recommend requesting removal directly through your county’s website.
| Year | Tax Paid | Tax Assessment Tax Assessment Total Assessment is a certain percentage of the fair market value that is determined by local assessors to be the total taxable value of land and additions on the property. | Land | Improvement |
|---|---|---|---|---|
| 2026 | -- | $365,236 | ||
| 2025 | $3,959 | $322,618 | ||
| 2024 | $3,959 | $313,526 | ||
| 2023 | $3,959 | $304,394 | $0 | $0 |
| 2022 | $3,851 | $295,528 | $0 | $0 |
| 2021 | $3,697 | $286,920 | $0 | $0 |
| 2020 | $3,755 | $282,959 | $0 | $0 |
| 2019 | $3,696 | $276,597 | $25,000 | $251,597 |
| 2018 | $4,060 | $260,603 | $20,000 | $240,603 |
| 2017 | $1,890 | $159,437 | $0 | $0 |
| 2016 | $1,880 | $156,158 | $0 | $0 |
| 2015 | $1,908 | $155,072 | $0 | $0 |
| 2014 | $1,908 | $153,841 | $0 | $0 |
| 2013 | $1,901 | $151,567 | $0 | $0 |
G
Seller's Agent in 2017
Gabriel Reed
BRIGHT REALTY
(941) 677-5060
63 Total Sales
Source: Stellar MLS
MLS Number: A4183836
APN: 5021-2365-9
Disclaimer: Certain information contained herein is derived from information provided by parties other than Homes.com. All information provided is deemed reliable, but is not guaranteed to be accurate and should be independently verified.
All data is obtained from various sources and may not have been verified by broker or MLS GRID. Supplied Open House Information is subject to change without notice. All information should be independently reviewed and verified for accuracy. Properties may or may not be listed by the office/agent presenting the information. Some IDX listings have been excluded from this website. IDX information is provided exclusively for personal, non-commercial use, and may not be used for any purpose other than to identify prospective properties consumers may be interested in purchasing. Information is deemed reliable but not guaranteed.
Listings courtesy of Stellar MLS as distributed by MLS GRID.
Based on information submitted to the MLS GRID
Listing Information presented by local MLS brokerage: Ten-X - (888)-952-6393
Ask me questions while you tour the home.