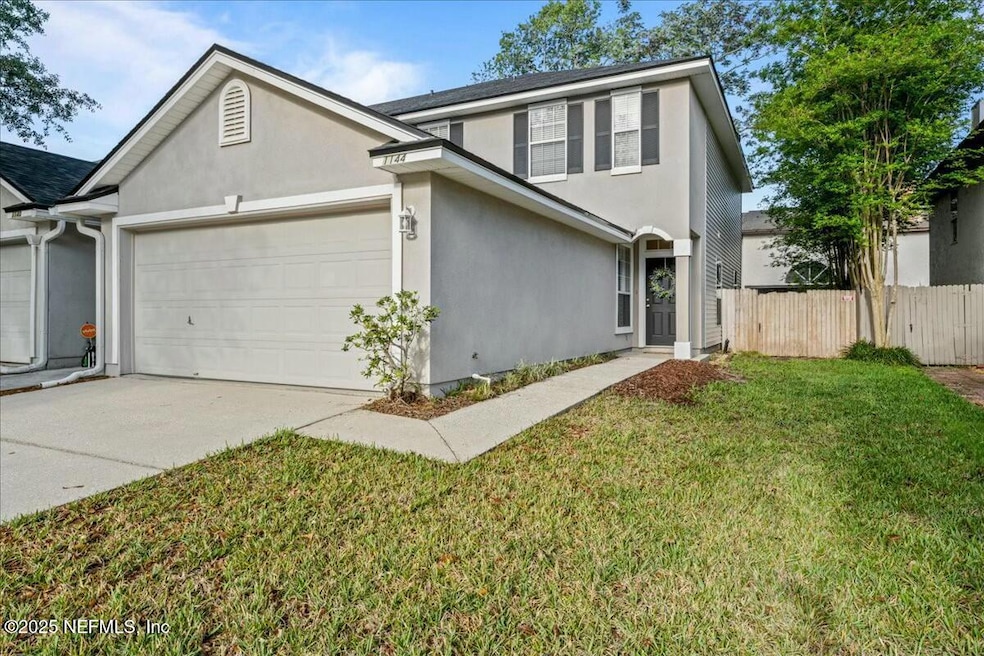
NOT LISTED FOR SALE

Estimated Value: $265,647 - $305,000

4 Beds
2.5 Baths
1,827 Sq Ft
$154/Sq Ft Est. Value

Sale Details

Date Sold: May 23, 2025

Last sale price $289,500 $158 Per Sq Ft

Est. 3% decrease in value since last sale

Current estimated payment $1,851 / mo

Highlights

  • Eat-In Kitchen
  • Patio
  • 2 Car Garage
  • Dual Closets
  • Central Heating and Cooling System
  • Carpet

About This Home

As of May 2025

* BACK UP OFFERS ACCEPTED * Welcome home to this beautifully updated 4 bedroom 2.5 bath residence featuring fresh neutral paint and new flooring throughout. This end-unit home provides extra natural light and privacy, while the fully fenced backyard offers a perfect retreat for relaxing or entertaining. Inside you will find a convenient main-level bedroom and three additional bedroom upstairs. The spacious primary suite upstairs boasts two walk-in closets , an en-suite bathroom with a private water closet and garden tub. Bedrooms 3 & 4 share a spacious, full bath. Your open kitchen includes a breakfast nook and a new stove and refrigerator. Add'l highlights include a 2-car garage, irrigation, transf. termite bond, 2022 roof with transferable warranty, 2022 water heater and low HOA fees that currently include yard cutting. Don't miss this move-in ready gem! Schedule your showing today! Pre-approval letter or POF req. with offer please. See Docs tab

Last Agent to Sell the Property

MICHELE RICHEY-MARTIN

HOUSE & HAVEN License #3209491 Listed on: 04/09/2025

Last Buyer's Agent

O'NEIL CATTNELL

BOARDWALK REALTY ASSOCIATES LLC License #3579199

Home Details

Home Type

  • Single Family

Est. Annual Taxes

  • $3,990

Year Built

  • Built in 2004

Lot Details

  • 3,920 Sq Ft Lot
  • Back Yard Fenced

HOA Fees

  • $29 Monthly HOA Fees

Parking

  • 2 Car Garage
  • Garage Door Opener
  • Off-Street Parking

Home Design

  • Entry on the 1st floor
  • Shingle Roof

Interior Spaces

  • 1,827 Sq Ft Home
  • 2-Story Property

Kitchen

  • Eat-In Kitchen
  • Breakfast Bar
  • Electric Oven
  • Ice Maker
  • Dishwasher
  • Disposal

Flooring

  • Carpet
  • Laminate

Bedrooms and Bathrooms

  • 4 Bedrooms
  • Split Bedroom Floorplan
  • Dual Closets
  • Walk-In Closet
  • Bathtub and Shower Combination in Primary Bathroom

Laundry

  • Laundry in unit
  • Washer and Electric Dryer Hookup

Outdoor Features

  • Patio

Utilities

  • Central Heating and Cooling System
  • 200+ Amp Service
  • Electric Water Heater

Community Details

  • Association fees include insurance, ground maintenance
  • Brookwood Forest Association, Phone Number (904) 278-2338
  • Brookwood Forest Subdivision

Listing and Financial Details

  • Assessor Parcel Number 1612965884

Home Details

Home Type

Single Family

Est. Annual Taxes

$3,990

Year Built

Built in 2004

Lot Details

3,920 Sq Ft Lot

HOA Fees

$29 per month

Parking

2

Listing Details

  • Property Type: Residential
  • Property Attached Yn: Yes
  • New Construction: No
  • Stories: 2
  • Year Built: 2004
  • Property Sub Type: Single Family Residence
  • Lot Size Acres: 0.09
  • Road Frontage Type: City Street
  • Road Surface Type: Asphalt
  • Subdivision Name: Brookwood Forest
  • Carport Y N: No
  • Entry Level: 1
  • Garage Yn: Yes
  • Unit Levels: Two
  • General Property Information Living Area2: 1827.0
  • General Property Information Waterfront YN: No
  • General Property Information New Construction YN: No
  • General Property Information List PriceSqFt2: 158.46
  • Cooling Central Air: Yes
  • Sewer:Public Sewer: Yes
  • Water Source Public: Yes
  • General Property Information Accessibility Features YN2: No
  • General Property Information Furnished: Unfurnished
  • Appliances Refrigerators: Yes
  • Laundry Features Electric Dryer Hookup: Yes
  • Laundry Features Washer Hookup: Yes
  • Interior Features Primary Bathroom - Tub with Shower: Yes
  • Fencing Back Yard: Yes
  • General Property Information Association Phone: 904-278-2338
  • Flooring Laminate: Yes
  • General Property Information Entry Level2: 1.0
  • General Property Information Senior Community YN: No
  • General Property Information Lot Size Acres: 0.09
  • General Property Information Carport YN: No
  • Utilities Electricity Connected: Yes
  • Levels Two: Yes
  • General Property Information Accessory Dwelling Unit YN: No
  • General Property Information:Pool Private YN: No
  • General Property Information Homestead YN: No
  • Special Features: VirtualTour

Interior Features

  • Interior Amenities: Breakfast Bar, Eat-in Kitchen, His and Hers Closets, Primary Bathroom - Tub with Shower, Split Bedrooms, Walk-In Closet(s)
  • Major Appliances: Dishwasher, Disposal, Electric Oven, Electric Water Heater, Ice Maker, Refrigerator
  • Furnished: Unfurnished
  • Full Bathrooms: 2
  • Half Bathrooms: 1
  • Total Bedrooms: 4
  • Flooring: Carpet, Laminate
  • Living Area: 1827.0
  • Appliances:Electric Water Heater: Yes
  • Appliances Dishwasher: Yes
  • Appliances:Ice Maker: Yes
  • Interior Features:Split Bedrooms: Yes
  • Interior Features:Walk-In Closet(s): Yes
  • Interior Features:Breakfast Bar: Yes
  • Interior Features:Eat-in Kitchen: Yes
  • Appliances:Electric Oven: Yes
  • Laundry Features:In Unit: Yes
  • Interior Features:His and Hers Closets: Yes
  • Community Features:Street Lights: Yes
  • Community Features:Sidewalks: Yes

Exterior Features

  • Waterfront: No
  • Fencing: Back Yard, Vinyl, Wood
  • Roof: Shingle
  • Patio And Porch Features: Patio
  • Patio And Porch Features:Patio: Yes

Garage/Parking

  • Attached Garage: No
  • Garage Spaces: 2.0
  • Parking Features: Garage, Garage Door Opener, Off Street
  • General Property Information:Garage Spaces: 2.0
  • Parking Features:Garage: Yes
  • Parking Features:Garage Door Opener: Yes
  • General Property Information:Garage YN: Yes
  • Parking Features:Off Street: Yes

Utilities

  • Utilities: Cable Available, Electricity Connected, Water Connected
  • Laundry Features: Electric Dryer Hookup, In Unit, Washer Hookup
  • Cooling: Central Air
  • Cooling Y N: Yes
  • Heating: Central
  • Heating Yn: Yes
  • Electric: 200+ Amp Service
  • Sewer: Public Sewer
  • Water Source: Public
  • Heating:Central: Yes

Condo/Co-op/Association

  • Association Fee: 176.0
  • Association Fee Frequency: Semi-Annually
  • Senior Community: No
  • Association Name: BROOKWOOD FOREST
  • Phone: 904-278-2338
  • Association: Yes

Association/Amenities

  • General Property Information:Association YN: Yes
  • General Property Information:Association Fee: 176.0
  • General Property Information:Association Fee Frequency: Semi-Annually
  • General Property Information:Association Name: BROOKWOOD FOREST
  • Association Fee Includes:Insurance: Yes
  • Association Fee Includes:Maintenance Grounds2: Yes

Fee Information

  • Association Fee Includes: Insurance, Maintenance Grounds

Lot Info

  • Current Use: Residential, Single Family
  • Lot Size Sq Ft: 3920.4
  • Parcel #: 1612965884
  • Zoning Description: Single Family

Tax Info

  • Tax Annual Amount: 3990.08
  • Tax Year: 2024

Range of Values:

--
Value Increase
--
Percent Increase
--
Adjusted for Inflation
Collateral Analytics

Collateral Analytics Collateral Analytics AVMs (Automated Valuation Model) employ a number of statistical approaches combined with neighborhood-specific comparable selection guarantees the most up-to-date and precise valuations.

Not Available

Collateral Analytics does not have data for the current month. Please view the chart for historical values.

ICE

ICE Mortgage Technology ICE Mortgage Technology’s AVM (Automated Valuation Model) is a state-of-the-art online residential property valuation tool that provides a quick and accurate estimate of the value of almost any home in the U.S.

Not Available

ICE Mortgage Technology does not have data for the current month. Please view the chart for historical values.

First American

First American First American Data & Analytics’ next-generation AVM combines unrivaled data assets with a blended ensemble of valuation models to produce highly accurate, reliable valuations you can trust.

Not Available

First American does not have data for the current month. Please view the chart for historical values.

Quantarium

Quantarium Quantarium’s valuation service, repeatedly proven the industry’s most accurate and comprehensive, is supercharged with a self-learning and auto-tuning AI engine that continually becomes smarter and more accurate as it processes daily inputs from the industry’s leading RE data lake.

Not Available

Quantarium does not have data for the current month. Please view the chart for historical values.

Average Value
Not Available
List Price
Sold Price
Create a Home Valuation Report for This Property
The Home Valuation Report is an in-depth analysis detailing your home's value as well as a comparison with similar homes in the area

Home Values in the Area

Source: Public Records

Average Home Value in this Area


Source: Public Records

Property History

We collect this data history from publicly available records. To have your information removed, we recommend requesting removal directly through your county’s website.

Date Event Price List to Sale Price per Sq Ft
05/23/2025 05/23/25 Sold $289,500 0.0% $158 / Sq Ft
04/09/2025 04/09/25 Pending -- -- --
04/09/2025 04/09/25 For Sale $289,500 -- $158 / Sq Ft
Source: realMLS (Northeast Florida Multiple Listing Service)

Agents Affiliated with this Home

  • Section Image
  • Section Image
See All Agents

Map

Source: realMLS (Northeast Florida Multiple Listing Service)

MLS Number: 2080564

realMLS (Northeast Florida Multiple Listing Service)

APN: 161296-5884

Your Personal Tour Guide

Ask me questions while you tour the home.