
Gina Ossello
McLeod Real Estate Group, LLC
(406) 792-2443
109 Total Sales
5 in Uptown Butte
$60K - $194K Price Range
Estimated Value: $249,366
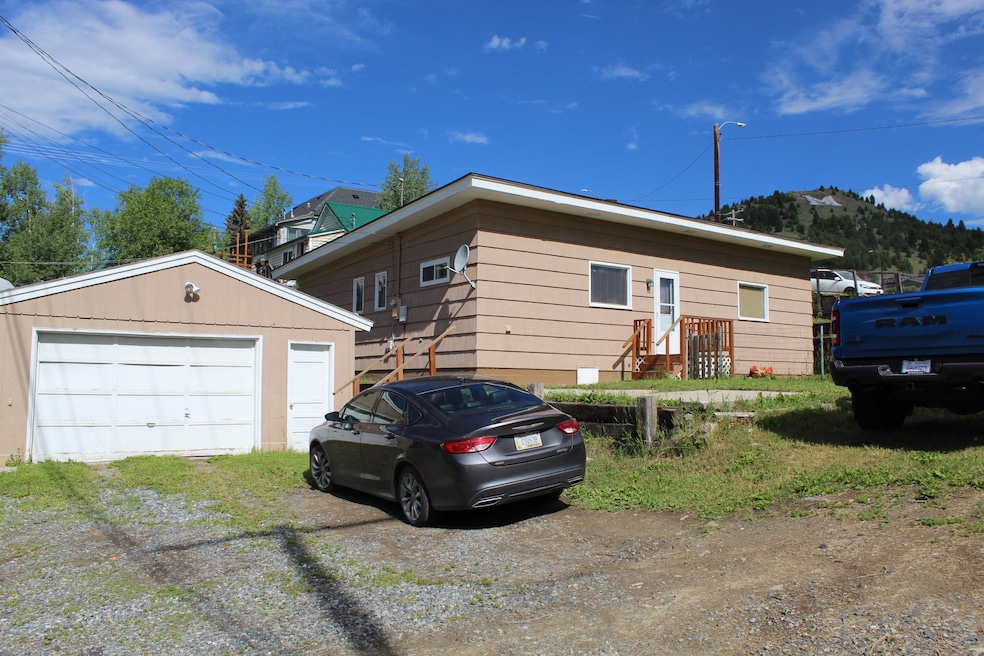
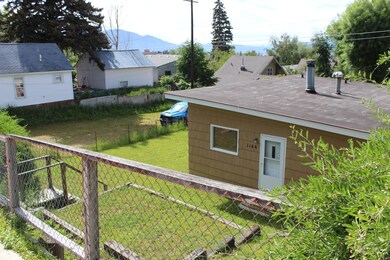
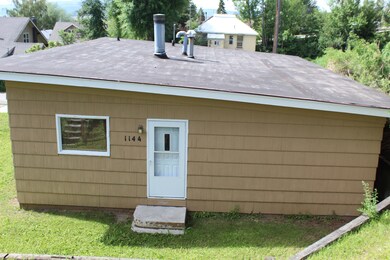
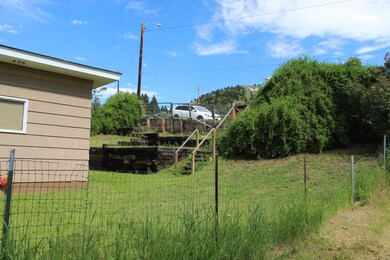
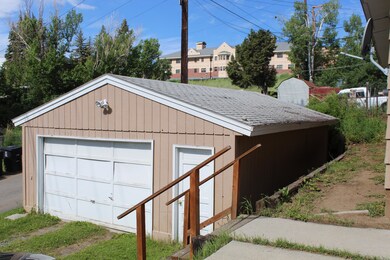
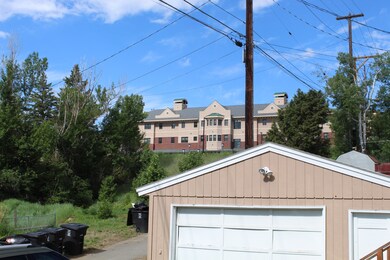
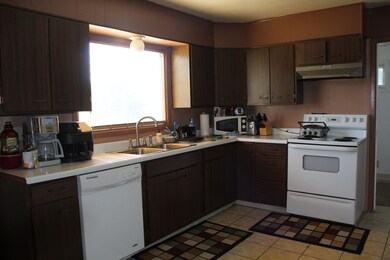
Remarks: This home is a stone's throw from Montana Tech and is perfect for college rental or first time home buyer. House has a nice layout, large bedrooms and a spacious living room. The house sets on 2 lots and there is a 3rd lot that is included in the price, making plenty of elbow room between you and your neighbors. The bonus is Lot 7 can be built on as long as you meet the set backs, per Silver Bow County Planning. If you don't want the elbow room or have a desire to build, you can sell the lot. Call me for showings!
Last Agent to Sell the Property
McLeod Real Estate Group License #RRE-BRO-LIC-109350 Listed on: 07/14/2022
Last Buyer's Agent
Not Member
the MLS
Gina Ossello
McLeod Real Estate Group, LLC
(406) 792-2443
109 Total Sales
5 in Uptown Butte
$60K - $194K Price Range
Valerie Nielson
Century 21 Shea Realty
(406) 221-1889
52 Total Sales
6 in Uptown Butte
$125K - $309K Price Range
Marge Tucker
Century 21 Shea Realty
(406) 797-6419
20 Total Sales
2 in Uptown Butte
$225,000 Price Range
Jason Silvernale
Engel & Volkers - Butte
(406) 792-2390
60 Total Sales
33 in Uptown Butte
$70K - $799K Price Range
Sheri Broudy
Coldwell Banker Markovich RE
(406) 792-2670
196 Total Sales
25 in Uptown Butte
$12K - $915K Price Range
Gary Shea
Century 21 Shea Realty
(406) 792-7533
226 Total Sales
24 in Uptown Butte
$60K - $1M Price Range
We collect this data history from publicly available records. To have your information removed, we recommend requesting removal directly through your county’s website.
| Date | Event | Price | List to Sale | Price per Sq Ft | Prior Sale |
|---|---|---|---|---|---|
| 08/30/2022 08/30/22 | Sold | -- | -- | -- | |
| 07/21/2022 07/21/22 | Pending | -- | -- | -- | |
| 07/12/2022 07/12/22 | For Sale | $229,000 | -- | $189 / Sq Ft | |
| 06/04/2012 06/04/12 | Off Market | -- | -- | -- | |
| 05/31/2012 05/31/12 | Sold | -- | -- | -- | View Prior Sale |
Seller's Agent in 2022
Gina Ossello
McLeod Real Estate Group
(406) 491-4462
3 in this area
109 Total Sales
N
Buyer's Agent in 2022
Not Member
the MLS
B
Seller's Agent in 2012
BOB NELSON
Source: Montana Regional MLS
MLS Number: 22210237
APN: 01-1197-14-1-16-22-0000
Disclaimer: Certain information contained herein is derived from information provided by parties other than Homes.com. All information provided is deemed reliable, but is not guaranteed to be accurate and should be independently verified.
IDX information is provided exclusively for personal, non-commercial use, and may not be used for any purpose other than to identify prospective properties consumers may be interested in purchasing. Information is deemed reliable but not guaranteed.
Ask me questions while you tour the home.