NOT LISTED FOR SALE

11440 Whispering Pines Rd Rogers, AR 72756

Rogers Area

Estimated Value: $487,802

4 Beds
2 Baths
2,120 Sq Ft
$230/Sq Ft Est. Value

Sale Details

Date Sold: July 2, 2025

Last sale price $530,000 $250 Per Sq Ft

Est. 8% decrease in value since last sale

Current estimated payment $2,679 / mo

4 Days on Market

Highlights

  • New Construction

  • Wooded Lot
  • Attic
  • Community Lake
  • Traditional Architecture
  • Corner Lot

About This Home

As of July 2025

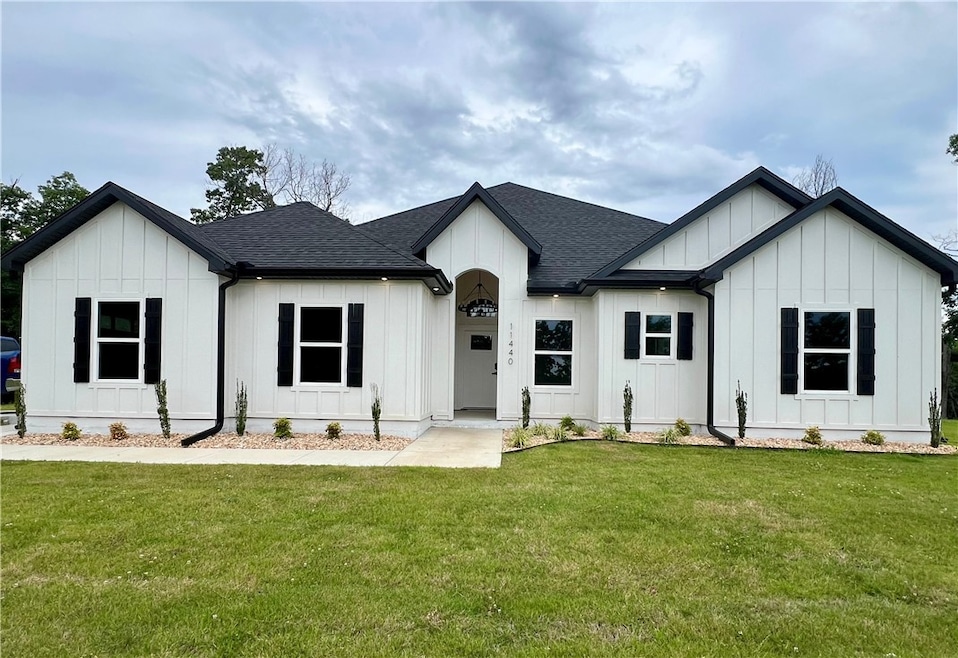
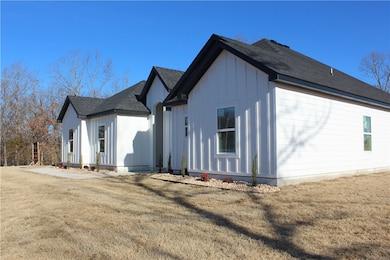
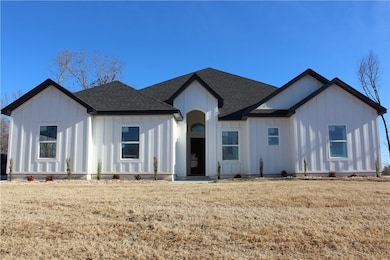


Have you been looking for a home to love but in all the wrong places? Hoping to find one with all the right spaces? Searching the market, looking for traces of what you're dreaming of? Don't know where it started or where it might end? Now you've found this gorgeous home near Beaver Lake then discover it's on 4+ acres, maybe room to build a shop, the search is over! Nearly complete, with an open main living & 4 beds & 2 baths, custom kitchen with a beautiful island, great for hosting or family gatherings. The main bedroom is situated off of the living room, ensuite bathroom with a soaking tub, spacious walk-in shower, 2 walk-in closets & a double sinks on a large vanity. Down the hallway towards the front of the home you'll find the other 3 bedrooms with a shared bathroom in the hallway. This gem is located near Beaver Lake & just down from Hobbs State park. A great location for any outdoors enthusiast who wants to connect with nature, yet not far to the developing downtown of Rogers. See the beauty for yourself!

Last Agent to Sell the Property

Briana Ruff

Realty ONE Group Sapphire Brokerage Email: admin@rogsapphire.com License #PB00080168 Listed on: 05/27/2025

Realty ONE Group Sapphire

Last Buyer's Agent

Stephanie Ray

Collier & Associates- Rogers Branch License #EB00086135

Home Details

Home Type

  • Single Family

Est. Annual Taxes

  • $9,999

Year Built

  • Built in 2025 | New Construction

Lot Details

  • 4.09 Acre Lot
  • Property fronts a county road
  • Corner Lot
  • Level Lot
  • Cleared Lot
  • Wooded Lot

Home Design

  • Traditional Architecture
  • Slab Foundation
  • Shingle Roof
  • Architectural Shingle Roof

Interior Spaces

  • 2,120 Sq Ft Home
  • 1-Story Property
  • Built-In Features
  • Ceiling Fan
  • Vinyl Clad Windows
  • Storage
  • Washer and Dryer Hookup
  • Fire and Smoke Detector
  • Attic

Kitchen

  • Eat-In Kitchen
  • Built-In Oven
  • Electric Oven
  • Built-In Range
  • Range Hood
  • Microwave
  • Plumbed For Ice Maker
  • Dishwasher

Flooring

  • Ceramic Tile
  • Luxury Vinyl Plank Tile

Bedrooms and Bathrooms

  • 4 Bedrooms
  • Split Bedroom Floorplan
  • Walk-In Closet
  • 2 Full Bathrooms

Parking

  • 2 Car Attached Garage
  • Garage Door Opener
  • Driveway

Utilities

  • Central Heating and Cooling System
  • Well
  • Electric Water Heater
  • Septic Tank

Additional Features

  • Covered Patio or Porch
  • Outside City Limits

Listing and Financial Details

  • Legal Lot and Block / / /

Community Details

Overview

  • No Home Owners Association
  • 06 18 28 Rural Subdivision
  • Community Lake

Recreation

  • Trails
  • Bike Trail

Home Details

Home Type

Single Family

Est. Annual Taxes

$9,999

Year Built

Built in 2025 | New Construction

Lot Details

4.09 Acres

Listing Details

  • Property Sub Type: Single Family Residence
  • Prop. Type: Residential
  • Lot Size Acres: 4.09
  • Road Frontage Type: County Road
  • Road Surface Type: Paved
  • Water Body Name: Beaver Lake
  • Subdivision Name: 06-18-28-RURAL
  • Directions: Head east through Sonora on HWY 412 E for 10 miles, take a left onto County Road 303 for 9.5 miles, Through War Eagle (War Eagle Rd)/turns into HWY 12 for 1.8 miles, take a sharp left onto Piney Rd for 4.7 miles, turns into Railroad Cut Rd, take a right onto Whispering Pines Rd, House is on the right, on the corner of Railroad Cut & Whispering Pines.
  • Architectural Style: Traditional
  • Garage Yn: Yes
  • Unit Levels: One
  • New Construction: Yes
  • Building Stories: 1
  • Structure Type: House
  • Year Built Details: New Construction
  • Year Built: 2025
  • Property Sub Type Additional: Single Family Residence
  • Attribution Contact: admin@rogsapphire.com
  • Special Features: 4098
  • Stories: 1
  • Year Built: 2025

Interior Features

  • Appliances: Built-In Range, Built-In Oven, Dishwasher, Electric Cooktop, Electric Oven, Electric Water Heater, Microwave, Range Hood, Plumbed For Ice Maker
  • Has Basement: None
  • Basement YN: No
  • Full Bathrooms: 2
  • Total Bedrooms: 4
  • Fireplace Features: None
  • Fireplace: No
  • Flooring: Ceramic Tile, Luxury Vinyl Plank
  • Interior Amenities: Attic, Built-in Features, Ceiling Fan(s), Eat-in Kitchen, Pantry, Split Bedrooms, Storage, Walk-In Closet(s)
  • Living Area: 2120.0
  • Window Features: Vinyl

Exterior Features

  • Fencing: None
  • Lot Features: Cleared, Corner Lot, Level, Outside City Limits, Sloped, Wooded
  • Disclosures: Seller Disclosure
  • Construction Type: Concrete
  • Exterior Features: Concrete Driveway
  • Foundation Details: Slab
  • Other Structures: None
  • Patio And Porch Features: Covered, Patio
  • Roof: Architectural, Shingle

Garage/Parking

  • Attached Garage: Yes
  • Covered Parking Spaces: 2.0
  • Parking Features: Attached, Garage, Garage Door Opener

Utilities

  • Laundry Features: Washer Hookup, Dryer Hookup
  • Security: Smoke Detector(s)
  • Cooling: Central Air, Electric
  • Cooling Y N: Yes
  • Heating: Central, Electric
  • Heating Yn: Yes
  • Sewer: Septic Tank
  • Utilities: Electricity Available, Septic Available, Water Available
  • Water Source: Well

Condo/Co-op/Association

  • Community Features: Biking, Lake, Near State Park, Trails/Paths
  • Association #2 Fee Frequency: Monthly
  • Association: No

Schools

  • Junior High Dist: Rogers

Tax Info

  • Tax Annual Amount: 9999.0
  • Tax Block: /
  • Tax Lot: /

Ownership History

We collect this data history from publicly available records. To have your information removed, we recommend requesting removal directly through your county’s website.

Date Name Owned For Owner Type

Purchase Details

Listed on
May 27, 2025
Closed on
Jul 1, 2025
Sold by
Bought by
Seller's Agent
Briana Ruff
Realty ONE Group Sapphire
Buyer's Agent
Stephanie Ray
Collier & Associates- Rogers Branch
List Price
$530,000
Sold Price
$530,000
Views
24
Current Estimated Value
$487,802

Home Financials for this Owner

Home Financials are based on the most recent Mortgage that was taken out on this home.
Estimated Appreciation
-$42,198
Avg. Annual Appreciation
-7.33%
Original Mortgage
$290,000
Outstanding Balance
$286,974
Interest Rate
6.86%
Mortgage Type
New Conventional
Estimated Equity
$200,828

Purchase Details

Closed on
Nov 27, 2024
Sold by
Bought by
Source: Public Records
Create a Home Valuation Report for This Property
The Home Valuation Report is an in-depth analysis detailing your home's value as well as a comparison with similar homes in the area

Purchase History

We collect this data history from publicly available records. To have your information removed, we recommend requesting removal directly through your county’s website.

Date Buyer Sale Price Title Company
$530,000 Realty Title
-- None Listed On Document
Source: Public Records

Mortgage History

We collect this data history from publicly available records. To have your information removed, we recommend requesting removal directly through your county’s website.

Date Status Borrower Loan Amount
Open $290,000
Source: Public Records

Property History

We collect this data history from publicly available records. To have your information removed, we recommend requesting removal directly through your county’s website.

Date Event Price List to Sale Price per Sq Ft
07/02/2025 07/02/25 Sold $530,000 0.0% $250 / Sq Ft
05/31/2025 05/31/25 Pending -- -- --
05/27/2025 05/27/25 For Sale $530,000 -- $250 / Sq Ft
Source: ArkansasOne MLS

Tax History

We collect this data history from publicly available records. To have your information removed, we recommend requesting removal directly through your county’s website.

Year Tax Paid Tax Assessment Tax Assessment Total Assessment is a certain percentage of the fair market value that is determined by local assessors to be the total taxable value of land and additions on the property. Land Improvement
2025 $5 $96 $96
2024 $5 $112 $112
2023 $5 $111 $111 $0
Source: Public Records

Agents Affiliated with this Home

  • Section Image
  • Section Image
See All Agents

Map

Source: ArkansasOne MLS

MLS Number: 1307995

ArkansasOne MLS

APN: 18-00449-015

Your Personal Tour Guide

Ask me questions while you tour the home.