
Kim Price
IRON VALLEY REAL ESTATE NORTH FLORIDA
(904) 643-6756
53 Total Sales
1 in San Mateo
$220,000 Price


Estimated Value: $214,091
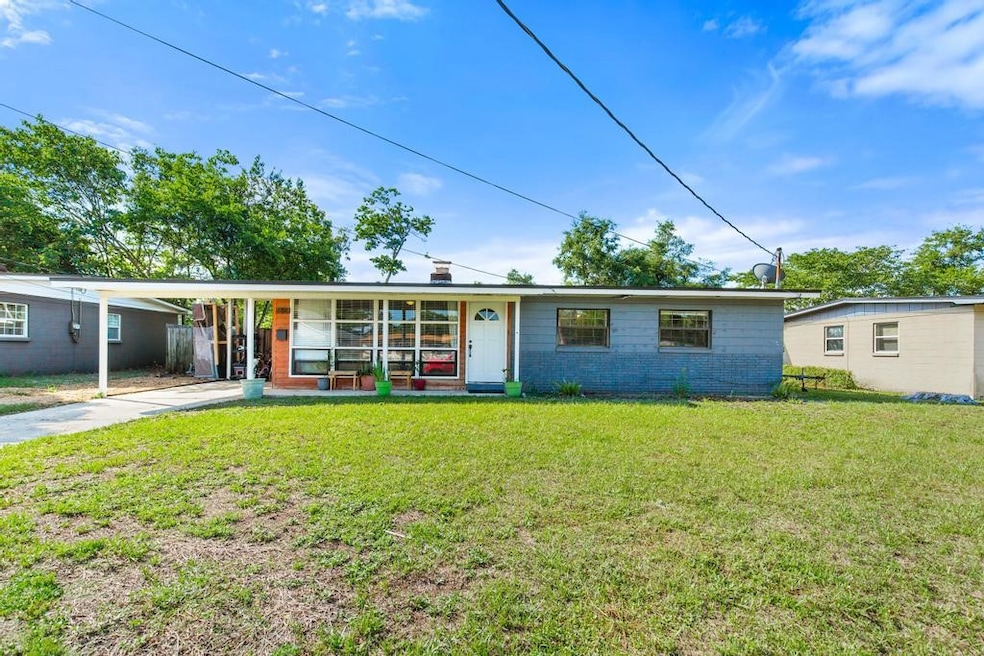
Welcome to this 3 bedroom, 2 bath home with bonus room. This home offers great potential with 3 bedrooms, 2 bathrooms and a cozy fireplace in the main living room. A bonus room off the kitchen provides extra space for a home office, playroom or dining area. Inside laundry and wood-look tile flooring throughout the main spaces add convenience, while carpet in the bedrooms adds comfort. Located in the established San Mateo neighborhood, this home is ready for your personal touch.
Last Agent to Sell the Property
FLORIDA HOMES REALTY & MORTGAGE License #3460517 Listed on: 05/15/2025
We collect this data history from publicly available records. To have your information removed, we recommend requesting removal directly through your county’s website.
Kim Price
IRON VALLEY REAL ESTATE NORTH FLORIDA
(904) 643-6756
53 Total Sales
1 in San Mateo
$220,000 Price
Jennie Griffin
IRON VALLEY REAL ESTATE NORTH FLORIDA
(904) 747-6933
76 Total Sales
6 in San Mateo
$218K - $299K Price Range
TONYA GRANGE
EXIT 1 STOP REALTY
(904) 831-9814
44 Total Sales
1 in San Mateo
$276,000 Price
Casey Clearman
BERKSHIRE HATHAWAY HOMESERVICES FLORIDA NETWORK REALTY
(904) 664-4098
135 Total Sales
1 in San Mateo
$244,900 Price
William E Ramos
INTEGRITY KEY REALTY LLC
(904) 574-5634
202 Total Sales
1 in San Mateo
$280,000 Price
Sena Baker
FIRST COAST REALTY OF JACKSONVILLE INC
(904) 861-6404
109 Total Sales
1 in San Mateo
$250,000 Price
We collect this data history from publicly available records. To have your information removed, we recommend requesting removal directly through your county’s website.
| Date | Buyer | Sale Price | Title Company |
|---|---|---|---|
| $210,000 | Landmark Title | ||
| Hall Ashley M | $119,000 | Attorney | |
| Freeland Jamie E | $46,600 | First International Title | |
| Federal National Mortgage Association | -- | None Available | |
| Federal National Mortgage Association | $31,800 | None Available |
We collect this data history from publicly available records. To have your information removed, we recommend requesting removal directly through your county’s website.
| Date | Status | Borrower | Loan Amount |
|---|---|---|---|
| Open | $161,000 | ||
| Previous Owner | Hall Ashley M | $11,521 | |
| Previous Owner | Hall Ashley M | $112,630 | |
| Previous Owner | Mace Charles F | $207,000 |
We collect this data history from publicly available records. To have your information removed, we recommend requesting removal directly through your county’s website.
| Date | Event | Price | List to Sale | Price per Sq Ft |
|---|---|---|---|---|
| 06/27/2025 06/27/25 | Sold | $210,000 | 0.0% | $175 / Sq Ft |
| 05/19/2025 05/19/25 | Pending | -- | -- | -- |
| 05/15/2025 05/15/25 | For Sale | $210,000 | -- | $175 / Sq Ft |
We collect this data history from publicly available records. To have your information removed, we recommend requesting removal directly through your county’s website.
| Year | Tax Paid | Tax Assessment Tax Assessment Total Assessment is a certain percentage of the fair market value that is determined by local assessors to be the total taxable value of land and additions on the property. | Land | Improvement |
|---|---|---|---|---|
| 2026 | $1,772 | $196,564 | $60,663 | $135,901 |
| 2025 | $1,556 | $119,736 | ||
| 2024 | $1,556 | $116,362 | ||
| 2023 | $1,503 | $112,973 | $0 | $0 |
| 2022 | $1,365 | $109,683 | $0 | $0 |
| 2021 | $1,346 | $106,489 | $0 | $0 |
| 2020 | $1,328 | $105,019 | $0 | $0 |
| 2019 | $1,306 | $102,658 | $0 | $0 |
| 2018 | $1,284 | $100,744 | $23,000 | $77,744 |
| 2017 | $1,286 | $100,052 | $20,000 | $80,052 |
| 2016 | $1,477 | $68,173 | $0 | $0 |
| 2015 | $1,435 | $64,750 | $0 | $0 |
| 2014 | -- | $58,383 | $0 | $0 |
Seller's Agent in 2025
Bobbie BJ Powell
FLORIDA HOMES REALTY & MORTGAGE
(904) 386-9475
1 in this area
239 Total Sales
Source: Amelia Island - Nassau County Association of REALTORS®
MLS Number: 112215
APN: 110108-0000
Ask me questions while you tour the home.