
Jennifer Giovinazzo
eXp Realty
(651) 661-2759
128 Total Sales
1 in Champlin
$389,900 Price

Estimated Value: $385,187
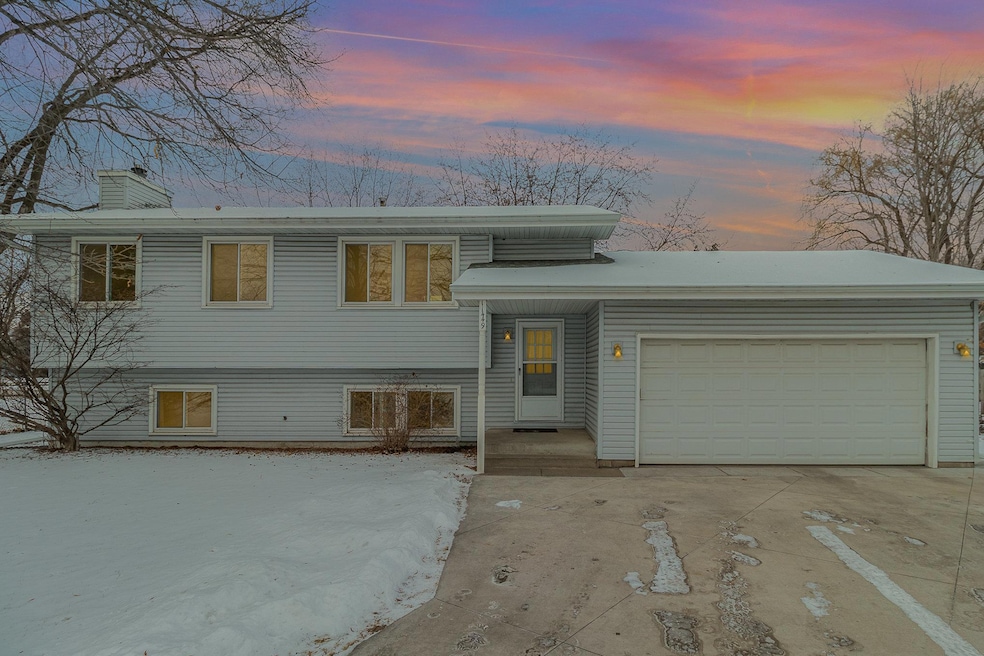
Welcome to this beautifully updated home, offering both comfort and style in a prime location. Step inside to discover brand-new carpet throughout, adding a fresh, cozy feel to the living spaces. The heart of the home is the updated kitchen, featuring stunning granite countertops and sleek stainless steel appliances—perfect for both everyday meals and entertaining. The upper level is designed for easy living with three spacious bedrooms all conveniently located on one floor. Just off the dining area, you’ll find a sliding door that leads to a multi-level deck—ideal for enjoying outdoor meals, entertaining guests, or simply relaxing in the privacy of your fenced backyard. With an oversized concrete driveway, there’s plenty of room for parking and additional space for guests. This home is move-in ready and offers everything you need for comfortable, modern living. Don’t miss the chance to make this house your home!
We collect this data history from publicly available records. To have your information removed, we recommend requesting removal directly through your county’s website.
Jennifer Giovinazzo
eXp Realty
(651) 661-2759
128 Total Sales
1 in Champlin
$389,900 Price
Artemisa Boston
eXp Realty
(612) 255-5850
1,092 Total Sales
2 in Champlin
$295K - $335K Price Range
David Saint Germain
MetroHomesMarket.com
(612) 255-9073
101 Total Sales
1 in Champlin
$354,900 Price
John Clay
Associated, REALTORS
(612) 688-3509
157 Total Sales
1 in Champlin
$320,000 Price
Elizabeth Johnson
RE/MAX Results
(651) 661-4632
157 Total Sales
1 in Champlin
$295,000 Price
Dana Mol
Coldwell Banker Realty
(763) 373-7143
163 Total Sales
3 in Champlin
$380K - $560K Price Range
We collect this data history from publicly available records. To have your information removed, we recommend requesting removal directly through your county’s website.
| Date | Buyer | Sale Price | Title Company |
|---|---|---|---|
| $365,000 | Legacy Title | ||
| -- | None Listed On Document |
We collect this data history from publicly available records. To have your information removed, we recommend requesting removal directly through your county’s website.
| Date | Status | Borrower | Loan Amount |
|---|---|---|---|
| Open | $358,388 | ||
| Previous Owner | $18,000 | ||
| Previous Owner | $70,000 |
We collect this data history from publicly available records. To have your information removed, we recommend requesting removal directly through your county’s website.
| Date | Event | Price | List to Sale | Price per Sq Ft |
|---|---|---|---|---|
| 02/26/2025 02/26/25 | Sold | $365,000 | 0.0% | $218 / Sq Ft |
| 01/23/2025 01/23/25 | Pending | -- | -- | -- |
| 01/19/2025 01/19/25 | Price Changed | $365,000 | +4.3% | $218 / Sq Ft |
| 01/17/2025 01/17/25 | For Sale | $349,900 | -- | $209 / Sq Ft |
We collect this data history from publicly available records. To have your information removed, we recommend requesting removal directly through your county’s website.
| Year | Tax Paid | Tax Assessment Tax Assessment Total Assessment is a certain percentage of the fair market value that is determined by local assessors to be the total taxable value of land and additions on the property. | Land | Improvement |
|---|---|---|---|---|
| 2025 | $4,308 | $363,100 | $107,100 | $256,000 |
| 2024 | $4,210 | $363,300 | $113,400 | $249,900 |
| 2023 | $3,866 | $342,600 | $110,300 | $232,300 |
| 2022 | $3,234 | $328,000 | $106,000 | $222,000 |
| 2021 | $3,091 | $267,000 | $84,000 | $183,000 |
| 2020 | $2,972 | $255,000 | $79,000 | $176,000 |
| 2019 | $2,770 | $241,000 | $77,000 | $164,000 |
| 2018 | $2,636 | $223,000 | $65,000 | $158,000 |
| 2017 | $2,367 | $190,000 | $49,000 | $141,000 |
| 2016 | $2,261 | $177,000 | $50,000 | $127,000 |
| 2015 | $2,145 | $169,000 | $42,000 | $127,000 |
| 2014 | -- | $159,000 | $46,000 | $113,000 |
Seller's Agent in 2025
Joel Friday
Keller Williams Classic Realty
(612) 868-6287
231 Total Sales
Buyer's Agent in 2025
Jon (Rick) Olson
Realty ONE Group Choice
(612) 250-0221
39 Total Sales
Source: NorthstarMLS
MLS Number: 6638358
APN: 33-120-21-23-0031
Disclaimer: Certain information contained herein is derived from information provided by parties other than Homes.com. All information provided is deemed reliable, but is not guaranteed to be accurate and should be independently verified.
All data is obtained from various sources and may not have been verified by broker or MLS GRID. Supplied Open House Information is subject to change without notice. All information should be independently reviewed and verified for accuracy. Properties may or may not be listed by the office/agent presenting the information. Some IDX listings have been excluded from this website.
Listings courtesy of NorthstarMLS as distributed by MLS GRID.
Based on information submitted to the MLS GRID
Ask me questions while you tour the home.