
Seller's Agent in 2025
Casey Watters
Real Estate Solutions
(715) 434-7904
1,190 Total Sales
Estimated Value: $213,000 - $272,994
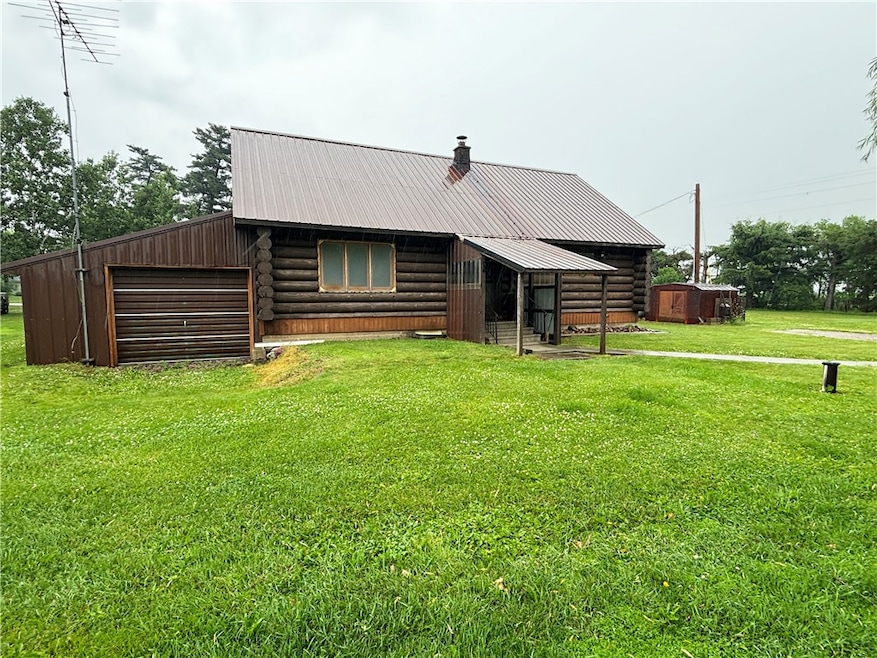
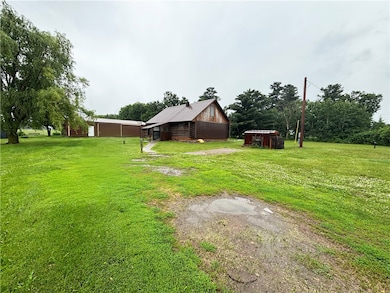
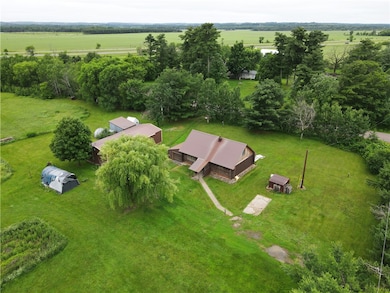
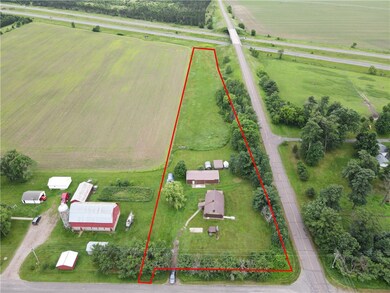
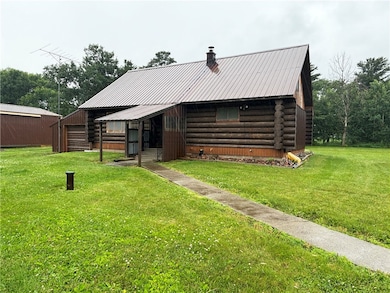
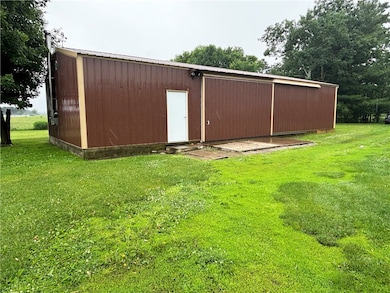
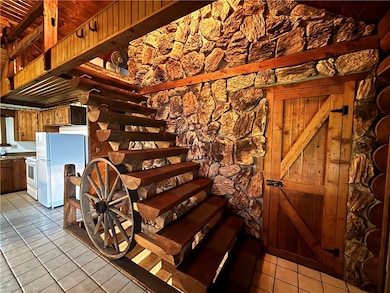
Welcome to this cozy log home set on a peaceful and private 3-acre lot, surrounded by a perfect mix of open field and mature trees. Inside, the open-concept main level offers a warm and welcoming space with a spacious kitchen, dining, and living area—ideal for everyday comfort and entertaining. Two generous main-floor bedrooms and a bathroom with a classic clawfoot tub add to the charm, while the loft features a large third bedroom retreat. The lower level includes a second bathroom with a walk-in shower and offers plenty of room to finish to your liking or use as a hobby space. Outside is a true standout: a massive 24x56 wood stove heated and insulated pole building, complete with a concrete floor in the workshop area—perfect for projects, storage, or even a home-based business. Multiple storage sheds provide even more functionality.
Last Agent to Sell the Property
Real Estate Solutions Brokerage Phone: 715-719-0555 License #52542-90 Listed on: 06/23/2025
We collect this data history from publicly available records. To have your information removed, we recommend requesting removal directly through your county’s website.
| Date | Event | Price | List to Sale | Price per Sq Ft |
|---|---|---|---|---|
| 08/04/2025 08/04/25 | Sold | $210,000 | -8.7% | $159 / Sq Ft |
| 06/23/2025 06/23/25 | For Sale | $229,900 | -- | $174 / Sq Ft |
We collect this data history from publicly available records. To have your information removed, we recommend requesting removal directly through your county’s website.
| Year | Tax Paid | Tax Assessment Tax Assessment Total Assessment is a certain percentage of the fair market value that is determined by local assessors to be the total taxable value of land and additions on the property. | Land | Improvement |
|---|---|---|---|---|
| 2025 | $2,487 | $158,000 | $30,500 | $127,500 |
| 2024 | $2,345 | $158,000 | $30,500 | $127,500 |
| 2023 | $2,589 | $158,000 | $30,500 | $127,500 |
| 2022 | $2,254 | $158,000 | $30,500 | $127,500 |
| 2021 | $2,193 | $158,000 | $30,500 | $127,500 |
| 2020 | $2,241 | $158,000 | $30,500 | $127,500 |
| 2019 | $2,244 | $144,000 | $27,000 | $117,000 |
| 2018 | $2,267 | $144,000 | $27,000 | $117,000 |
| 2017 | $2,316 | $144,000 | $27,000 | $117,000 |
| 2016 | $2,243 | $144,000 | $27,000 | $117,000 |
| 2015 | $2,128 | $144,000 | $27,000 | $117,000 |
| 2014 | $2,235 | $143,400 | $27,000 | $116,400 |
| 2013 | $2,100 | $143,400 | $27,000 | $116,400 |
Seller's Agent in 2025
Casey Watters
Real Estate Solutions
(715) 434-7904
1,190 Total Sales
Buyer's Agent in 2025
Max Nelson
Real Estate Solutions
(715) 205-8144
16 Total Sales
Source: Northwestern Wisconsin Multiple Listing Service
MLS Number: 1592983
APN: 036-0300-35-000
Disclaimer: Certain information contained herein is derived from information provided by parties other than Homes.com. All information provided is deemed reliable, but is not guaranteed to be accurate and should be independently verified.
IDX information is provided exclusively for personal, non-commercial use, and may not be used for any purpose other than to identify prospective properties consumers may be interested in purchasing. Information is deemed reliable but not guaranteed.
Ask me questions while you tour the home.