
Anil Soman
Houlihan Lawrence Inc.
(845) 403-1762
40 Total Sales
3 in Yorktown
$495K - $999K Price Range
Estimated Value: $870,000 - $900,000
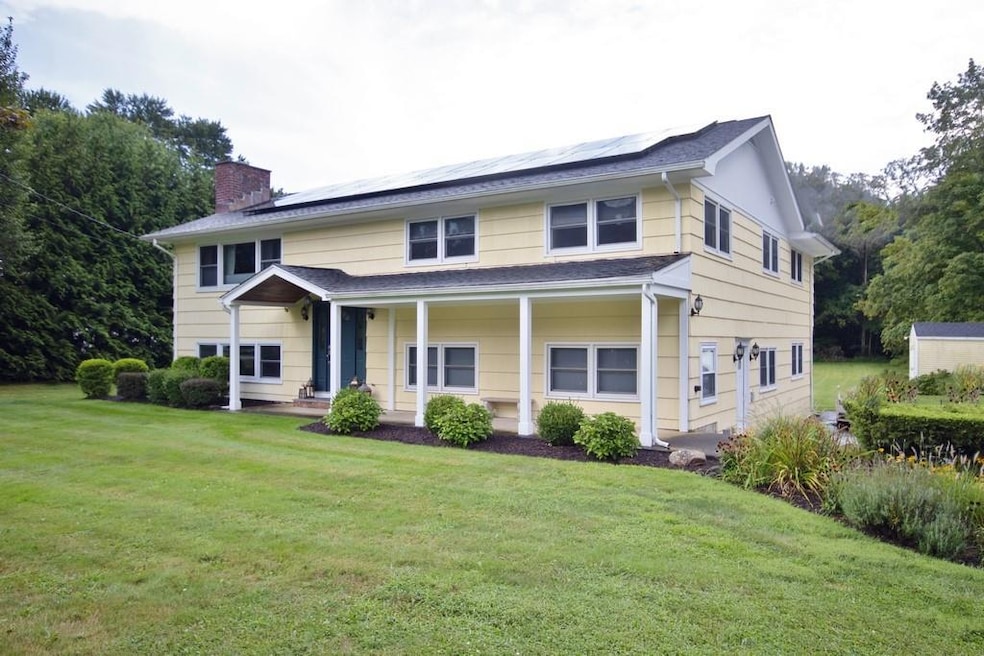
Potential $30,000 income from accessory apartment and solar panels producing so much electricity that two electric cars can be charged daily at no extra cost! $55,000 solar system installed! Seller to pay off solar loan at closing. Move right into this completely renovated, energy efficient home w/legal accessory apartment on parklike property! The main house has a beautiful eat in kitchen w/Corian counters, stainless appliances, undercabinet lighting, & maple cabinetry. Fireplace in living rm, & dining rm has sliding dr to expansive rear deck. Primary bdrm ste has a fabulous, updated bthrm w/travertine marble & oversized shower. Three additional bdrms & updated hall bth, which includes a stackable washer/dryer. Lower-level family rm has side dr to lengthy driveway. Hardwood floors, recessed lighting, updated energy efficient boiler & hot water heater, & new roof. Buyer must apply for permit for accessory apartment, which has 3 bdrms, living/dining rm, updated kitchen & bath, & covered patio. Door from main level to apartment can be opened for inside access. There are no audio recording devices inside this property. Additional Information: Heating Fuel: Oil Above Ground.
Last Agent to Sell the Property
Mark Seiden Real Estate Team License #10311200147 Listed on: 04/04/2025
We collect this data history from publicly available records. To have your information removed, we recommend requesting removal directly through your county’s website.
Anil Soman
Houlihan Lawrence Inc.
(845) 403-1762
40 Total Sales
3 in Yorktown
$495K - $999K Price Range
Jack Flannery
Keller Williams NY Realty
(914) 386-2103
20 Total Sales
1 in Yorktown
$660,000 Price
Manuel Pantiga
Locqube New York, Inc.
(833) 931-1346
72 Total Sales
1 in Yorktown
$145,000 Price
Yin Chen
R2M Realty Inc
(914) 639-6406
42 Total Sales
1 in Yorktown
$750,000 Price
Barbara Bodnar
Coldwell Banker Realty
(914) 483-3526
50 Total Sales
12 in Yorktown
$85K - $1.3M Price Range
Nicholas Scaramella
Compass Greater NY, LLC
(914) 600-3872
50 Total Sales
1 in Yorktown
$811,000 Price
We collect this data history from publicly available records. To have your information removed, we recommend requesting removal directly through your county’s website.
| Date | Buyer | Sale Price | Title Company |
|---|---|---|---|
| $864,000 | Judicial Title | ||
| Sherman Robert | -- | Judicial Title | |
| Sherman Robert S | -- | Judicial Title | |
| Sherman Robert S | $495,000 | Lawyers Title Ins |
We collect this data history from publicly available records. To have your information removed, we recommend requesting removal directly through your county’s website.
| Date | Status | Borrower | Loan Amount |
|---|---|---|---|
| Open | $648,000 | ||
| Previous Owner | Sherman Robert S | $5,341 | |
| Previous Owner | Sherman Robert S | $396,000 | |
| Previous Owner | Sherman Robert S | $49,500 |
We collect this data history from publicly available records. To have your information removed, we recommend requesting removal directly through your county’s website.
| Date | Event | Price | List to Sale | Price per Sq Ft |
|---|---|---|---|---|
| 10/24/2025 10/24/25 | Sold | $864,000 | -0.6% | $323 / Sq Ft |
| 08/04/2025 08/04/25 | Pending | -- | -- | -- |
| 08/04/2025 08/04/25 | Price Changed | $869,222 | +8.8% | $325 / Sq Ft |
| 06/13/2025 06/13/25 | Price Changed | $799,222 | -4.2% | $299 / Sq Ft |
| 04/21/2025 04/21/25 | Price Changed | $834,222 | -1.8% | $312 / Sq Ft |
| 04/04/2025 04/04/25 | For Sale | $849,222 | -- | $317 / Sq Ft |
We collect this data history from publicly available records. To have your information removed, we recommend requesting removal directly through your county’s website.
| Year | Tax Paid | Tax Assessment Tax Assessment Total Assessment is a certain percentage of the fair market value that is determined by local assessors to be the total taxable value of land and additions on the property. | Land | Improvement |
|---|---|---|---|---|
| 2025 | $73,467 | $10,100 | $1,200 | $8,900 |
| 2024 | $17,157 | $10,100 | $1,200 | $8,900 |
| 2023 | $13,706 | $10,100 | $1,200 | $8,900 |
| 2022 | $13,357 | $10,100 | $1,200 | $8,900 |
| 2021 | $12,976 | $10,100 | $1,200 | $8,900 |
| 2020 | $12,946 | $10,100 | $1,200 | $8,900 |
| 2019 | $12,823 | $10,100 | $1,200 | $8,900 |
| 2018 | $12,659 | $10,100 | $1,200 | $8,900 |
| 2017 | $7,731 | $10,100 | $1,200 | $8,900 |
| 2016 | $17,750 | $9,650 | $1,200 | $8,450 |
| 2015 | $8,984 | $9,650 | $1,200 | $8,450 |
| 2014 | $8,984 | $11,500 | $1,200 | $10,300 |
| 2013 | $8,984 | $11,500 | $1,200 | $10,300 |
Seller's Agent in 2025
Mark Seiden
Mark Seiden Real Estate Team
(914) 362-1006
316 Total Sales
Buyer's Agent in 2025
Laura Krasniqi
Joseph Baratta Company Realty
(914) 486-8387
9 Total Sales
Source: OneKey® MLS
MLS Number: 844908
APN: 5400-016-010-00001-000-0008
Disclaimer: Certain information contained herein is derived from information provided by parties other than Homes.com. All information provided is deemed reliable, but is not guaranteed to be accurate and should be independently verified.
The data relating to real estate for sale or lease on this web site comes in part from OneKey® MLS. Real estate listings held by brokerage firms other than Ten-X are marked with the OneKey® MLS logo or an abbreviated logo and detailed information about them includes the name of the listing broker.
Based on information submitted to the MLS GRID. All data is obtained from various sources and may not have been verified by broker or MLS GRID. Supplied Open House Information is subject to change without notice. All information should be independently reviewed and verified for accuracy. Properties may or may not be listed by the office/agent presenting the information. Some IDX listings have been excluded from this website. IDX information is provided exclusively for personal, non-commercial use, and may not be used for any purpose other than to identify prospective properties consumers may be interested in purchasing.
Information is deemed reliable but not guaranteed.
Copyright 2026 OneKey® MLS. All rights reserved.
Based on information submitted to the MLS GRID
Listings courtesy of OneKey® MLS as distributed by MLS GRID
Ask me questions while you tour the home.