
Loren Keim
Century 21 Keim Realtors
(610) 831-4500
435 Total Sales
16 in Southside
$182K - $310K Price Range
Estimated Value: $274,211 - $291,000
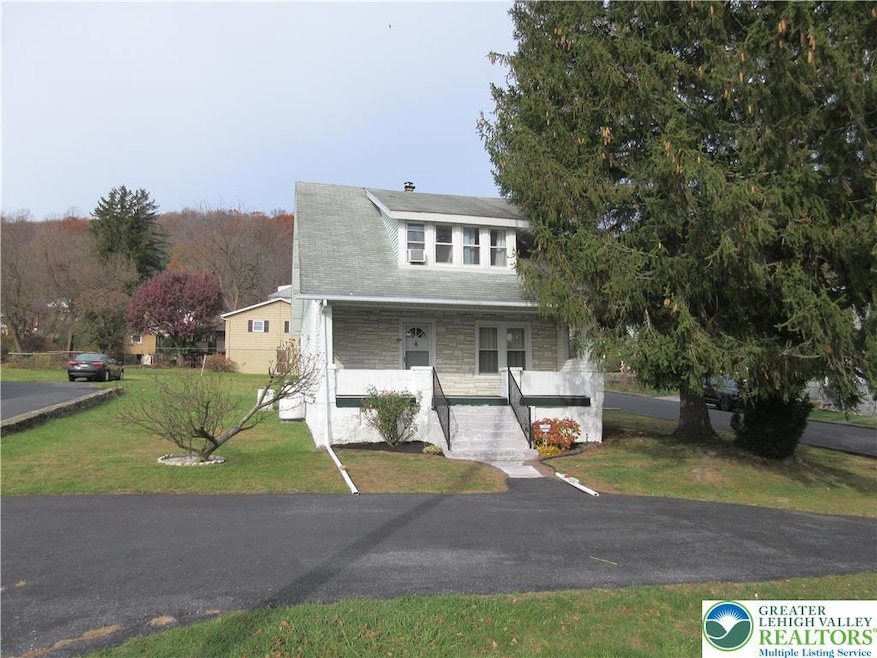
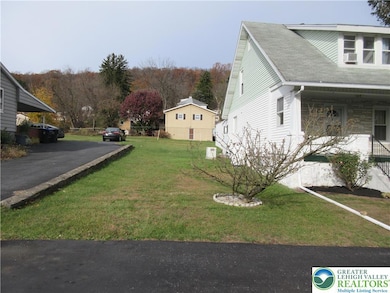
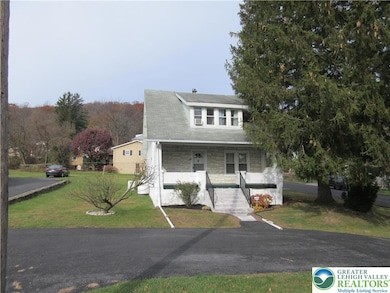
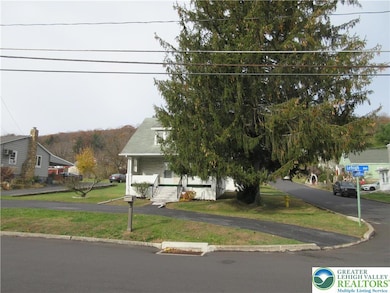
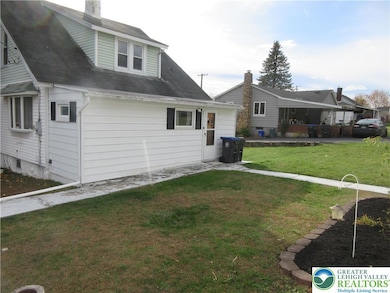
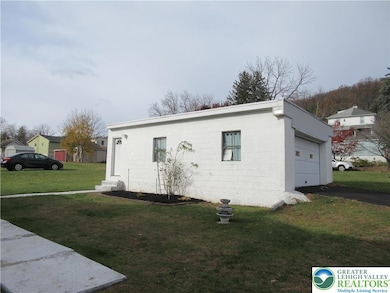
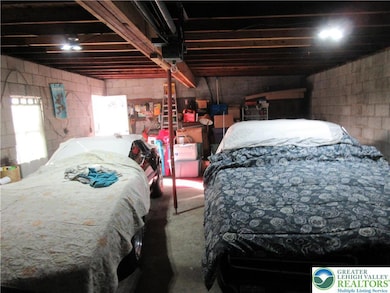
Affordable Salisbury Township single family home is ready for its new owner to make it their own. The home is located on a corner lot and includes the adjoining lot at 1143 Lehigh Ave for plenty of outdoor yard space. The over sized two car garage provides ample room for two cars and additional storage. A nice size covered front porch and off street parking in the front of the home. The first floor features a large living room, formal dining room, eat in kitchen, mud room, laundry room and half bath. The second floor has a full bath, two front bedrooms and two smaller rooms that could be a nursery or home office. The attic and basement allow for plenty of storage space. The home also has a propane Generac generator, some replacement windows and upgraded insulation. All in a great Salisbury Township location.
We collect this data history from publicly available records. To have your information removed, we recommend requesting removal directly through your county’s website.
Loren Keim
Century 21 Keim Realtors
(610) 831-4500
435 Total Sales
16 in Southside
$182K - $310K Price Range
Benjamin Wong
BHHS Fox & Roach-Blue Bell
(877) 554-3806
144 Total Sales
1 in Southside
$250,000 Price
Nancy Bischoff
Better Homes and Gardens Real Estate Valley Partners
(848) 281-0796
89 Total Sales
7 in Southside
$180K - $350K Price Range
Tim Tepes
BetterHomes&GardensRE/Cassidon
(484) 666-3252
224 Total Sales
4 in Southside
$110K - $288K Price Range
Michael Del Cioppo
Realty One Group Next Door
(908) 836-7682
142 Total Sales
4 in Southside
$125K - $450K Price Range
Nick Smith
Coldwell Banker Hearthside-Allentown
(484) 246-7713
405 Total Sales
8 in Southside
$180K - $508K Price Range
We collect this data history from publicly available records. To have your information removed, we recommend requesting removal directly through your county’s website.
| Date | Buyer | Sale Price | Title Company |
|---|---|---|---|
| $277,000 | Sky Settlement Services Llc | ||
| -- | -- | ||
| $5,000 | -- |
We collect this data history from publicly available records. To have your information removed, we recommend requesting removal directly through your county’s website.
| Date | Status | Borrower | Loan Amount |
|---|---|---|---|
| Open | $263,150 | ||
| Previous Owner | $90,000 |
We collect this data history from publicly available records. To have your information removed, we recommend requesting removal directly through your county’s website.
| Date | Event | Price | List to Sale | Price per Sq Ft |
|---|---|---|---|---|
| 12/23/2025 12/23/25 | Sold | $277,000 | +4.5% | $236 / Sq Ft |
| 11/18/2025 11/18/25 | Pending | -- | -- | -- |
| 11/15/2025 11/15/25 | For Sale | $265,000 | -- | $225 / Sq Ft |
We collect this data history from publicly available records. To have your information removed, we recommend requesting removal directly through your county’s website.
| Year | Tax Paid | Tax Assessment Tax Assessment Total Assessment is a certain percentage of the fair market value that is determined by local assessors to be the total taxable value of land and additions on the property. | Land | Improvement |
|---|---|---|---|---|
| 2026 | $3,867 | $115,800 | $17,200 | $98,600 |
| 2025 | $3,647 | $115,800 | $17,200 | $98,600 |
| 2024 | $3,484 | $115,800 | $17,200 | $98,600 |
| 2023 | $3,305 | $115,800 | $17,200 | $98,600 |
| 2022 | $3,222 | $115,800 | $98,600 | $17,200 |
| 2021 | $3,093 | $115,800 | $17,200 | $98,600 |
| 2020 | $2,973 | $115,800 | $17,200 | $98,600 |
| 2019 | $2,864 | $115,800 | $17,200 | $98,600 |
| 2018 | $2,813 | $115,800 | $17,200 | $98,600 |
| 2017 | $2,742 | $115,800 | $17,200 | $98,600 |
| 2016 | -- | $115,800 | $17,200 | $98,600 |
| 2015 | -- | $115,800 | $17,200 | $98,600 |
| 2014 | -- | $115,800 | $17,200 | $98,600 |
Seller's Agent in 2025
Anna Ames
Weichert Realtors
(610) 762-9331
2 in this area
276 Total Sales
Seller Co-Listing Agent in 2025
Wade Ames
Weichert Realtors
(610) 762-8495
1 in this area
239 Total Sales
Buyer's Agent in 2025
Daniel Bostelman
Coldwell Banker Hearthside
(610) 816-0646
3 in this area
83 Total Sales
Source: Greater Lehigh Valley REALTORS®
MLS Number: 768098
APN: 641636190431-1
Disclaimer: Certain information contained herein is derived from information provided by parties other than Homes.com. All information provided is deemed reliable, but is not guaranteed to be accurate and should be independently verified.
IDX information is provided exclusively for personal, non-commercial use, and may not be used for any purpose other than to identify prospective properties consumers may be interested in purchasing.
Information is deemed reliable but not guaranteed.
Ask me questions while you tour the home.