
Devita Maxwell
Responds Quickly
Real Broker, LLC
(888) 610-4622
62 Total Sales
2 in Hampton
$500,000 Price Range
Estimated Value: $463,246
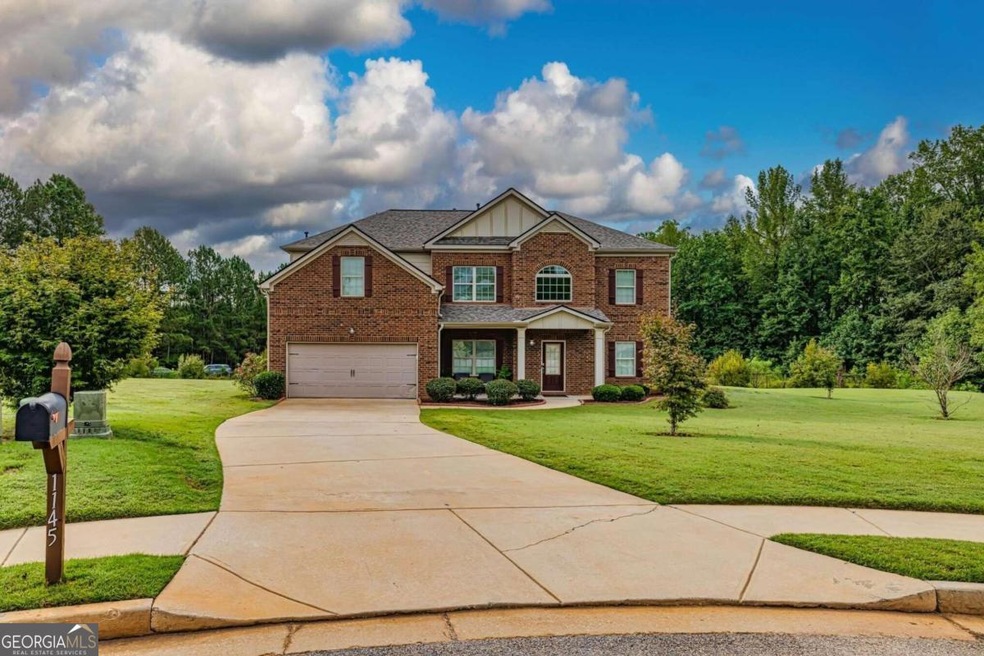
A stunning home nestled in a tranquil and welcoming neighborhood. This spacious property offers a total of 6 bedrooms and 4 bathrooms, making it perfect for those who enjoy having ample space. As you step inside, you'll immediately be drawn to the wide open foyer and to your immediate left a gorgeous dining area. Accompanied by an inviting atmosphere created by the cozy fireplace located in the living room. The beautiful kitchen is a chef's dream come true, with its modern design and counter space. All kitchen appliances are included with the home, making it move-in ready for the culinary enthusiast. Located on the main floor is one bedroom and one master bedroom, as well as two bathrooms. Up the stair case, you'll discover another living room. The master suite is thoughtfully designed with a sitting area within the room itself. The his/her master bathroom adds a touch of luxury to your daily routine with double vanities and plenty of storage space. In addition to the master suite on the top floor, there are 3 generously sized bedrooms along with an additional bathroom, and finally the laundry room. For those who appreciate outdoor living, the covered back porch presents an ideal space to relax and unwind while enjoying the fresh air. The attached garage offers convenient parking for two vehicles and direct access into the home. Situated within a peaceful neighborhood, this property offers the perfect blend of tranquility and convenience. Located 3.5 miles from the Atlanta motor speedway. With an HOA in place, the community is well-maintained, ensuring a pleasant living environment for all residents. Don't miss out on the opportunity to make 1145 Norsworthy Ml your new home.
Last Agent to Sell the Property
Southern Realty Group of GA, Inc. License #428785 Listed on: 03/07/2024
We collect this data history from publicly available records. To have your information removed, we recommend requesting removal directly through your county’s website.
Devita Maxwell
Real Broker, LLC
(888) 610-4622
62 Total Sales
2 in Hampton
$500,000 Price Range
Sharon Henry
eXp Realty
(404) 795-4314
51 Total Sales
2 in Hampton
$504,900 Price Range
Jennifer Houston
HomeSmart
(877) 776-5330
62 Total Sales
3 in Hampton
$195K - $365K Price Range
Latroshia Bostic
Best Choice Realty Group
(844) 407-4830
53 Total Sales
1 in Hampton
$315,000 Price
Mike Daye
Foresight Real Estate Group
(844) 934-1867
72 Total Sales
2 in Hampton
$342,570 Price Range
Gary Roberts
South Metro Real Estate Group
(833) 658-6024
29 Total Sales
1 in Hampton
$320,000 Price
We collect this data history from publicly available records. To have your information removed, we recommend requesting removal directly through your county’s website.
| Date | Buyer | Sale Price | Title Company |
|---|---|---|---|
| -- | -- | ||
| $505,000 | -- | ||
| -- | -- | ||
| $229,900 | -- | ||
| $80,000 | -- |
We collect this data history from publicly available records. To have your information removed, we recommend requesting removal directly through your county’s website.
| Date | Status | Borrower | Loan Amount |
|---|---|---|---|
| Open | $139,327 | ||
| Open | $495,853 | ||
| Previous Owner | $234,591 | ||
| Previous Owner | $234,591 |
We collect this data history from publicly available records. To have your information removed, we recommend requesting removal directly through your county’s website.
| Date | Event | Price | List to Sale | Price per Sq Ft | Prior Sale |
|---|---|---|---|---|---|
| 05/02/2024 05/02/24 | Sold | $505,000 | -2.7% | $140 / Sq Ft | |
| 04/10/2024 04/10/24 | Pending | -- | -- | -- | |
| 03/07/2024 03/07/24 | For Sale | $519,000 | +125.8% | $144 / Sq Ft | |
| 10/31/2013 10/31/13 | Sold | $229,900 | +5.7% | $64 / Sq Ft | View Prior Sale |
| 08/28/2013 08/28/13 | Pending | -- | -- | -- | |
| 08/07/2013 08/07/13 | Price Changed | $217,500 | +4.6% | $60 / Sq Ft | |
| 07/11/2013 07/11/13 | Price Changed | $207,900 | -4.1% | $58 / Sq Ft | |
| 06/27/2013 06/27/13 | Price Changed | $216,900 | +9.6% | $60 / Sq Ft | |
| 06/15/2013 06/15/13 | Price Changed | $197,900 | +1.5% | $55 / Sq Ft | |
| 05/22/2013 05/22/13 | Price Changed | $194,900 | -2.5% | $54 / Sq Ft | |
| 04/30/2013 04/30/13 | Price Changed | $199,900 | +2.6% | $56 / Sq Ft | |
| 04/29/2013 04/29/13 | Price Changed | $194,900 | +2.6% | $54 / Sq Ft | |
| 03/17/2013 03/17/13 | For Sale | $189,900 | -- | $53 / Sq Ft |
We collect this data history from publicly available records. To have your information removed, we recommend requesting removal directly through your county’s website.
| Year | Tax Paid | Tax Assessment Tax Assessment Total Assessment is a certain percentage of the fair market value that is determined by local assessors to be the total taxable value of land and additions on the property. | Land | Improvement |
|---|---|---|---|---|
| 2025 | $7,277 | $182,280 | $16,000 | $166,280 |
| 2024 | $7,277 | $177,920 | $16,000 | $161,920 |
| 2023 | $4,649 | $164,640 | $14,000 | $150,640 |
| 2022 | $4,363 | $131,160 | $14,000 | $117,160 |
| 2021 | $4,006 | $116,040 | $14,000 | $102,040 |
| 2020 | $3,848 | $109,360 | $10,000 | $99,360 |
| 2019 | $3,746 | $105,040 | $10,000 | $95,040 |
| 2018 | $3,826 | $108,440 | $10,000 | $98,440 |
| 2016 | $3,644 | $100,720 | $8,600 | $92,120 |
| 2015 | $3,622 | $97,080 | $8,600 | $88,480 |
| 2014 | $3,752 | $91,960 | $7,449 | $84,511 |
M
Seller's Agent in 2024
Mia Nicholas
Southern Realty Group of GA, Inc.
(770) 468-6188
11 Total Sales
Buyer's Agent in 2024
Chandra Manzueta
Greenpath Real Estate
(678) 465-8632
35 Total Sales
Y
Seller's Agent in 2013
Yolette Cherisien
Kolt Christopher Homes Inc.
Buyer's Agent in 2013
Faye Harvey
Coldwell Banker Bullard Realty
(678) 940-4055
16 Total Sales
Source: Georgia MLS
MLS Number: 10262912
APN: 020D-01-158-000
Disclaimer: Certain information contained herein is derived from information provided by parties other than Homes.com. All information provided is deemed reliable, but is not guaranteed to be accurate and should be independently verified.
The data relating to real estate for sale on this web site comes in part from the Broker Reciprocity Program of Georgia MLS. Real estate listings held by brokerage firms other than Redfin are marked with the Broker Reciprocity logo and detailed information about them includes the name of the listing brokers. Information deemed reliable but not guaranteed. Copyright 2026 Georgia MLS. All rights reserved.
Ask me questions while you tour the home.