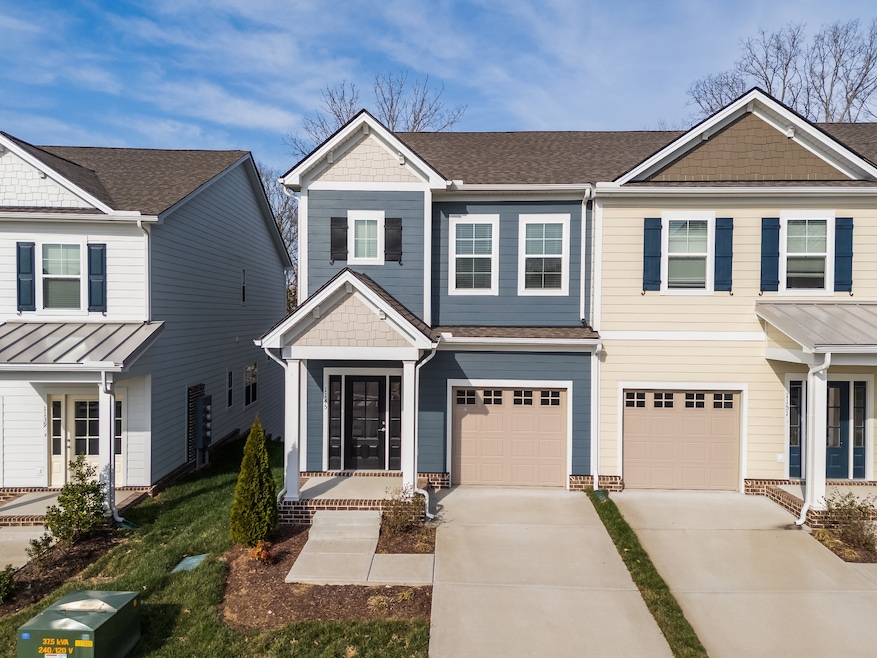
NOT LISTED FOR SALE

Estimated Value: $733,000

3 Beds
2.5 Baths
1,683 Sq Ft
$436/Sq Ft Est. Value

Sale Details

Date Sold: May 30, 2025

Last sale price $475,000 $282 Per Sq Ft

Est. 54% increase in value since last sale

Current estimated payment $4,327 / mo

27 Days on Market

Highlights

  • Clubhouse
  • Deck
  • Community Pool
  • Trinity Elementary School Rated A
  • End Unit
  • Covered Patio or Porch

About This Home

As of May 2025

Welcome to your new home in the highly sought-after Simmons Ridge Community in Franklin. This move-in ready end-unit townhome features 3 bedrooms and 2.5 baths, offering an open-concept layout that seamlessly integrates the kitchen, dining, and living areas. The modern kitchen boasts ample prep and seating space with a large island, granite countertops, and stainless steel appliances. Upstairs, the expansive primary bedroom offers an en-suite bathroom with double vanities, providing a private retreat. Enjoy the nice covered deck, perfect for relaxation and entertainment. Additional features include an attached one-car garage, driveway parking, and ample guest parking. Simmons Ridge offers fantastic community amenities, including a pool with a clubhouse, walking trails, and a playground. Don’t miss the opportunity to make this beautiful townhome your own!

Last Agent to Sell the Property

Lisa Culp Taylor

Onward Real Estate Brokerage Phone: 6153008285 License #262332 Listed on: 04/29/2025

Last Buyer's Agent

Brian Patterson

eXp Realty License #282009

eXp Realty

Townhouse Details

Home Type

  • Townhome

Est. Annual Taxes

  • $2,862

Year Built

  • Built in 2022

Lot Details

  • Lot Dimensions are 23 x 106
  • End Unit

HOA Fees

  • $198 Monthly HOA Fees

Parking

  • 1 Car Attached Garage
  • Front Facing Garage
  • Garage Door Opener

Home Design

  • Brick Exterior Construction
  • Slab Foundation

Interior Spaces

  • 1,683 Sq Ft Home
  • Property has 2 Levels
  • Ceiling Fan
  • Combination Dining and Living Room
  • Smart Thermostat

Kitchen

  • Eat-In Kitchen
  • Microwave
  • Dishwasher
  • Disposal

Flooring

  • Carpet
  • Laminate
  • Tile

Bedrooms and Bathrooms

  • 3 Bedrooms
  • Walk-In Closet

Outdoor Features

  • Deck
  • Covered Patio or Porch

Schools

  • Trinity Elementary School
  • Fred J Page Middle School
  • Fred J Page High School

Utilities

  • Central Heating and Cooling System
  • Underground Utilities

Listing and Financial Details

  • Tax Lot 131
  • Assessor Parcel Number 094089L B 01400 00014089L

Community Details

Overview

  • Association fees include exterior maintenance, ground maintenance, recreation facilities
  • Simmons Ridge Sec11 Subdivision

Amenities

  • Clubhouse

Recreation

  • Community Playground
  • Community Pool
  • Park
  • Trails

Townhouse Details

Home Type

Townhome

Est. Annual Taxes

$2,862

Year Built

Built in 2022

Lot Details

0 Sq Ft Lot

HOA Fees

$198 per month

Parking

1

Listing Details

  • Prop. Type: Residential
  • Property Sub Type: Townhouse
  • Year Built: 2022
  • Unit Levels: Two
  • New Construction: No
  • Building Stories: 2
  • Year Built Details: EXIST
  • Special Features: None
  • Stories: 2

Interior Features

  • Interior Amenities: Ceiling Fan(s), Pantry, Smart Thermostat, Walk-In Closet(s)
  • Appliances: Electric Oven, Electric Range, Dishwasher, Disposal, Microwave, Refrigerator
  • Fireplace: No
  • Flooring: Carpet, Laminate, Tile
  • Total Bedrooms: 3
  • Full Bathrooms: 2
  • Half Bathrooms: 1
  • Has Basement: Slab
  • Above Grade Finished Sq Ft: 1683
  • Building Area Units: Square Feet
  • Living Area: 1683
  • Living Area Units: Square Feet

Exterior Features

  • Common Walls: End Unit
  • Construction Type: Fiber Cement, Brick
  • Patio And Porch Features: Deck, Covered, Porch
  • Pool Private: No
  • View: No
  • Waterfront: No

Garage/Parking

  • Attached Garage: Yes
  • Carport Y N: No
  • Covered Parking Spaces: 1
  • Garage Spaces: 1
  • Garage Yn: Yes
  • Parking Features: Garage Door Opener, Garage Faces Front
  • Total Parking Spaces: 1

Utilities

  • Sewer: Public Sewer
  • Water Source: Private
  • Cooling: Central Air, Electric
  • Cooling Y N: Yes
  • Heating: Central, Electric
  • Heating Yn: Yes
  • Utilities: Water Available

Condo/Co-op/Association

  • HOA Fee Includes: Exterior Maintenance, Maintenance Grounds, Recreation Facilities
  • Association Fee: 198
  • Association Fee Frequency: Monthly
  • Amenities: Clubhouse, Park, Playground, Pool, Underground Utilities, Trail(s)
  • Association: Yes
  • Common Interest: Condominium
  • Senior Community: No

Lot Info

  • Lot Size: 23 X 106
  • Lot Size Units: Acres
  • Parcel #: 094089L B 01400 00014089L
  • Property Attached Yn: Yes

Multi Family

  • Above Grade Finished Area Units: Square Feet

Tax Info

  • Tax Annual Amount: 2862
  • Tax Lot: 131

MLS Schools

  • Elementary School: Trinity Elementary
  • High School: Fred J Page High School
  • Middle Or Junior School: Fred J Page Middle School

Ownership History

We collect this data history from publicly available records. To have your information removed, we recommend requesting removal directly through your county’s website.

Date Name Owned For Owner Type

Purchase Details

Listed on
Apr 29, 2025
Closed on
May 30, 2025
Sold by
Bought by
Seller's Agent
Lisa Culp Taylor
Onward Real Estate
Buyer's Agent
Brian Patterson
eXp Realty
List Price
$475,000
Sold Price
$475,000
Views
6
Current Estimated Value
$733,000

Home Financials for this Owner

Home Financials are based on the most recent Mortgage that was taken out on this home.
Estimated Appreciation
$258,000
Avg. Annual Appreciation
45.35%
Original Mortgage
$451,250
Outstanding Balance
$446,104
Interest Rate
6.83%
Mortgage Type
New Conventional
Estimated Equity
$286,896

Purchase Details

Closed on
Nov 7, 2022
Sold by
Bought by
Source: Public Records
Create a Home Valuation Report for This Property
The Home Valuation Report is an in-depth analysis detailing your home's value as well as a comparison with similar homes in the area

Home Values in the Area

Source: Public Records

Average Home Value in this Area


Source: Public Records

Purchase History

We collect this data history from publicly available records. To have your information removed, we recommend requesting removal directly through your county’s website.

Date Buyer Sale Price Title Company
$475,000 Hale Title And Escrow
$1,734,000 --
Source: Public Records

Mortgage History

We collect this data history from publicly available records. To have your information removed, we recommend requesting removal directly through your county’s website.

Date Status Borrower Loan Amount
Open $451,250
Source: Public Records

Property History

We collect this data history from publicly available records. To have your information removed, we recommend requesting removal directly through your county’s website.

Date Event Price List to Sale Price per Sq Ft
05/30/2025 05/30/25 Sold $475,000 0.0% $282 / Sq Ft
05/26/2025 05/26/25 Pending -- -- --
04/29/2025 04/29/25 For Sale $475,000 -- $282 / Sq Ft
Source: Realtracs

Tax History

We collect this data history from publicly available records. To have your information removed, we recommend requesting removal directly through your county’s website.

Year Tax Paid Tax Assessment Tax Assessment Total Assessment is a certain percentage of the fair market value that is determined by local assessors to be the total taxable value of land and additions on the property. Land Improvement
2025 $2,862 $207,840 $48,000 $159,840
2024 $2,862 $132,720 $28,000 $104,720
2023 $2,862 $17,500 $17,500 $0
2022 $377 $17,500 $17,500 $0
2021 $377 $17,500 $17,500 $0
Source: Public Records

Agents Affiliated with this Home

  • Section Image
  • Section Image
See All Agents

Map

Source: Realtracs

MLS Number: RTC2897699

Realtracs

APN: 089L-B-014.00-000

Your Personal Tour Guide

Ask me questions while you tour the home.