Rolling hills, new subdivisions and a top-rated school system 40 miles south of Nashville

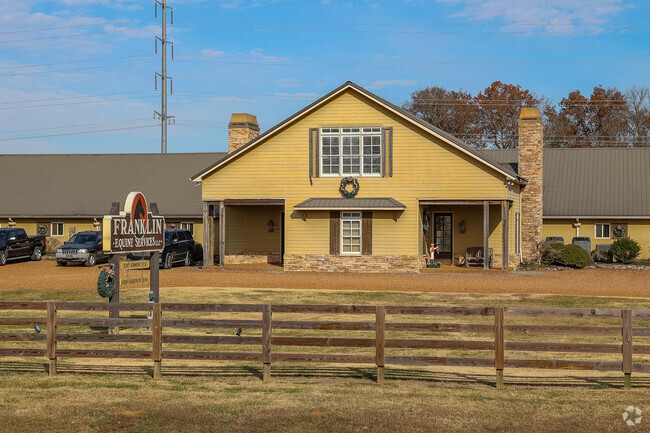
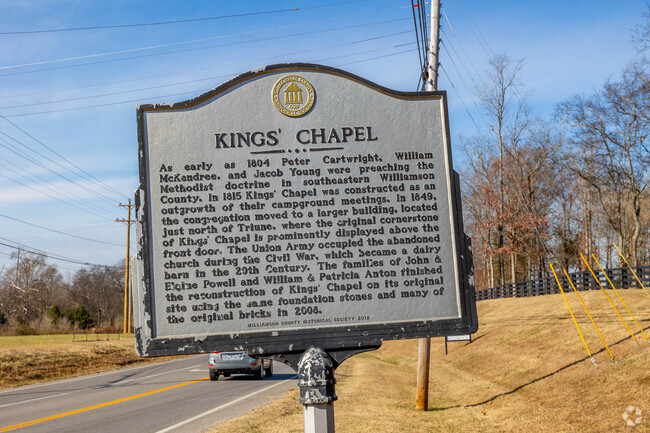
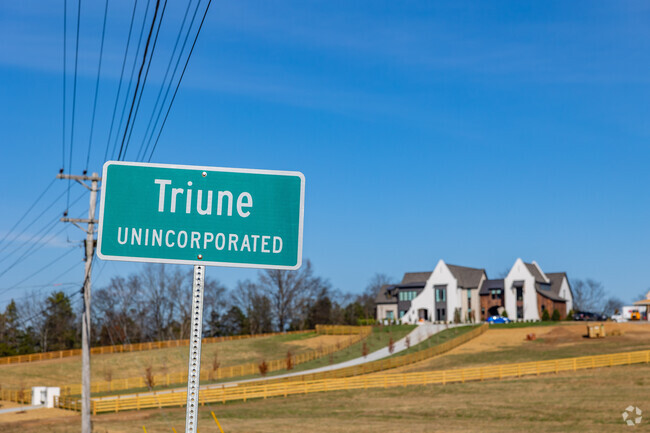
Rolling green pastures, country charm and modern conveniences only begin to describe the Triune area of Williamson County. Less than 30 miles south of Nashville, this community is a blend of farmland, woodlands and planned developments. It is home to horse farms and winding rivers. First settled in the early 1800s, the district was originally known for its gracious homes and private boarding schools. “The people who settled here were high achievers and they believed strongly in education. While the rest of the county was building log schoolhouses, they built sturdy brick academies,” says Rick Warwick, the Williamson County Historian. Today, Triune appeals to history fans, outdoors lovers, equestrians and commuters eager to leave the city behind at day’s end. Demand is high. “As old farms are being divided up and sold, communities and small cities are working with developers to approve new subdivisions,” says Warwick.
New homes on large lots
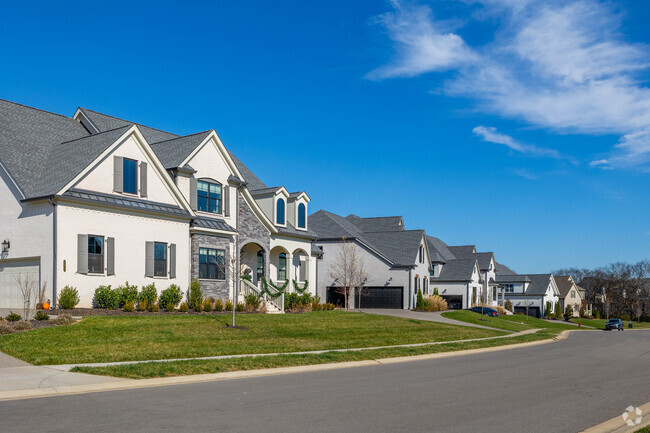
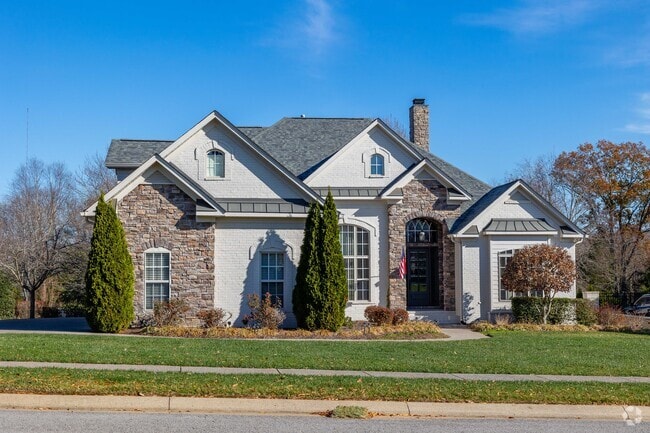
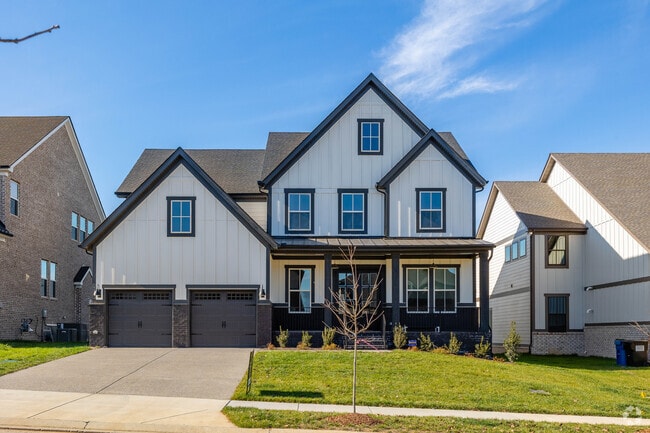
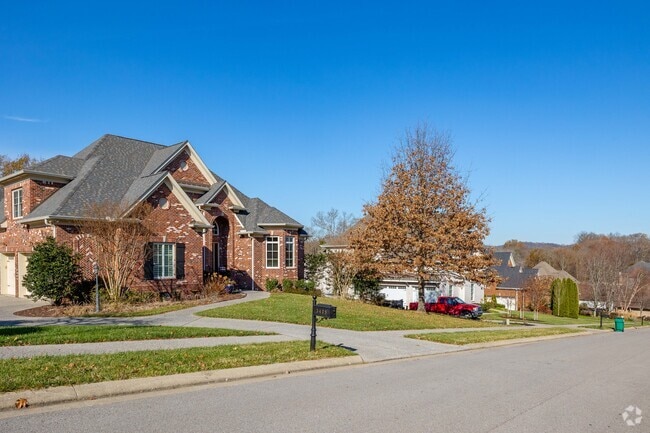
Homes in the community range from about $500,000 for a 3-bedroom townhouse with granite countertops and attached garage to more than $1.4 million for a spacious 4-bedroom modern Tudor on a half-acre. Most homes are good-sized lots in subdivisions with tree-lined streets and sidewalks. Homes tend to have landscaped yards and front porches with rocking chairs and flags. Most homes were built in the past two decades. Architectural styles vary, but colonials and Craftsman styles are most popular.
Many homeowners in the Triune Area live in larger homes with mixed material like brick and stone
Homes in a newly developed community in the Triune Area are of the Craftsman style.
Homes seen in subdivisions are large and make of brick in the Triune Area.
1/3
A brick solid commitment to good schools
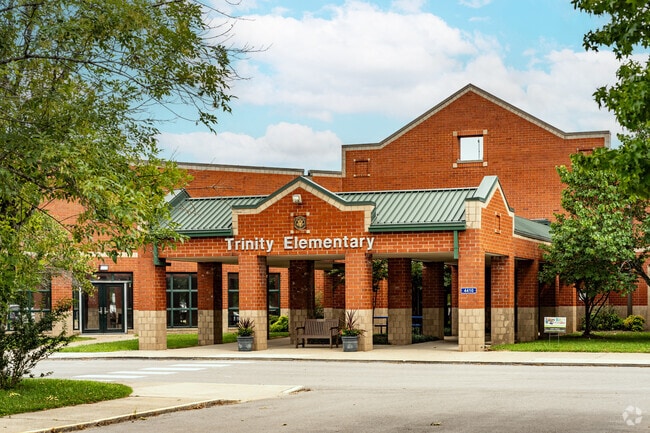
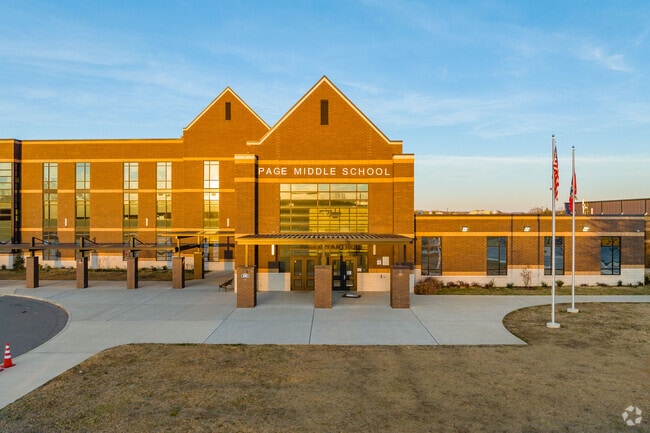
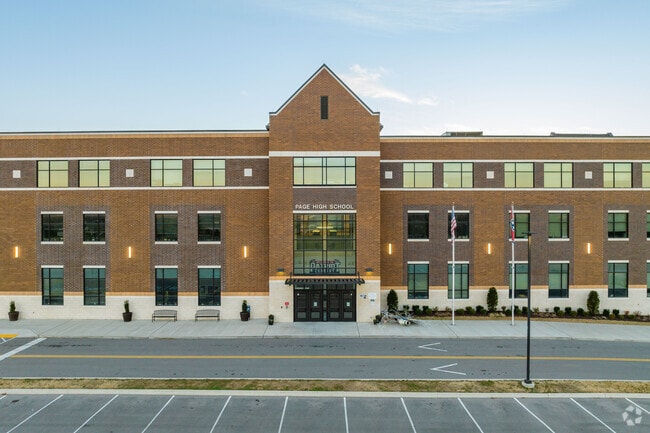
Given the community’s deep appreciation of education, it’s not surprising that public schools in Triune are very good. Children may begin their education at Trinity Elementary, which has an A rating from Niche. The school has a student-teacher ratio of 17-to-1. Fred J. Page Middle School also has an A rating, and a student-teacher ratio of 18-to-1. Fred J. Page High School has an A-minus rating, and a student-teacher ratio of 18-to-1. In April 2023, the data website Stacker rated the school as the 24th best in Tennessee.
Trinity Elementary School enrolls over 600 students in Franklin.
Fred J Page Middle School enrolls over 1,000 students in Franklin.
Fred J. Page High School enrolls over 1,000 students in Franklin.
1/3
Convenient to interstates
While Triune is beautiful, it is car dependent. The community is bordered to the west by Interstate 65, which runs directly to Nashville. Murfreesboro Road, a major highway, runs through the middle of the neighborhood. Interstate 840, just a few miles south, provides access to Nashville and Murfreesboro. There are no bus or train services available.
From boutiques to box stores
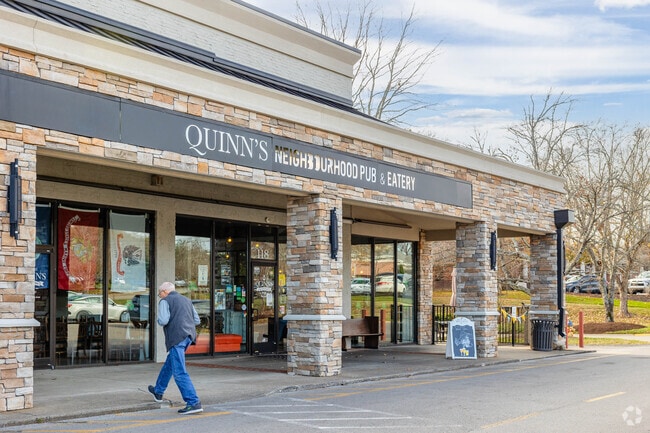
Mercantile 1858 is a locally owned boutique in the community selling vintage and unique home décor and gifts. Just across Interstate 65, the city of Franklin is home to big box and chain stores, including Target and Home Depot. Grocery stores like Publix and Aldi’s are there as well. Red Bicycle Coffee & Crepes in Triune is a popular place to stop for a morning brew. Quinn’s Neighborhood Pub & Eatery serves traditional American fare in a casual atmosphere.
Grab lunch and a beer on the weekend at Quinn's Neighborhood Pub near Triune Area.
Quinn's Neighborhood Pub in is a local favorite for afterwork drinks near the Triune Area.
Mercantile 1858 has local goods and home decor in Arrington near the Triune Area.
1/3
The great outdoors beckons
Local parks include Trinity Park, which features a walking trail, playground, baseball and soccer fields and a volleyball court. Liberty Park is an 84-acre green space with baseball fields, a playground, a disc golf course and a dog park. The Harpeth River launch site in Triune provides river access for anglers, kayakers and canoers. Equestrians can take riding lessons or enjoy trail rides at nearby Creekside Riding Academy and Stables.
Music and pageantry keep Truine Area lively
Every May, Castle Gwynn, a Triune landmark, hosts the Tennessee Renaissance Fair. Travel back to the 16th Century and enjoy the pageantry, jousting and general good times. Nearby Franklin hosts several annual festivals. In June, the Blackberry Jam Festival, celebrating grass roots country music, takes place. The Pilgrimage Music & Cultural Event happens in September, featuring rock, bluegrass, jazz and other types of music.
GreatSchools:
The GreatSchools Rating helps parents compare schools within a state based on a variety of school quality indicators and provides a helpful picture of how effectively each school serves all of its students. Ratings are on a scale of 1 (below average) to 10 (above average) and can include test scores, college readiness, academic progress, advanced courses, equity, discipline and attendance data. We also advise parents to visit schools, consider other information on school performance and programs, and consider family needs as part of the school selection process.
View GreatSchools Rating Methodology
Are you familiar with the Triune Area neighborhood?
to let others know what life in this neighborhood is like.
Triune Area Demographics and Home Trends
On average, homes in Triune Area, Franklin sell after 43 days on the market compared to the national average of 55 days. The median sale price for homes in Triune Area, Franklin over the last 12 months is $1,120,250, up 2% from the median home sale price over the previous 12 months.
Welcome to your new home in the sought-after Simmons Ridge Community in Franklin. This move-in ready townhome features 3 bedrooms and 2.5 baths with a thoughtfully designed open-concept layout that unites the kitchen, dining, and living spaces. The modern kitchen, equipped with a large island, granite countertops, and stainless steel appliances, offers plenty of space for both cooking and
Welcome to your new home in the highly sought-after Simmons Ridge Community in Franklin. This move-in ready end-unit townhome features 3 bedrooms and 2.5 baths, offering an open-concept layout that seamlessly integrates the kitchen, dining, and living areas. The modern kitchen boasts ample prep and seating space with a large island, granite countertops, and stainless steel appliances. Upstairs,
Welcome to your new home in the sought-after Simmons Ridge Community in Franklin. This move-in ready townhome features 3 bedrooms and 2.5 baths with a thoughtfully designed open-concept layout that unites the kitchen, dining, and living spaces. The modern kitchen, equipped with a large island, granite countertops, and stainless steel appliances, offers plenty of space for both cooking and
Welcome to this timeless painted brick estate, gracefully nestled on a picturesque 5-acre lot and framed by a classic Kentucky black horse fence. A Ring camera provides added security, while the wide brushed concrete driveway, complete with a dedicated parking pad, offers both functionality and polished curb appeal. The property is accessed through a private gated entrance, flanked by grand
MOTIVATED SELLER! Back on market with improved price! Rare opportunity to own 3 acres in Franklin with grandfathered R5 zoning. Property is being sold for land value—existing structure on site (tear down or renovate). Preliminary soil work suggests suitability for a 3-bedroom system or more (subject to county approval). Enjoy privacy with private road access to the rear, ideal for a secluded
Rarely available & highly desirable floorplan can now be yours! Enjoy the ease of low-maintenance living in this beautifully designed corner-lot townhome in Franklin's desirable Simmons Ridge community. Offering the convenience of mainly one-level living, this thoughtfully planned home features two bedrooms and two full baths on the main level, including a spacious primary suite and a versatile
Wide hallways and doors, an open living area, and large, comfortable bedrooms is what you can look forward to in this gorgeous Wilshire floor plan. One of Drees' signature new home floor plans, you will easily be able to navigate through the modern interior and love the custom upgradeable options throughout! Optional add-ons include quad-sliding doors to an extended outdoor living space, a wine
The inspiring Pinehurst plan serves a dramatic entry way complete with spiral staircase and leads to the two-story family room, complete with an elegant fireplace, that is overcome with natural light. Residing beside your massive family room is your private master suite with the walk-in utility room just across the way. Your well-designed master suite features double vanities, a large soaker tub
The Elmsdale is truly one-of-a-kind! With over 4,900 square feet, you can get lost in the luxurious amenities at each turn. French front doors lead to a gorgeous foyer with adjacent dining room, wine bar, and butler's pantry.? The stunning family room, kitchen and breakfast room beckon guests further into the heart of the home. Family members will appreciate the family ready room off the carriage
The elegant Frisco floor plan offers something for the whole family to enjoy. This five-bedroom, four-bathroom home is more than enough room for the whole family. Entering the grand foyer, you are led to the guest bedroom complete with a walk-in closet, with the full secondary bathroom residing just across the hall. On the opposite end is your sweeping staircase and a secluded study room. Take
At more than 3,700 square feet and featuring a plethora of options and upgrades, the Elmsley is just what you're looking for in a luxurious Nashville custom home. From the expansive, open floor plan to intricate details like a pocket office and working pantry, this one-level ranch has something for everyone. Special features include a versatile family ready room - perfect for storage or an extra
Easy accessibility for any and all family members, the luxurious Belvidere provides comfortable living in a convenient, one-level floor plan. Features include an expansive three-car garage, private primary and guest bedroom suites, and a large family ready room. Yet all will gravitate towards the centralized family room, kitchen, and dining areas where the large kitchen island is the perfect
Nashville residents love the Marabelle because of its easy access, upgradeable features, and intricate details throughout. Upon entering the french front doors, a gorgeous foyer leads you to the crowned jewel of the home, an open living plan, highlighted by a large family room, dining area, and kitchen with enhanced options. A main-level primary suite can be found privately in the real of the
The Ballentine features an expansive, easily accessible floor plan for all residents. Two wide front doors lead guests into an open living arrangement of a large family room, dining area, and kitchen with working pantry. A private primary suite connects to an impressive bath with a garden tub and super-shower. Additional highlights of the Ballentine include a covered porch with upgraded options,
The new, Waylon floor plan offers spacious, flexible living with up to five bedrooms, a formal dining area, a home office and a luxurious primary suite. Designed for modern lifestyles, it features an open-concept family room, gourmet kitchen and options for a wine bar, butler?s pantry and outdoor living spaces. Upstairs, you?ll find additional bedrooms, a media room and a versatile gameroom, with
Welcome to 7001 Chardon Street, a beautifully upgraded, nearly new home offering 4 bedrooms, 2.5 bathrooms, and approximately 2,335 square feet in the highly desirable Poplar Farms community.Built in 2025 and situated on a premium corner lot with protected green space directly across the street, this home offers a peaceful setting combined with a bright, open, and functional floor
Wakefield Floor Plan: High-Demand Franklin Rental in Simmons RidgeSize/Type: 1802 Sq Ft 3 Bed / 3 Bath townhome, the highly desirable Wakefield floor plan.Main Level: Open living area with granite countertops, solid flooring, and tall ceilings.Primary Suite: Relaxing retreat featuring double sinks, walk-in shower, private water closet, and large walk-in
Farmhouse Charm Meets Modern Convenience in Franklin’s Tap Root Hills! Welcome to the farmhouse look you’ve been waiting for with four sides of painted white brick, striking black windows, and a welcoming wrapped porch. This stunning 5- bedroom, 3.5-bath home sits on an expansive corner homesite surrounded by large, mature trees that provide both shade and privacy. Inside, you’ll find hardwood
Wakefield Floor Plan: High-Demand Franklin Rental in Simmons RidgeSize/Type: 1802 Sq Ft 3 Bed / 3 Bath townhome, the highly desirable Wakefield floor plan.Main Level: Open living area with granite countertops, solid flooring, and tall ceilings.Primary Suite: Relaxing retreat featuring double sinks, walk-in shower, private water closet, and large walk-in
Local Logic measures the walkability, access to public transit and bikeability of any address. CAP Index provides objective, accurate, and consistent data to help measure, compare, and mitigate crime risks.
Disclaimer: Certain information contained herein is derived from information provided by parties other than Homes.com. Our sources include: Accuweather, Public Records and Neustar. All information provided is deemed reliable, but is not guaranteed to be accurate and should be independently verified.