NOT LISTED FOR SALE

Estimated Value: $1,112,507

3 Beds
3 Baths
3,045 Sq Ft
$365/Sq Ft Est. Value

Sale Details

Date Sold: October 1, 2019

Last sale price $557,500 $183 Per Sq Ft

Est. 100% increase in value since last sale

Current estimated payment $6,550 / mo

470 Days on Market

Highlights

  • Private Pool
  • Two Primary Bedrooms
  • Reverse Osmosis System
  • Sonoran Trails Middle School Rated A-
  • Sitting Area In Primary Bedroom
  • Mountain View

About This Home

As of October 2019

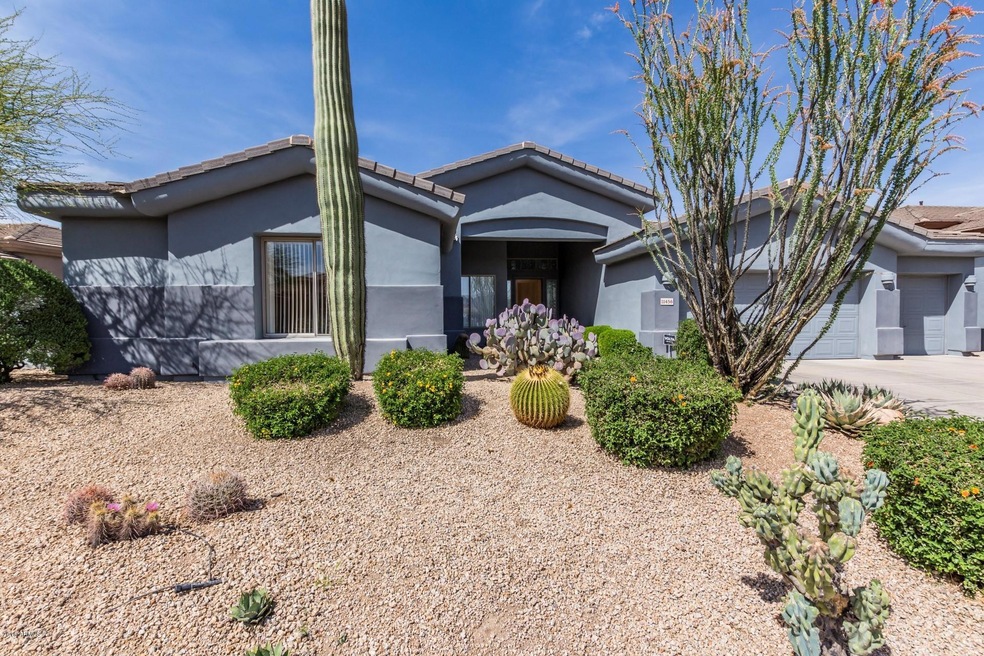
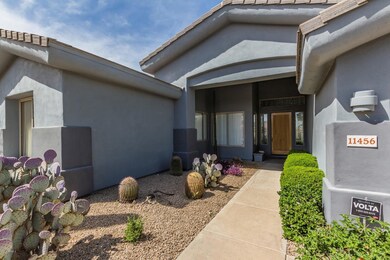
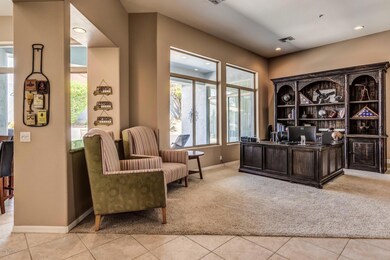
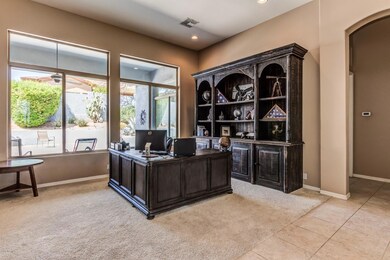
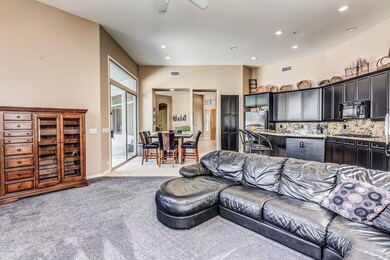
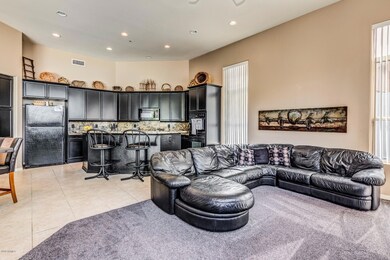
Priced as much as $100K less that recent comps for the same floor plan, a buyer can update this home ''throughout'' to make their own style, like new, and still pay far less. Very well maintained 3 bed (with rare) 3 FULL bath and 3 car garage home on an interior lot in Desert Crown Surrounded by mountain bike and hiking trails. Bright open spacious split floor plan with two roomy Master Suites. Recently upgraded kitchen with granite counters, refinished cabinets, double oven, and composite granite sink. True split floor plan has the main master with a private entrance and updated bath including granite, new fixtures, vessel sinks and frameless glass shower. Large very private covered patio overlooking inviting sparkling heated jacuzzi pool and built in barbecue perfect for entertaining.

Last Agent to Sell the Property

Dave Leach

IFR Estate Brokers License #BR580284000 Listed on: 04/17/2018

Last Buyer's Agent

Sherri Breece

Realty ONE Group License #SA669236000

Realty ONE Group

Range of Values:

--
Value Increase
--
Percent Increase
--
Adjusted for Inflation
Collateral Analytics

Collateral Analytics Collateral Analytics AVMs (Automated Valuation Model) employ a number of statistical approaches combined with neighborhood-specific comparable selection guarantees the most up-to-date and precise valuations.

Not Available

Collateral Analytics does not have data for the current month. Please view the chart for historical values.

ICE

ICE Mortgage Technology ICE Mortgage Technology’s AVM (Automated Valuation Model) is a state-of-the-art online residential property valuation tool that provides a quick and accurate estimate of the value of almost any home in the U.S.

Not Available

ICE Mortgage Technology does not have data for the current month. Please view the chart for historical values.

First American

First American First American Data & Analytics’ next-generation AVM combines unrivaled data assets with a blended ensemble of valuation models to produce highly accurate, reliable valuations you can trust.

Not Available

First American does not have data for the current month. Please view the chart for historical values.

Quantarium

Quantarium Quantarium’s valuation service, repeatedly proven the industry’s most accurate and comprehensive, is supercharged with a self-learning and auto-tuning AI engine that continually becomes smarter and more accurate as it processes daily inputs from the industry’s leading RE data lake.

Not Available

Quantarium does not have data for the current month. Please view the chart for historical values.

Average Value
Not Available
List Price
Sold Price
Create a Home Valuation Report for This Property
The Home Valuation Report is an in-depth analysis detailing your home's value as well as a comparison with similar homes in the area

Home Details

Home Type

  • Single Family

Est. Annual Taxes

  • $2,659

Year Built

  • Built in 2000

Lot Details

  • 10,203 Sq Ft Lot
  • Desert faces the front and back of the property
  • Block Wall Fence
  • Front and Back Yard Sprinklers
  • Sprinklers on Timer
  • Private Yard

HOA Fees

  • $47 Monthly HOA Fees

Parking

  • 3 Car Garage

Home Design

  • Wood Frame Construction
  • Tile Roof
  • Stucco

Interior Spaces

  • 3,045 Sq Ft Home
  • 1-Story Property
  • Ceiling height of 9 feet or more
  • Ceiling Fan
  • Family Room with Fireplace
  • Formal Dining Room
  • Mountain Views

Kitchen

  • Eat-In Kitchen
  • Breakfast Bar
  • Built-In Oven
  • Gas Oven
  • Gas Cooktop
  • Built-In Microwave
  • Dishwasher
  • Kitchen Island
  • Granite Countertops
  • Disposal
  • Reverse Osmosis System

Flooring

  • Carpet
  • Tile

Bedrooms and Bathrooms

  • 3 Bedrooms
  • Sitting Area In Primary Bedroom
  • Double Master Bedroom
  • Split Bedroom Floorplan
  • Walk-In Closet
  • Remodeled Bathroom
  • Primary Bathroom is a Full Bathroom
  • Double Vanity
  • Private Water Closet
  • Separate Shower in Primary Bathroom
  • Bathtub With Separate Shower Stall

Laundry

  • Laundry in unit
  • Washer Hookup

Home Security

  • Security System Owned
  • Fire Sprinkler System

Pool

  • Private Pool
  • Heated Spa

Schools

  • Desert Sun Academy Elementary School
  • Sonoran Trails Middle School
  • Cactus Shadows High School

Utilities

  • Zoned Heating and Cooling System
  • Heating System Uses Natural Gas
  • Programmable Thermostat
  • Gas Water Heater
  • Water Purifier
  • Water Softener is Owned
  • High Speed Internet
  • Multiple Phone Lines

Additional Features

  • No Interior Steps
  • North or South Exposure
  • Built-In Barbecue

Community Details

  • Association fees include ground maintenance
  • Casey Properties Association, Phone Number (480) 473-0703
  • Built by Nicholas Homes
  • Desert Crown 3 Subdivision

Listing and Financial Details

  • Home warranty included in the sale of the property
  • Tax Lot 12
  • Assessor Parcel Number 216-74-084

Home Details

Home Type

Single Family

Est. Annual Taxes

$2,659

Year Built

Built in 2000

Lot Details

10,203 Sq Ft Lot

HOA Fees

$47 per month

Parking

3

Listing Details

  • Cross Street: Dynamite and Pima Rds
  • Property Type: Residential
  • Ownership: Fee Simple
  • HOA #2: N
  • Recreation Center Fee 2: N
  • Recreation Center Fee: N
  • Total Monthly Fee Equivalent: 47.0
  • Updated Partial or Full Bathrooms: Partial
  • Bathrooms Year Updated: 2011
  • Updated Kitchen: Partial
  • Items Updated Kitchen Yr Updated: 2011
  • Separate Den Office Sep Den Office: N
  • Year Built: 2000
  • Tax Year: 2015
  • Property Sub Type: Single Family Residence
  • Horses: No
  • Lot Size Acres: 0.23
  • MLS Status: Closed
  • Standard Status: Closed
  • Subdivision Name: DESERT CROWN 3
  • Architectural Style: Ranch
  • Efficiency: Multi-Zones
  • Property Attached Yn: No
  • General Property Description:PriceSqFt: 183.08
  • Const - Finish:Const - Finish: Painted, Stucco
  • Cooling:Cooling: Ceiling Fan(s), Central Air, Programmable Thmstat
  • EnergyGreen Feature:EnergyGreen Feature: Multi-Zones
  • Technology:Technology: 3+ Exist Tele Lines, Pre-Wire Sat Dish, High Speed Internet, Security System Owned
  • Plumbing:Plumbing: Gas Hot Water Heater
  • Miscellaneous:Miscellaneous: Home Warranty
  • Special Features: None

Interior Features

  • Flooring: Carpet, Tile
  • Basement YN: No
  • Spa Features: Private, Heated
  • Appliances: Dishwasher, Disposal, Refrigerator, Gas Cooktop, Microwave, Reverse Osmosis, Gas Oven, Gas Range, Water Softener Owned, Water Purifier
  • Total Bedrooms: 3
  • Fireplace Features: Family Room, Other
  • Fireplaces: 1
  • Fireplace: Yes
  • Interior Amenities: Full Bth Master Bdrm, Separate Shwr & Tub, Double Vanity, Eat-in Kitchen, Breakfast Bar, Pantry, Kitchen Island, Granite Counters, High Speed Internet, 9+ Flat Ceilings, No Interior Steps
  • Living Area: 3045.0
  • Stories: 1
  • Additional Bedroom:Additional Bedroom: 2 Master Bedrooms, Separate Bedroom Exit, Master Bedroom Walk-in Closet, Other Bedroom Walk-in Closet, Master Bedroom Sitting Room
  • Dining Area:Dining Area: Formal, Eat-in Kitchen, Breakfast Bar
  • Interior Features:Interior Features: 9+ Flat Ceilings, Fire Sprinkler System, No Interior Steps, Water Softener Owned, Soft Water Loop, Water Purifier
  • Kitchen Features:Kitchen Features: Dishwasher, Disposal, Refrigerator, Pantry, Kitchen Island, Gas Cooktop, Built-in Microwave, Reverse Osmosis, Wall Oven(s), Multiple Ovens, Granite Counters, Gas Oven, Gas Range
  • Laundry:Laundry: Washer Hookup, Inside
  • Master Bathroom:Master Bathroom: Full Bth Master Bdrm, Separate Shwr & Tub, Double Vanity, Private Toilet Room
  • Master Bedroom:Master Bedroom: Split

Exterior Features

  • Fencing: Block
  • Exterior Features: Private Yard, Built-in Barbecue
  • Lot Features: North/South Exposure, Desert Front, Desert Back, Sprinklers In Front, Sprinklers In Rear, Auto Timer H2O Front, Auto Timer H2O Back
  • Pool Private: Yes
  • View: Mountain(s)
  • Disclosures: Seller Discl Avail, Agency Discl Req
  • Home Warranty: Yes
  • Common Walls: All on One Level
  • Construction Type: Wood Frame, Painted, Stucco
  • Roof: Tile
  • General Property Description:Community Pool YN2: No
  • General Property Description:Private Pool YN2: Yes

Garage/Parking

  • Total Covered Spaces: 3.0
  • Parking Features: Garage Door Opener, Attch'd Gar Cabinets
  • Attached Garage: No
  • Garage Spaces: 3.0
  • Open Parking Spaces: 3.0

Utilities

  • Cooling: Ceiling Fan(s), Central Air, Programmable Thmstat
  • Heating: Natural Gas
  • Laundry Features: Washer Hookup, Inside
  • Security: Security System Owned, Fire Sprinkler System
  • Cooling Y N: Yes
  • Heating Yn: Yes
  • Water Source: Public
  • Utilities:Utilities: APS, SW Gas

Condo/Co-op/Association

  • Association Fee: 47.0
  • Association Fee Frequency: Monthly
  • Association Name: Casey Properties
  • Phone: 480-473-0703
  • Association: Yes

Association/Amenities

  • Association Fees:HOA Transfer Fee2: 250.0
  • Association Fees:PAD Fee YN2: N
  • Association Fees:Cap ImprovementImpact Fee _percent_: $
  • Association Fees:Cap ImprovementImpact Fee 2 _percent_: $

Fee Information

  • Association Fee Includes: Maintenance Grounds

Schools

  • Elementary School: Desert Sun Academy
  • High School: Cactus Shadows High School
  • Junior High Dist: Cave Creek Unified District
  • Middle Or Junior School: Sonoran Trails Middle School

Lot Info

  • Land Lease: No
  • Lot Size Sq Ft: 10203.0
  • Parcel #: 216-74-084

Building Info

  • Builder Name: Nicholas Homes

Tax Info

  • Tax Annual Amount: 2659.0
  • Tax Book Number: 216.0
  • Tax Lot: 12
  • Tax Map Number: 74.0

Ownership History

We collect this data history from publicly available records. To have your information removed, we recommend requesting removal directly through your county’s website.

Date Name Owned For Owner Type

Purchase Details

Closed on
Jul 5, 2023
Sold by
Harris Richard J and Harris Audrey L
Bought by
Current Estimated Value
$1,112,507

Purchase Details

Listed on
Apr 17, 2018
Closed on
Sep 26, 2019
Sold by
Smith Leonard and Smith Carolyn B
Bought by
Harris Richard J and Stauffer Audrey L
Seller's Agent
Dave Leach
IFR Estate Brokers
Buyer's Agent
Sherri Breece
Realty ONE Group
List Price
$640,000
Sold Price
$557,500
Premium/Discount to List
-$82,500
-12.89%

Home Financials for this Owner

Home Financials are based on the most recent Mortgage that was taken out on this home.
Avg. Annual Appreciation
10.40%
Original Mortgage
$476,350
Interest Rate
3.6%
Mortgage Type
VA

Purchase Details

Closed on
Mar 2, 2015
Sold by
Smith Leonard and Smith Carolyn B
Bought by
Smith Leonard and Smith Carolyn B

Home Financials for this Owner

Home Financials are based on the most recent Mortgage that was taken out on this home.
Original Mortgage
$524,050
Interest Rate
3.75%
Mortgage Type
Adjustable Rate Mortgage/ARM

Purchase Details

Closed on
Jan 27, 2014
Sold by
Smith Leonard and Smith Carolyn B
Bought by
Smith Leonard and Smith Carolyn B

Home Financials for this Owner

Home Financials are based on the most recent Mortgage that was taken out on this home.
Original Mortgage
$344,300
Interest Rate
4.45%
Mortgage Type
New Conventional

Purchase Details

Closed on
Sep 25, 2009
Sold by
Smith Leonard and Smith Carolyn B
Bought by
Smith Leonard and Smith Carolyn B

Home Financials for this Owner

Home Financials are based on the most recent Mortgage that was taken out on this home.
Original Mortgage
$336,585
Interest Rate
4.37%
Mortgage Type
New Conventional

Purchase Details

Closed on
Jun 27, 2006
Sold by
Smith Leonard and Smith Carolyn B
Bought by
Smith Leonard and Smith Carolyn B

Purchase Details

Closed on
May 10, 2000
Sold by
Michael Nicholas Inc
Bought by
U S Development Inc

Home Financials for this Owner

Home Financials are based on the most recent Mortgage that was taken out on this home.
Original Mortgage
$268,000
Interest Rate
8.22%
Mortgage Type
Seller Take Back
Source: Public Records

Home Values in the Area

Source: Public Records

Average Home Value in this Area


Source: Public Records

Agents Specializing in Dynamite Foothills, AZ

See All Agents

Purchase History

We collect this data history from publicly available records. To have your information removed, we recommend requesting removal directly through your county’s website.

Date Buyer Sale Price Title Company
-- None Listed On Document
Harris Richard J $557,500 Chicago Title Agency
Smith Leonard -- Grand Canyon Title Agency
Smith Leonard -- Grand Canyon Title Agency In
Smith Leonard -- Accommodation
Smith Leonard -- Equity Title Agency Inc
Smith Leonard -- Accommodation
Smith Leonard -- None Available
U S Development Inc -- Transamerica Title Ins Co
Smith Leonard $300,103 Transnation Title Insurance
Source: Public Records

Mortgage History

We collect this data history from publicly available records. To have your information removed, we recommend requesting removal directly through your county’s website.

Date Status Borrower Loan Amount
Previous Owner $473,926
Previous Owner Harris Richard J $476,350
Previous Owner Smith Leonard $524,050
Previous Owner Smith Leonard $344,300
Previous Owner Smith Leonard $336,585
Previous Owner Smith Leonard $185,500
Previous Owner Smith Leonard $341,000
Previous Owner Smith Leonard $46,000
Previous Owner Smith Leonard $268,000
Source: Public Records

Property History

We collect this data history from publicly available records. To have your information removed, we recommend requesting removal directly through your county’s website.

Date Event Price List to Sale Price per Sq Ft
10/01/2019 10/01/19 Sold $557,500 -1.3% $183 / Sq Ft
07/31/2019 07/31/19 Pending -- -- --
04/29/2019 04/29/19 Price Changed $565,000 -3.4% $186 / Sq Ft
01/28/2019 01/28/19 Price Changed $585,000 -2.4% $192 / Sq Ft
01/14/2019 01/14/19 Price Changed $599,500 -0.1% $197 / Sq Ft
09/24/2018 09/24/18 Price Changed $599,999 -3.1% $197 / Sq Ft
05/06/2018 05/06/18 Price Changed $619,000 -3.3% $203 / Sq Ft
04/17/2018 04/17/18 For Sale $640,000 0.0% $210 / Sq Ft
06/02/2016 06/02/16 Rented $2,850 -8.1% --
06/02/2016 06/02/16 Under Contract -- -- --
04/15/2016 04/15/16 For Rent $3,100 -- --
Source: Arizona Regional Multiple Listing Service (ARMLS)

Tax History

We collect this data history from publicly available records. To have your information removed, we recommend requesting removal directly through your county’s website.

Year Tax Paid Tax Assessment Tax Assessment Total Assessment is a certain percentage of the fair market value that is determined by local assessors to be the total taxable value of land and additions on the property. Land Improvement
2025 $2,105 $62,321
2024 $2,810 $59,353
2023 $2,810 $73,550 $14,710 $58,840
2022 $2,698 $55,560 $11,110 $44,450
2021 $2,997 $51,810 $10,360 $41,450
2020 $2,948 $48,830 $9,760 $39,070
2019 $3,282 $46,650 $9,330 $37,320
2018 $3,345 $46,560 $9,310 $37,250
2017 $3,245 $47,670 $9,530 $38,140
2016 $3,231 $46,270 $9,250 $37,020
2015 $2,659 $42,600 $8,520 $34,080
Source: Public Records

Agents Affiliated with this Home

  • Section Image
  • Section Image
See All Agents

Map

Source: Arizona Regional Multiple Listing Service (ARMLS)

MLS Number: 5752906

Arizona Regional Multiple Listing Service (ARMLS)

APN: 216-74-084

Your Personal Tour Guide

Ask me questions while you tour the home.