117

Dynamite Foothills Homes for Sale

Section Image Section Image Section Image
  • /35

    $1,399,000

    $101K PRICE DROP
    • 3 Beds
    • 3.5 Baths
    • 2,848 Sq Ft

    23875 N 125th Place, Scottsdale, AZ 85255

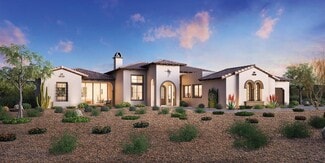
    This 2023 newly built desert contemporary residence captures iconic views in every direction. Located within one of North Scottsdale's premier guard-gated communities, Sereno Canyon, the home seamlessly blends modern architecture with the beauty of the surrounding Sonoran Desert. Expansive glass walls draw the outdoors in, while the open-concept living spaces are designed for both everyday

    Agent Photo

    Laura Lucky

    Russ Lyon Sotheby's International Realty

    23875 N 125th Place, Scottsdale, AZ 85255
  • /42

    $1,299,000

    $50K PRICE DROP
    • 3 Beds
    • 3 Baths
    • 2,900 Sq Ft

    11331 E Dale Ln, Scottsdale, AZ 85262

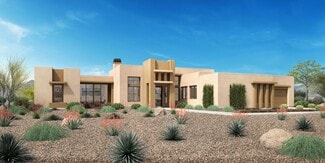
    Nestled on the east side of Troon North in the desirable community of Crown View Estates, this thoughtfully updated soft contemporary home offers a seamless blend of privacy, sophistication, and effortless desert living. Situated on over half an acre and framed by natural open space and striking boulder outcroppings, the property enjoys a rare sense of tranquility--perfect for full time living or

    Agent Photo

    Vicki Kaplan

    Arizona Best Real Estate

    11331 E Dale Ln, Scottsdale, AZ 85262
  • /169

    $3,300,000

    $2M PRICE DROP
    • 6 Beds
    • 5.5 Baths
    • 6,488 Sq Ft

    24293 N 120th Place, Scottsdale, AZ 85255

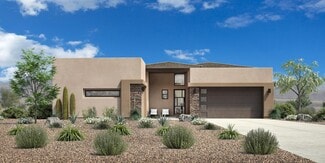
    Luxury Live Auction! Bidding to start from $3,300,000.00!Incredible opportunity to own this stunning Troon single story gem with custom chefs' kitchen! Massive paid off solar system provided more than enough power for the estate. Enter through the beautiful, serene courtyard. Enjoy a resort style backyard pool with two waterfalls, jacuzzi, wrap around patio, built in BBQ and two fire

    Agent Photo

    Rebecca Kennard

    My Home Group Real Estate

    24293 N 120th Place, Scottsdale, AZ 85255
  • /58

    $3,899,000

    $198K PRICE DROP
    • 5 Beds
    • 4.5 Baths
    • 4,445 Sq Ft

    23991 N 123rd Place, Scottsdale, AZ 85255

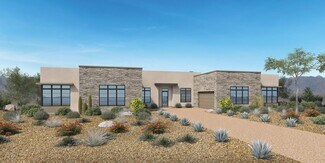
    Welcome to one of Sereno Canyon's most exceptional estates. Situated on a rare 1.72-acre homesite, this 2023-built retreat offers over $2M in curated upgrades & a level of privacy seldom found in new construction. Designed for both grand entertaining & everyday luxury, the home features 5 spacious bedrooms (1 w/separate living area), 4.5 finely appointed baths, designer interiors, natural stone

    Agent Photo

    Mariana Hoyt

    My Home Group Real Estate

    23991 N 123rd Place, Scottsdale, AZ 85255
  • /36

    $990,000

    • Land
    • 4.57 Acres
    • $216,630 per Acre

    27667 N 118th St Unit 22, Scottsdale, AZ 85262

    If the views from the Scottsdale National Golf Club are described as breathtaking, spectacular, scenic and gorgeous. Imagine the views OVERLOOKING the Scottsdale National Golf Club! This lot is a RARE find. Create your dream estate facing North and enjoy amazing sunrises and sunsets. Sitting elevated at approximately 2700ft you will can build an exquisite estate that will offer a unique view.

    Agent Photo

    Melissa Twitchell

    eXp Realty

    27667 N 118th St Unit 22, Scottsdale, AZ 85262
  • /66

    $4,495,000

    New Construction
    • 5 Beds
    • 5.5 Baths
    • 4,810 Sq Ft

    11306 E Monument Dr, Scottsdale, AZ 85262

    First time offered, this 2023 custom estate in the gated community of Troon Verde seamlessly blends French country warmth with a sophisticated industrial edge. Timeless and elevated designer finishes throughout this beautiful light-filled home. Exposed solid wood beams, French oak wide plank flooring, and a mix of classic and contemporary, with natural stone, warm woods, and a tailored mix of

    Agent Photo

    Laura Lucky

    Russ Lyon Sotheby's International Realty

    11306 E Monument Dr, Scottsdale, AZ 85262
  • /16

    $2,394,995

    New Construction
    • 3 - 5 Beds
    • 3.5 - 4.5 Baths
    • 4,121 Sq Ft

    Ocotillo Plan at Storyrock - Overlook Collection, Scottsdale, AZ 85255

    Uniquely designed to feature a balance of great gathering spaces and secluded retreats, the Ocotillo welcomes you with an inviting foyer that flows immediately into the grand open-concept great room and casual dining area overlooking the expansive rear covered patio. A beautiful formal dining room is ideally located just across from the well-appointed kitchen, highlighted by a large center island

    Toll Brothers, Inc. Builder
    12835 E Black Rock Rd Unit 37619334, Scottsdale, AZ 85255
  • /16

    $2,787,995

    New Construction
    • 3 Beds
    • 3.5 Baths
    • 4,121 Sq Ft

    Ocotillo Plan at Sereno Canyon - Estate Collection, Scottsdale, AZ 85255

    Uniquely designed to feature a balance of great gathering spaces and secluded retreats, the Ocotillo welcomes you with an inviting foyer that flows immediately into the grand open-concept great room and casual dining area overlooking the expansive rear covered patio. A beautiful formal dining room is ideally located just across from the well-appointed kitchen, highlighted by a large center island

    Toll Brothers, Inc. Builder
    23891 N 125th St Unit 36359014, Scottsdale, AZ 85255
  • /16

    $1,914,995

    New Construction
    • 3 - 5 Beds
    • 3.5 - 4.5 Baths
    • 4,121 Sq Ft

    Ocotillo Plan at Highpoint - Summit Collection, Scottsdale, AZ

    Uniquely designed to feature a balance of great gathering spaces and secluded retreats, the Ocotillo welcomes you with an inviting foyer that flows immediately into the grand open-concept great room and casual dining area overlooking the expansive rear covered patio. A beautiful formal dining room is ideally located just across from the well-appointed kitchen, highlighted by a large center island

    Toll Brothers, Inc. Builder
    0 Highpoint St Unit 36542932, Scottsdale, AZ
  • /11

    $2,049,990

    New Construction
    • 5 Beds
    • 4.5 Baths
    • 4,019 Sq Ft

    Plan 7024 at The Reserves at Storyrock, Scottsdale, AZ 85255

    Great Room, Island Kitchen, Den, Nook off Kitchen, Large Pantry, Dining Room, Casita with Private Entrance, Spacious Laundry Room

    Shea Homes Builder
    13141 E Buckskin Trail Unit 36449972, Scottsdale, AZ 85255
  • 23854 N 123rd Way Unit 36359082, Scottsdale, AZ 85255

    $1,391,995

    New Construction
    • 3 Beds
    • 2.5 Baths
    • 2,573 Sq Ft

    Marden Plan at Sereno Canyon - Villa Collection, Scottsdale, AZ 85255

    Luxe touches, contemporary design. The Marden's welcoming open front courtyard flows into the inviting covered entry and foyer, revealing the expansive great room, casual dining area, and desirable covered patio beyond. The well-equipped kitchen is highlighted by a large center island with breakfast bar, plenty of counter and cabinet space, and sizable pantry. The private primary bedroom is

    Toll Brothers, Inc. Builder
    23854 N 123rd Way Unit 36359082, Scottsdale, AZ 85255
  • /40

    $2,850,000

    New Construction
    • 4 Beds
    • 4.5 Baths
    • 4,152 Sq Ft

    12636 E Juan Tabo Rd Unit 17, Scottsdale, AZ 85255

    The Windgate home design offers effortless entertaining for family and friends. Welcoming casita and courtyard at the front entryway lead to the main living areas. Double sided 60' fireplace and grand multi-slide stacking door are included at Great Room. Casual dining, and kitchen have soaring ceilings and open to a generously sized covered patio for indoor/outdoor Arizona living at its finest.

    Alexandra Nachtweih Toll Brothers Real Estate

    12636 E Juan Tabo Rd Unit 17, Scottsdale, AZ 85255
  • /18

    $1,389,995

    New Construction
    • 2 Beds
    • 2.5 Baths
    • 2,509 Sq Ft

    Callum Plan at Sereno Canyon - Villa Collection, Scottsdale, AZ 85255

    Stunning living style. The Callum's impressive front courtyard and covered entry flow into the welcoming foyer, affording views to the expansive great room, casual dining area, and desirable large covered patio beyond. The well-equipped gourmet kitchen is complete with a large center island with breakfast bar, plenty of counter and cabinet space, and generous walk-in pantry. The secluded primary

    Toll Brothers, Inc. Builder
    23854 N 123rd Way Unit 36359083, Scottsdale, AZ 85255
  • /38

    $4,299,000

    New Construction $544K PRICE DROP
    • 3 Beds
    • 5 Baths
    • 4,510 Sq Ft

    12839 E Ironwood Dr, Scottsdale, AZ 85262

    12839 E Ironwood Dr, Scottsdale, AZ 85262: Discover a lifestyle defined by privacy, sophistication, and effortless luxury within an exclusive gated enclave. This extraordinary estate is set on more than an acre of meticulously designed grounds.Bathed in natural light, the home showcases rich wood accents, dramatic stone details, and impeccably curated finishes. These thoughtful design

    David Weekley Homes Builder
    12839 E Ironwood Dr, Scottsdale, AZ 85262
  • /4

    $2,459,990

    New Construction
    • 3 - 4 Beds
    • 3.5 - 5 Baths
    • 4,346+ Sq Ft

    Lockwood Plan at Preserve Ranch, Scottsdale, AZ 85255

    3br, 3.5ba, 4gr: Enhance your lifestyle with the spacious and sensational Lockwood floor plan by David Weekley Homes in Preserve Ranch.

    David Weekley Homes Builder
    12942 E Buckskin Trail Unit 36455650, Scottsdale, AZ 85255
  • /13

    $1,782,995

    New Construction
    • 4 - 5 Beds
    • 4.5 - 5.5 Baths
    • 4,152 Sq Ft

    Windgate Plan at Highpoint - Pinnacle Collection, Scottsdale, AZ

    The Windgate showcases an expansive, single-story floor plan with versatile living spaces ideal for entertaining and relaxing. Upon entering, you are greeted by a front courtyard and porch that leads into the foyer, presenting views of the main living area. The great room boasts elevated ceilings and shares a two-sided fireplace with a versatile flex room. This space opens to a stunning

    Toll Brothers, Inc. Builder
    0 Highpoint St Unit 36542937, Scottsdale, AZ
  • /13

    $2,266,995

    New Construction
    • 4 Beds
    • 4.5 Baths
    • 4,152 Sq Ft

    Windgate Plan at Sereno Canyon - Manor Collection, Scottsdale, AZ 85255

    The Windgate showcases an expansive, single-story floor plan with versatile living spaces ideal for entertaining and relaxing. Upon entering, you are greeted by a front courtyard and porch that leads into the foyer, presenting views of the main living area. The great room boasts elevated ceilings and shares a two-sided fireplace with a versatile flex room. This space opens to a stunning

    Toll Brothers, Inc. Builder
    12558 E Chama Rd Unit 36359109, Scottsdale, AZ 85255
  • /16

    $1,434,995

    New Construction
    • 3 Beds
    • 3 Baths
    • 2,785 Sq Ft

    Stellan Plan at Sereno Canyon - Villa Collection, Scottsdale, AZ 85255

    Expansive family lifestyle. The Stellan's impressive portico and private front courtyard flow into the welcoming covered entry and foyer, revealing the soaring great room, casual dining area, and desirable large covered patio beyond. The well-equipped gourmet kitchen is highlighted by a large center island with breakfast bar, plenty of counter and cabinet space, and ample walk-in pantry. The

    Toll Brothers, Inc. Builder
    23854 N 123rd Way Unit 36359084, Scottsdale, AZ 85255
  • /16

    $1,650,000

    New Construction
    • 3 Beds
    • 3.5 Baths
    • 2,599 Sq Ft

    12673 Black Rock Rd, Scottsdale, AZ 85255

    Desert Contemporary style architecture! This open 3bdr/3.5bth floor plan offers ample space for entertaining. Mountain views and close proximity to the Mountain House Lodge Community Amenity. The Caullins' welcoming covered entry and inviting foyer lead to the spacious great room and dining room, with views of the large covered patio beyond. The well-designed kitchen is equipped with a large

    Toll Brothers, Inc. Builder
    12673 Black Rock Rd, Scottsdale, AZ 85255
  • /4

    $1,415,000

    New Construction
    • 3 Beds
    • 3 Baths
    • 2,222 Sq Ft

    12674 E Black Rock Rd, Scottsdale, AZ 85255

    Urban family deluxe. The Caullins' welcoming covered entry and inviting foyer reveal the spacious great room and dining room, with views of the desirable large covered patio beyond. The well-designed kitchen is equipped with a large center island with breakfast bar, plenty of counter and cabinet space, and ample dual pantries. The beautiful primary bedroom suite is highlighted by a huge walk-in

    Toll Brothers, Inc. Builder
    12674 E Black Rock Rd, Scottsdale, AZ 85255
  • /2

    $2,115,000

    New Construction
    • 4 Beds
    • 4 Baths
    • 4,247 Sq Ft

    39910 N Santaquin Ct, Scottsdale, AZ 85262

    The kitchen is truly the heart of the Desert Willow home design. Designed for effortless entertaining, the main living area features a soaring open-concept great room and casual dining area opening onto a covered patio with access to an expansive flex room for exceptional indoor/outdoor living. The well-appointed kitchen is complemented by an oversize center island with breakfast bar, plenty of

    Toll Brothers, Inc. Builder
    39910 N Santaquin Ct, Scottsdale, AZ 85262
  • /4

    $2,379,990

    New Construction
    • 3 - 4 Beds
    • 3.5 - 4.5 Baths
    • 4,072+ Sq Ft

    Flemming Plan at Preserve Ranch, Scottsdale, AZ 85255

    The Flemming floor plan by David Weekley Homes in Preserve Ranch blends timeless luxury with top-quality craftsmanship to create a uniquely welcoming home. A dramatic view of the indoor and outdoor gathering spaces greet you from the moment you open the front door. The study presents a versatile space that easily adapts to your style and livability needs. The exquisite kitchen includes ample room

    David Weekley Homes Builder
    12942 E Buckskin Trail Unit 36445853, Scottsdale, AZ 85255
  • 12558 E Chama Rd Unit 36359108, Scottsdale, AZ 85255

    $2,398,995

    New Construction
    • 4 Beds
    • 4.5 Baths
    • 4,737 Sq Ft

    Tonto Plan at Sereno Canyon - Manor Collection, Scottsdale, AZ 85255

    The Tonto exudes luxury and style across its expertly designed single-level floor plan. A stunning front courtyard and foyer presents views of the main living area, highlighted by a living room as well as a great room that share a two-sided fireplace. Overlooking a casual dining area is the well-appointed kitchen, enhanced by a walk-in pantry and a center island with breakfast bar. The luxurious

    Toll Brothers, Inc. Builder
    12558 E Chama Rd Unit 36359108, Scottsdale, AZ 85255
  • /6

    $2,950,000

    • Land
    • 18.34 Acres
    • $160,851 per Acre

    0000 N 128th St Unit 21677044, Scottsdale, AZ 85262

    Beautiful 18.34 Acre Property with incredible views may be suitable for several single family homes if split or single estate home.

    Ferial Parsa HomeSmart

    0000 N 128th St Unit 21677044, Scottsdale, AZ 85262
  • /42

    $3,950,000

    • 4 Beds
    • 4.5 Baths
    • 4,702 Sq Ft

    11346 E Monument Dr, Scottsdale, AZ 85262

    Perched on an elevated lot backing to natural open space, this luxury home delivers privacy, Pinnacle Peak views, and resort-style living buyers want, with a proven track record as both a cherished second home and a top-performing short-term rental. Travertine and hardwood floors, boxed ceilings , crown molding set an elegant tone throughout, complemented by granite surfaces in every room. A

    Virginia Gee Russ Lyon Sotheby's International Realty

    11346 E Monument Dr, Scottsdale, AZ 85262
  • 12835 E Black Rock Rd Unit 37619330, Scottsdale, AZ 85255

    $2,414,995

    New Construction
    • 4 - 5 Beds
    • 4.5 - 5.5 Baths
    • 4,166 Sq Ft

    Desert Agave Plan at Storyrock - Overlook Collection, Scottsdale, AZ 85255

    Expertly designed to fit within every lifestyle, the Desert Agave leaves a lasting impression. A beautiful foyer seamlessly flows past a front flex room and into the impressive great room, presenting views of the casual dining area and the gorgeous wraparound covered patio. Highlighted by a large center island with breakfast bar, the kitchen is impressively crafted, featuring plenty of counter

    Toll Brothers, Inc. Builder
    12835 E Black Rock Rd Unit 37619330, Scottsdale, AZ 85255
  • /2

    $1,713,000

    Open Mon 11AM - 4PM
    • 3 Beds
    • 3.5 Baths
    • 2,768 Sq Ft

    23678 N 127th St, Scottsdale, AZ 85255

    NEW CONSTRUCTION - EST, EARLY 2027 COMPLETION. Situated within the award-winning community of Sereno Canyon, you will be in awe of this stunning home! The Callum Desert Contemporary has all that you desire. It is complete with a detached guest casita, ideal for in-laws or guests. The layout flows seamlessly throughout, creating the perfect backdrop for entertaining. The home features expansive

    Devyn Price Toll Brothers Real Estate

    23678 N 127th St, Scottsdale, AZ 85255
  • /60

    $4,899,000

    $601K PRICE DROP
    • 5 Beds
    • 4.5 Baths
    • 5,577 Sq Ft

    24417 N 120th Place, Scottsdale, AZ 85255

    2026 * Complete Home Makeover * Designer Finishes *Majestic mountain views set the stage for this extraordinary 5,577 SqFt single-level, custom, private estate in one of North Scottsdale's best gated communities. Enjoy cooler summers elevated at 2700 ft & massive owned solar system. Completely built out neighborhood with mature Desert landscaping. Expansive walls of new glass windows frame

    Andrew Lawver My Home Group Real Estate

    24417 N 120th Place, Scottsdale, AZ 85255
  • /7

    $1,899,990

    New Construction
    • 4 Beds
    • 3.5 Baths
    • 3,776 Sq Ft

    Plan 7023 at The Reserves at Storyrock, Scottsdale, AZ 85255

    Great Room, Island Kitchen, Rolling Wall of Glass, Covered Patio, Primary Bedroom Suite with Spacious Walk-in Closet, Courtyard Entry, Large Pantry

    Shea Homes Builder
    13141 E Buckskin Trail Unit 36454370, Scottsdale, AZ 85255
  • 23854 N 123rd Way Unit 36359085, Scottsdale, AZ 85255

    $1,443,995

    New Construction
    • 3 Beds
    • 3.5 Baths
    • 3,124 Sq Ft

    Concordia Plan at Sereno Canyon - Villa Collection, Scottsdale, AZ 85255

    Impressive design touches. The Concordia's stunning portico and private front courtyard flow into the welcoming covered entry and foyer, opening to the expansive great room, casual dining area, and generous wraparound covered patio beyond. The well-equipped gourmet kitchen is enhanced by a large center island with breakfast bar, plenty of counter and cabinet space, and sizable walk-in pantry. The

    Toll Brothers, Inc. Builder
    23854 N 123rd Way Unit 36359085, Scottsdale, AZ 85255
  • /5

    $2,369,990

    New Construction
    • 3 - 4 Beds
    • 3.5 - 4.5 Baths
    • 3,871+ Sq Ft

    Ocotillo Plan at Preserve Ranch, Scottsdale, AZ 85255

    Comfort and luxury inspire every inch of The Ocotillo floor plan by David Weekley Homes in Preserve Ranch. Whether you’re creating new memories or merely going about your day-to-day, the open family and dining spaces offer a lovely setting to make it picture-perfect. A luxurious kitchen rests at the heart of this home, balancing impressive style with a streamlined layout, all while maintaining

    David Weekley Homes Builder
    12942 E Buckskin Trail Unit 36475441, Scottsdale, AZ 85255
  • 23891 N 125th St Unit 36359016, Scottsdale, AZ 85255

    $3,207,995

    New Construction
    • 4 Beds
    • 4.5 Baths
    • 5,035 Sq Ft

    Mojave Plan at Sereno Canyon - Estate Collection, Scottsdale, AZ 85255

    The Mojave impresses with its spacious floor plan and elegant touches. A grand foyer sweeps past the beautiful dining room with outdoor access and the generous flex room into the striking great room. Adjacent to a lovely casual dining area, the well-designed kitchen offers dual center islands, one with a breakfast bar; ample counter and cabinet space; a substantial walk-in pantry; and a butler

    Toll Brothers, Inc. Builder
    23891 N 125th St Unit 36359016, Scottsdale, AZ 85255
  • /2

    $3,513,496

    New Construction
    • 4 Beds
    • 4.5 Baths
    • 4,779 Sq Ft

    Plan 7532 at Signature at Storyrock, Scottsdale, AZ 85255

    Spacious Back Kitchen with Large Pantry and Extra Prep and Storage Space, Office, Covered Patio, Each Secondary Bedroom Includes Full Bath

    Shea Homes Builder
    13004 E Harper Dr Unit 36456210, Scottsdale, AZ 85255
  • /16

    $1,675,000

    New Construction
    • 4 Beds
    • 4 Baths
    • 2,728 Sq Ft

    12686 E Black Rock Rd, Scottsdale, AZ 85255

    This stunning home is scheduled to be completed in February 2026. You can personalize your interior finishes at our Design Studio! Modern, Desert Contemporary-style architecture! This open 4-bedroom/4-bathroom floor plan offers ample space for entertaining. The Keland's invitingly cozy foyer leads into a well-designed open floor plan perfect for entertaining. A spacious, well-appointed kitchen

    Toll Brothers, Inc. Builder
    12686 E Black Rock Rd, Scottsdale, AZ 85255
  • /33

    $4,600,000

    New Construction
    • 3 Beds
    • 3.5 Baths
    • 4,952 Sq Ft

    13004 E Harper Dr, Scottsdale, AZ 85255

    Former Model Home, Gourmet Kitchen, Pass-Thru Window to Courtyard, Quartzite Countertops, Rift Oak and Mirlux Two-Tone Cabinets, Wolf Subzero Appliances, Wood Flooring, Custom Lighting, Fireplaces, Patio Heaters, Custom Paneling and Built-Ins, Designer Landscaping with BBQ, Pool, Spa, And So Much More!

    Shea Homes Builder
    13004 E Harper Dr, Scottsdale, AZ 85255
  • /44

    $2,698,995

    New Construction
    • 5 Beds
    • 5.5 Baths
    • 4,515 Sq Ft

    12613 E Chama Rd Unit 604, Scottsdale, AZ 85255

    The Sedona home design offers effortless entertaining for family and friends. Welcoming portico and courtyard at the front entryway lead to gorgeous open-concept living. Stunning great room with double sided 60' fireplace and grand multi-slide stacking door. Great room, casual dining, and kitchen have soaring ceilings and open to a generously sized covered patio for indoor/outdoor Arizona living

    Katrina Dickes Toll Brothers Real Estate

    12613 E Chama Rd Unit 604, Scottsdale, AZ 85255
  • /4

    $1,880,000

    Open Mon 11AM - 5PM $238K PRICE INCREASE
    • 3 Beds
    • 3.5 Baths
    • 2,722 Sq Ft

    12682 E Black Rock Rd, Scottsdale, AZ 85255

    Don't miss this opportunity to own one of the Quick Move-In Homes in the Sereno Canyon Enclave Collection. This modern desert oasis is perfect for a lock-and-leave lifestyle, whether as a primary residence or second home. Featuring an open-concept design and a dramatic 90-degree sliding door, the living space is filled with natural light and seamlessly connects indoor and outdoor living featuring

    Deanna Kempton Toll Brothers Real Estate

    12682 E Black Rock Rd, Scottsdale, AZ 85255
  • /47

    $1,800,000

    $175K PRICE DROP
    • 3 Beds
    • 3.5 Baths
    • 3,208 Sq Ft

    13271 E Desert Vista Rd, Scottsdale, AZ 85255

    Built in 2023 and set within the prestigious Storyrock community, one of North Scottsdale's premier gated enclaves, this beautifully upgraded single-level residence blends refined desert luxury with a crisp, contemporary designer aesthetic. Situated on an expansive 1/3-acre lot, this 3-bedroom, 3.5-bathroom home with a private den/office offers 3,208 square feet of thoughtfully curated living,

    Salvatore Shkreli Citiea

    13271 E Desert Vista Rd, Scottsdale, AZ 85255
  • 39692 115th St Unit 42128302, Scottsdale, AZ 85262

    $1,802,995

    New Construction
    • 3 Beds
    • 3.5 Baths
    • 4,299 Sq Ft

    Paseo Plan at Highpoint - Pinnacle Collection, Scottsdale, AZ 85262

    The Paseo creates an inviting atmosphere through an elegant blend of comfort and luxury. A charming foyer brings you into a sprawling great room that seamlessly flows into a casual dining area and a gourmet kitchen. The well-appointed kitchen features a center island and a generous walk-in pantry. The primary bedroom suite includes a spacious walk-in closet and a luxurious bath with dual

    Toll Brothers, Inc. Builder
    39692 115th St Unit 42128302, Scottsdale, AZ 85262
  • /19

    $3,096,995

    New Construction
    • 4 Beds
    • 4.5 Baths
    • 4,958 Sq Ft

    Sunburst Plan at Sereno Canyon - Estate Collection, Scottsdale, AZ 85255

    The elegant Sunburst exemplifies luxury single-story living at its finest. An airy foyer flows past a spacious office and flex room into breathtaking main living area with a casual dining area, sophisticated great room, and access to an expansive covered patio. Adjacent, the well-designed kitchen is enhanced by dual center islands, including one with a breakfast bar; a large prep kitchen area;

    Toll Brothers, Inc. Builder
    23891 N 125th St Unit 36359012, Scottsdale, AZ 85255

Showing Results 1 - 40, Page 1 of 3

Why Live in Dynamite Foothills

Dynamite Foothills in Scottsdale features homes built between 2000 and the 2020s, with single-family custom or semi-custom homes and single-level townhouses. These homes blend Southwestern and modern traditional elements, featuring stucco exteriors with stone details, floor-to-ceiling windows and flat or clay-tiled roofs. Single-family homes are spread out in gated communities, with lot sizes from a quarter-acre to 20 acres and home sizes ranging from 2,000 to 6,700 square feet. Townhouses are closer together and include amenities like private pools. The neighborhood is surrounded by the 30,000-acre McDowell Sonoran Preserve, offering access to trails like Tom’s Thumb, Brown’s Ranch and Fraesfield for hiking, mountain biking and horseback riding. Golf enthusiasts can enjoy nearby courses such as Troon North Golf Club and Scottsdale National Golf Club. Dining options include Alterra at Mountain House Lodge and Pinnacle Grille, with additional shopping at The Center at Troon North. Social events are frequent at Mountain House Lodge, including themed gatherings and stargazing events. The neighborhood is served by the Cave Creek Unified School District, with highly rated schools like Desert Sun Academy and Sonoran Trails Middle. Residents rely on cars for transportation, with Loop 101 about 11 miles away, connecting to Scottsdale and Phoenix. Nearby medical facilities include HonorHealth Scottsdale Thompson Peak Medical Center and Mayo Clinic Hospital.

Dynamite Foothills, Scottsdale, AZ Home Prices vs. Nearby Neighborhoods

Dynamite Foothills Troon Village Pinnacle Peak
Median Home Price
$2,398,990
$1,782,500
$1,897,500
Median Sale Price
$2,211,453
+11% YoY
$1,649,000
0% YoY
$1,720,000
+4% YoY
Median Single Family Price
$2,389,676
$1,650,000
$1,797,500
Median Townhouse Price
$1,715,000
$777,500
$1,672,500
Median Condo Price
--
$854,500
$615,740
Total Active Listings
106 listings
26 listings
50 listings
Market Conditions
8 Months of Supply
Buyer's Market
3 Months of Supply
Seller's Market
3 Months of Supply
Seller's Market

Frequently Asked Questions

Is Dynamite Foothills a good place to live?
Dynamite Foothills is a good place to live. Dynamite Foothills is considered very car-dependent and a biker's paradise. Dynamite Foothills has 1 park for recreational activities.It has a median age of 63. The average household income is $168,254 which is above the national average. College graduates make up 65.9% of residents. A majority of residents in Dynamite Foothills are home owners, with 5% of residents renting and 95% of residents owning their home. A local real estate agent serving Dynamite Foothills can help you decide if this neighborhood is the right one for you. Learn more on our Dynamite Foothills neighborhood guide.
How much do you need to make to afford a house in Dynamite Foothills?
The median home price in Dynamite Foothills is $2,398,990. If you put a 20% down payment of $479,800 and had a 30-year fixed mortgage with an interest rate of 6.76%, your estimated principal and interest payment would be $12,460 a month plus property taxes, HOA fees, home insurance, PMI, and utilities. Using the 28% rule, you would need to make at least $534K a year to afford the median home price in Dynamite Foothills. Learn how much home you can afford with our Home Affordability Calculator. The average household income in Dynamite Foothills is $168K.
What are the best public schools in Dynamite Foothills?
The best public schools that serve Dynamite Foothills are:
  • Copper Ridge School has an A Niche grade, a student teacher ratio of 14:1 and an average review score of 4.8.
  • Sonoran Trails Middle School has an A- Niche grade, a student teacher ratio of 19:1 and an average review score of 4.3.
  • Chaparral High School has an A- Niche grade, a student teacher ratio of 21:1 and an average review score of 3.9.
What are the most popular zip codes in Dynamite Foothills, Scottsdale, AZ?
The most popular zip codes in Dynamite Foothills, Scottsdale, AZ include 85262, 85255, 85259, 85263 and 85266.
What are the most popular neighborhoods near Dynamite Foothills, Scottsdale, AZ?
The most popular neighborhoods near Dynamite Foothills, Scottsdale, AZ are Troon Village, Troon North, Pinnacle Peak, DC Ranch and Desert Highlands.
How to Buy a Home How to Finance a Home How to Sell a Home