
Seller's Agent in 2026
Asher Black
Greater Downtown Realty dba Keller Williams Realty
(423) 681-6685
642 Total Sales




Estimated Value: $133,000 - $284,000
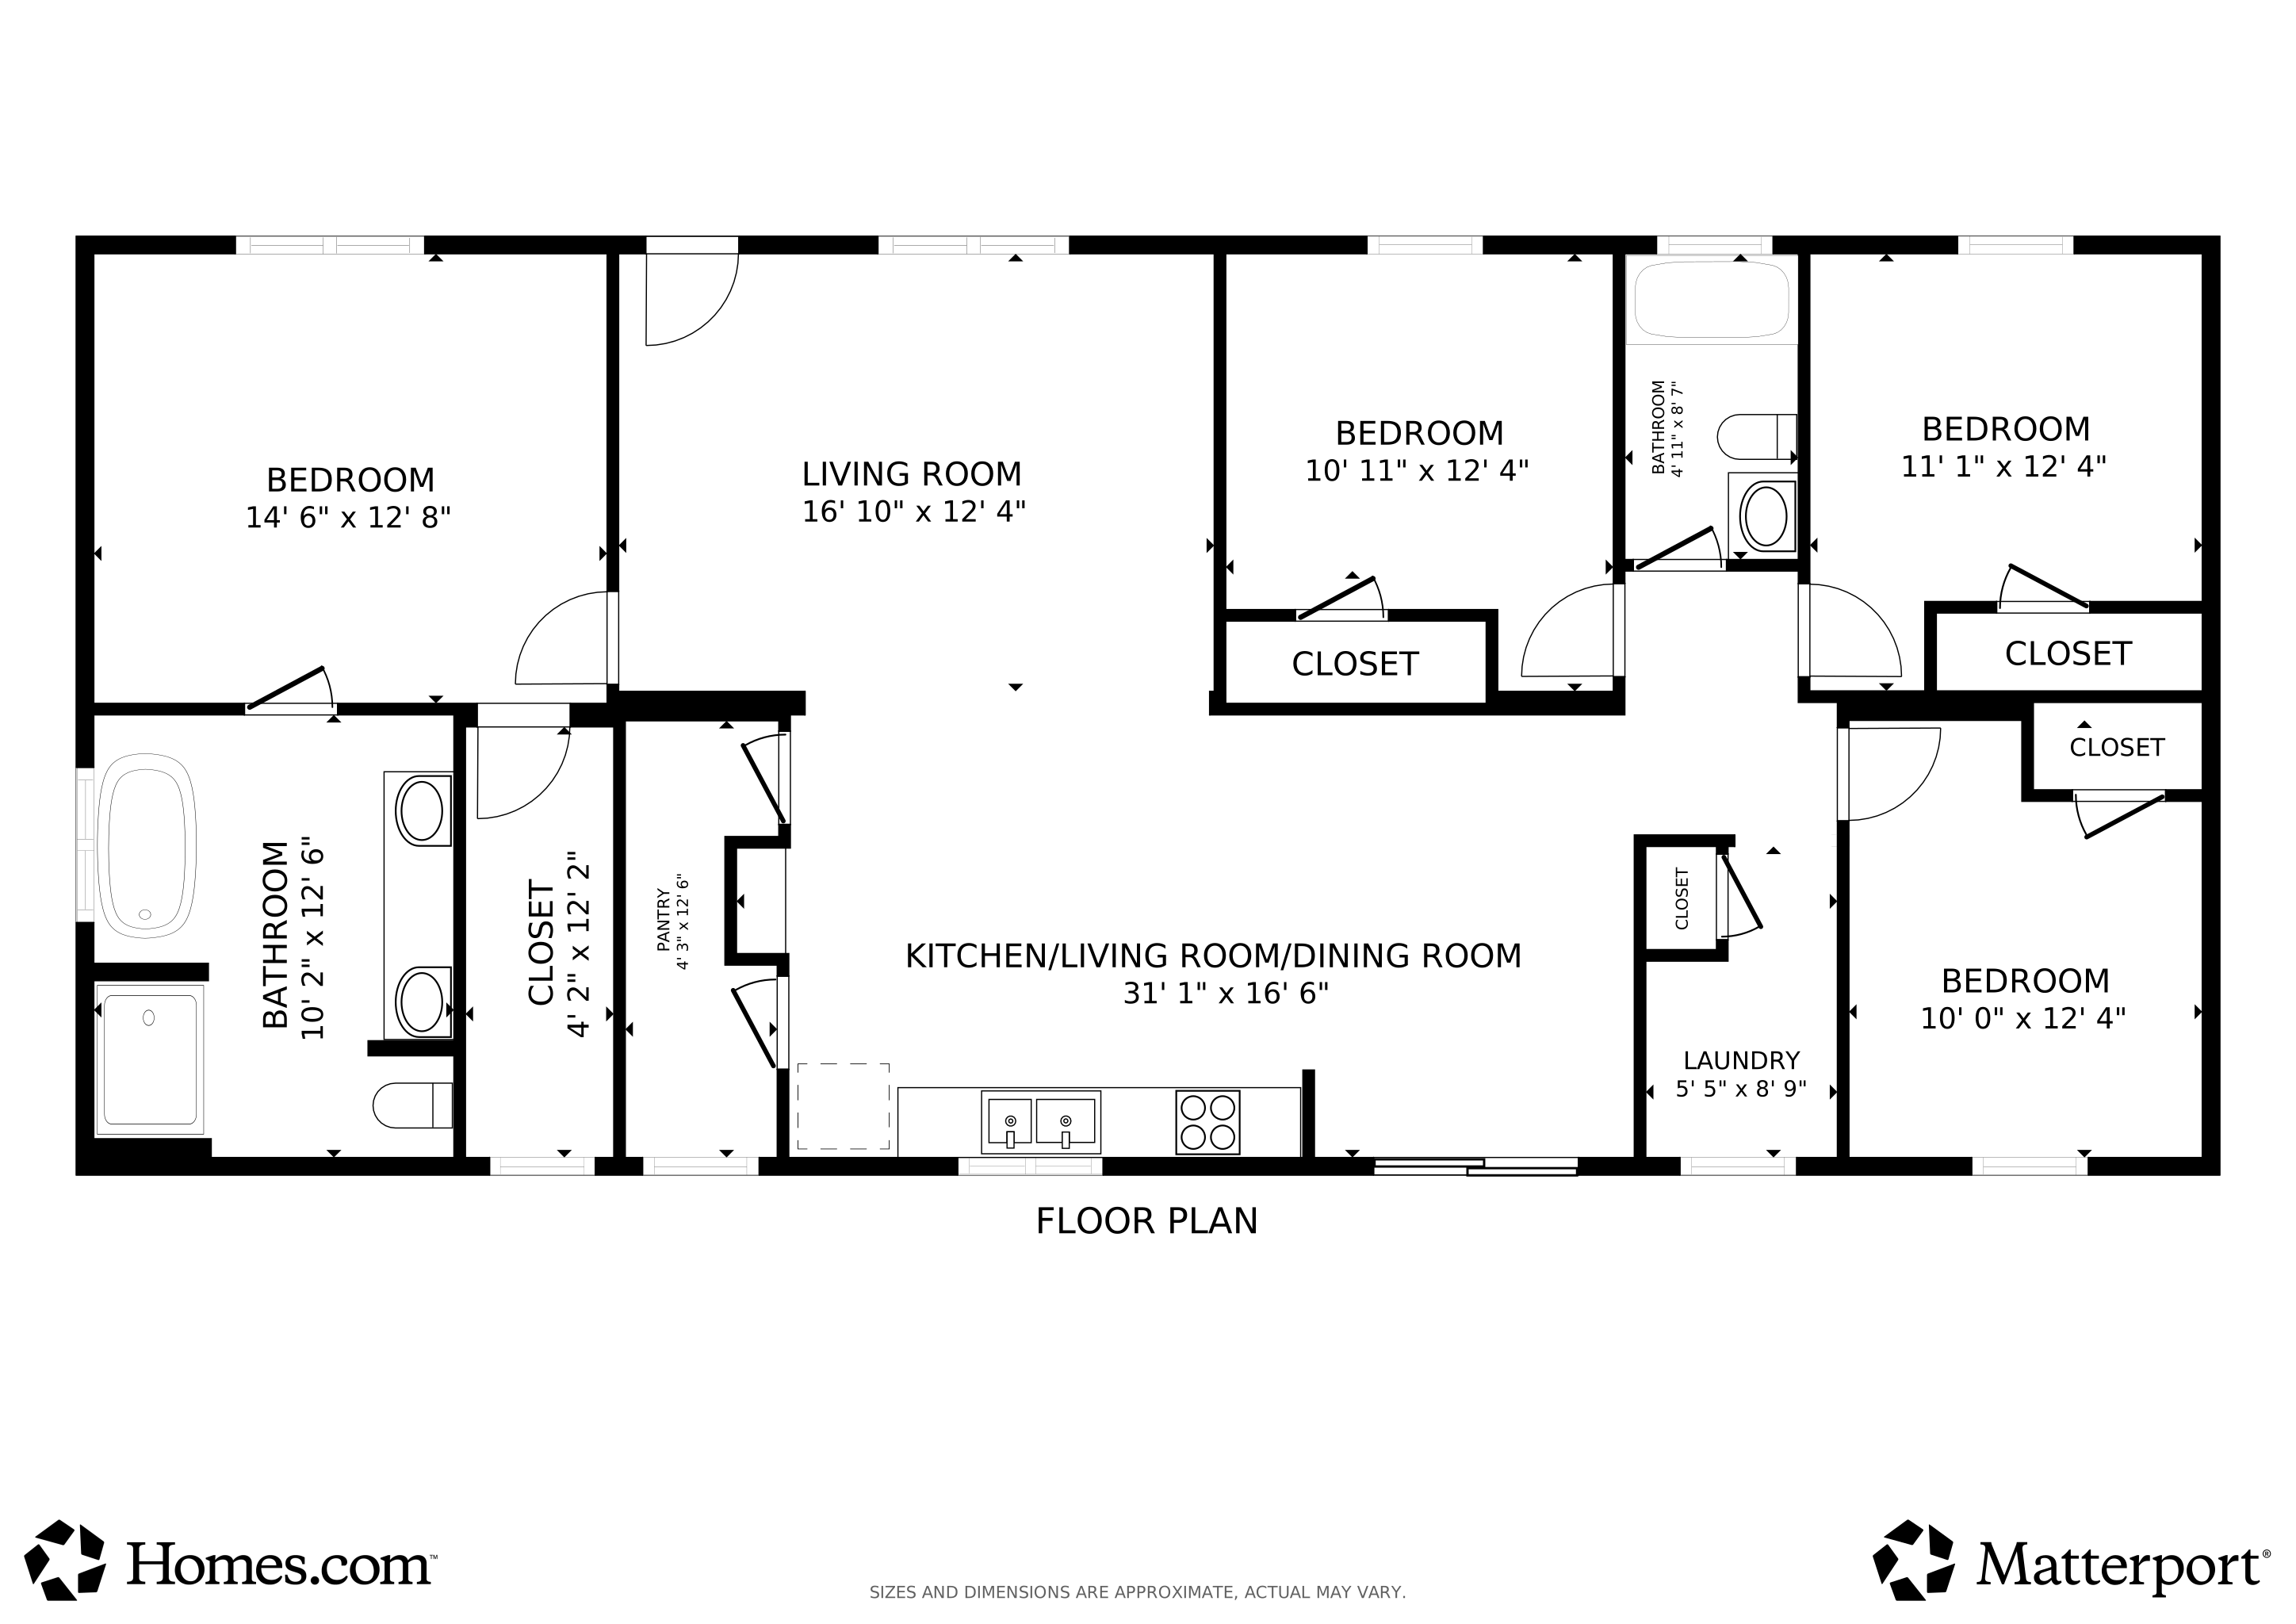
Welcome to 1146 Manning Mill Rd, a charming 4-bedroom, 2-bath home situated on just under 4 acres with a creek. Step inside to an inviting open floor plan that provides both flow and distinction between each living space. The living room is bright and welcoming, enhanced by a ceiling fan and abundant natural light streaming through two large windows. The kitchen is designed for both function and style, featuring an oversized island with seating for bar stools, stainless steel appliances including a two-door refrigerator, and a spacious walk-in pantry. Just off the breakfast area, a full deck overlooks the expansive flat backyard—ideal for gardening, agricultural pursuits, adding a pool, or creating the perfect space for pets. Beyond the backyard, a fenced and gated pasture is already in place, making it perfectly suited for livestock or additional pets. The primary suite is a private retreat with a generous bedroom and a well-appointed bathroom. Enjoy built-in shelving, a soaking tub, a separate walk-in shower, dual vanities, and a walk-in closet designed for ample storage. Three additional bedrooms, all comfortable in size, share a conveniently located hallway bath. This home is built to a higher standard than many on the market, constructed in a premier build plant in the Southeast and backed by a transferable 7-year manufactured home warranty from the manufacturer. It offers drywall finishes instead of paneling, 2x4 framing throughout the home including all interior walls, and additional upgrades that place it a step above typical manufactured homes. The property rests on a permanent block foundation and carries a certification of structure to meet permanent foundation requirements for lending. Additional highlights include a dedicated laundry room with built-in shelving, a gated entrance for privacy, and plenty of outdoor space to enjoy. Blending quality construction, modern comfort, and acreage, this home offers the best of country living.
Last Agent to Sell the Property
Greater Downtown Realty dba Keller Williams Realty Brokerage Phone: 4232084943 License #359562 Listed on: 12/09/2025
We collect this data history from publicly available records. To have your information removed, we recommend requesting removal directly through your county’s website.
| Date | Event | Price | List to Sale | Price per Sq Ft |
|---|---|---|---|---|
| 01/23/2026 01/23/26 | Sold | $237,414 | -5.0% | $152 / Sq Ft |
| 11/12/2025 11/12/25 | Price Changed | $250,000 | -7.4% | $160 / Sq Ft |
| 10/25/2025 10/25/25 | Price Changed | $270,000 | -3.6% | $173 / Sq Ft |
| 09/30/2025 09/30/25 | Price Changed | $280,000 | -6.7% | $179 / Sq Ft |
| 08/28/2025 08/28/25 | For Sale | $300,000 | -- | $192 / Sq Ft |
Seller's Agent in 2026
Asher Black
Greater Downtown Realty dba Keller Williams Realty
(423) 681-6685
642 Total Sales
Source: Realtracs
MLS Number: RTC2982142
APN: 0538-024
Disclaimer: Certain information contained herein is derived from information provided by parties other than Homes.com. All information provided is deemed reliable, but is not guaranteed to be accurate and should be independently verified.
All data is obtained from various sources and may not have been verified by broker or MLS GRID. Supplied Open House Information is subject to change without notice. All information should be independently reviewed and verified for accuracy. Properties may or may not be listed by the office/agent presenting the information. Some IDX listings have been excluded from this website.
Listings courtesy of Realtracs as distributed by MLS GRID.
Listing Information presented by local MLS brokerage: Ten-X, LLC dba Homes.com, local broker - Arlene Richardson - 888-952-6393 - 17600 Laguna Canyon Rd, Irvine, CA 92618.
Based on information submitted to the MLS GRID
Ask me questions while you tour the home.