NOT LISTED FOR SALE

Estimated Value: $737,000 - $830,000

4 Beds
2 Baths
1,946 Sq Ft
$401/Sq Ft Est. Value

Sale Details

Date Sold: June 9, 2022

Last sale price $710,000 $365 Per Sq Ft

Est. 10% increase in value since last sale

Current estimated payment $5,468 / mo

28 Days on Market

Highlights

  • Built in 1986 | Newly Remodeled
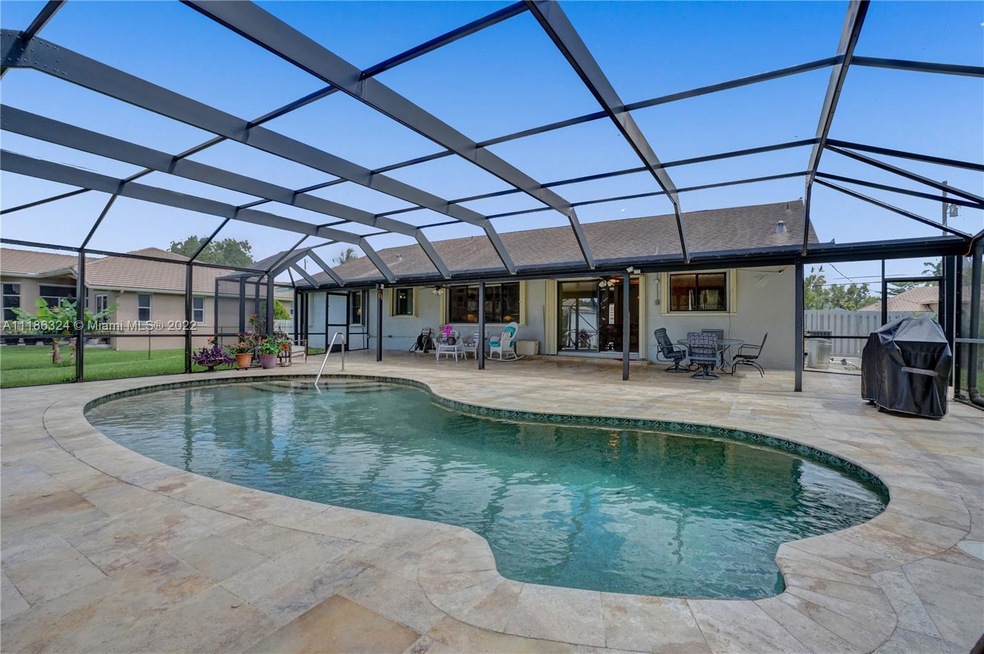
  • In Ground Pool
  • Ranch Style House
  • Central Park Elementary School Rated A-
  • Vaulted Ceiling
  • Garden View

About This Home

As of June 2022

Welcome to this 4-BR/2-Bath impeccably maintained pool home on nearly 1/3 of an acre located in the sought-after equestrian neighborhood of Plantation Acres. Features include vaulted ceilings, an updated kitchen w/new appliances, breakfast area, updated bathrooms, wood laminate flooring throughout, separate formal dining and living room. The primary bedroom suite has a walk-in closet with built-ins. Hurricane shutters throughout, impact garage door, oversized two-car garage w/separate laundry area. Great for entertaining! Plenty of room to enjoy the amazing outdoor space w/expansive covered lanai, travertine patio, screened-in salt-water pool & a huge fenced backyard. Minutes to the Equestrian Center, Volunteer Park, Sawgrass Mills Mall, highways and more! NO HOA! This home is a Must See!

Last Agent to Sell the Property

Denise Costello

Coldwell Banker Realty License #3390054 Listed on: 04/12/2022

Coldwell Banker Realty

Last Buyer's Agent

Pietro Dimarco

The Kaplan Group RE LLC License #3507274

Home Details

Home Type

  • Single Family

Est. Annual Taxes

  • $5,689

Year Built

  • Built in 1986 | Newly Remodeled

Lot Details

  • 12,425 Sq Ft Lot
  • Southwest Facing Home
  • Fenced
  • Property is zoned RS-3K

Parking

  • 2 Car Attached Garage
  • Automatic Garage Door Opener
  • Driveway
  • Open Parking

Property Views

  • Garden
  • Pool

Home Design

  • Ranch Style House
  • Shingle Roof
  • Concrete Block And Stucco Construction

Interior Spaces

  • 1,946 Sq Ft Home
  • Vaulted Ceiling
  • Ceiling Fan

Kitchen

  • Electric Range
  • Microwave
  • Dishwasher

Bedrooms and Bathrooms

  • 4 Bedrooms
  • Walk-In Closet
  • 2 Full Bathrooms
  • Primary Bathroom includes a Walk-In Shower

Laundry

  • Dryer
  • Washer

Pool

  • In Ground Pool
  • Pool Equipment Stays
  • Free Form Pool

Outdoor Features

  • Patio

Utilities

  • Central Heating and Cooling System
  • Septic Tank

Community Details

  • No Home Owners Association
  • Fla Fruit Lands Co Sub 1 Subdivision

Listing and Financial Details

  • Assessor Parcel Number 494025011010

Home Details

Home Type

Single Family

Est. Annual Taxes

$5,689

Year Built

Built in 1986 | Newly Remodeled

Lot Details

0.29 Acres

Parking

2

Listing Details

  • Property Type: Residential
  • Year Built: 1986
  • Property Sub Type: Single Family Residence
  • Architectural Style: Detached, One Story, Ranch
  • Directions: East on Sunrise Blvd go North at NW 118 Ave, make right at NW 26 St to 11461 NW 26 St. OR West on Sunrise Blvd go North on Old Hiatus Rd to NW 26 St, make left to 11461 NW 26 St.
  • Garage Yn: Yes
  • Horses: No
  • New Construction: No
  • Structure Type: Pool Only, House
  • Subdivision Name: FLA FRUIT LANDS CO SUB 1
  • Year Built Details: New Construction
  • MIAMIRE_PoolYN: Yes
  • MIAMIRE_PetsAllowedYN: Yes
  • MIAMIRE_MembershipPurchRqdYN: No
  • ResoPropertyType: Residential
  • Special Features: VirtualTour

Interior Features

  • Appliances: Dishwasher, Dryer, Microwave, Electric Range, Refrigerator, Washer
  • Interior Amenities: First Floor Entry, Vaulted Ceiling(s), Walk-In Closet(s), Other
  • Full Bathrooms: 2
  • Total Bedrooms: 4
  • Flooring: Other
  • Furnished: Unfurnished
  • Living Area: 1946
  • Other Equipment: Automatic Garage Door Opener
  • Possible Use: Primary
  • Window Features: Hurricane Shutters
  • Bedroom Features: At Least 1 Bedroom Ground Level, Entry Level, Master Bedroom Ground Level, Master Bath Shower
  • Living Room Features: Other

Exterior Features

  • Roof: Shingle
  • View: Garden, Pool
  • Construction Type: CBS Construction
  • Direction Faces: Southwest
  • Fencing: Fenced
  • Lot Features: 1/4 To Less Than 1/2 Acre Lot
  • Patio And Porch Features: Patio, Screened Porch
  • Pool Features: In Ground, Equipment Stays, Free Form, Other
  • Pool Private: No
  • Property Condition: New Construction
  • View: Yes
  • Waterfront: No

Garage/Parking

  • Attached Garage: Yes
  • Park Building Name: FLA FRUIT LANDS CO SUB 1
  • Covered Parking Spaces: 2
  • Garage Spaces: 2
  • Open Parking: Yes
  • Parking Features: Driveway

Utilities

  • Sewer: Septic Tank
  • Water Source: Municipal Water
  • Cooling: Ceiling Fan(s), Central Air
  • Cooling Y N: Yes
  • Heating: Central
  • Heating Yn: Yes

Condo/Co-op/Association

  • Association: No
  • Community Features: None

Association/Amenities

  • MIAMIRE_TypeofAssociation: None

Lot Info

  • Parcel Number: 494025011010
  • Lot Size Sq Ft: 12425
  • Zoning: RS-3K
  • ResoLotSizeUnits: SquareFeet

Rental Info

  • Pets Allowed: Dogs OK

Tax Info

  • Tax Year: 2021
  • Tax Annual Amount: 5689

Ownership History

We collect this data history from publicly available records. To have your information removed, we recommend requesting removal directly through your county’s website.

Date Name Owned For Owner Type

Purchase Details

Listed on
Apr 12, 2022
Closed on
Jun 9, 2022
Sold by
Bought by
Seller's Agent
Denise Costello
Coldwell Banker Realty
Buyer's Agent
Pietro Dimarco
The Kaplan Group RE LLC
List Price
$719,000
Sold Price
$710,000
Premium/Discount to List
-$9,000
-1.25%
Current Estimated Value
$781,017

Home Financials for this Owner

Home Financials are based on the most recent Mortgage that was taken out on this home.
Estimated Appreciation
$71,017
Avg. Annual Appreciation
2.36%
Original Mortgage
$624,800
Interest Rate
0.051%
Mortgage Type
New Conventional

Purchase Details

Listed on
Jun 11, 2021
Closed on
Jul 15, 2021
Sold by
Bought by
Seller's Agent
Betsy Watch
RE/MAX Consultants Realty 1
Buyer's Agent
Denise Costello
Coldwell Banker Realty
List Price
$599,999
Sold Price
$625,000
Premium/Discount to List
$25,001
4.17%

Home Financials for this Owner

Home Financials are based on the most recent Mortgage that was taken out on this home.
Avg. Annual Appreciation
15.22%

Purchase Details

Closed on
Feb 15, 2019
Sold by
Bought by

Purchase Details

Listed on
Aug 30, 2014
Closed on
Nov 1, 2014
Sold by
Bought by
Seller's Agent
Caroline Lobevero
CENTURY 21 Tenace Realty
Buyer's Agent
Nicole Ferris
New Castle Realty Inc #1
List Price
$399,000
Sold Price
$375,000
Premium/Discount to List
-$24,000
-6.02%

Home Financials for this Owner

Home Financials are based on the most recent Mortgage that was taken out on this home.
Avg. Annual Appreciation
6.53%
Original Mortgage
$375,000
Interest Rate
0.0402%
Mortgage Type
VA

Purchase Details

Closed on
May 16, 2012
Sold by
Bought by

Home Financials for this Owner

Home Financials are based on the most recent Mortgage that was taken out on this home.
Original Mortgage
$280,819
Interest Rate
0.0362%
Mortgage Type
FHA

Purchase Details

Closed on
Oct 10, 1996
Sold by
Bought by

Purchase Details

Closed on
May 1, 1990
Sold by
Bought by
Source: Public Records
Create a Home Valuation Report for This Property
The Home Valuation Report is an in-depth analysis detailing your home's value as well as a comparison with similar homes in the area

Home Values in the Area

Source: Public Records

Average Home Value in this Area


Source: Public Records

Purchase History

We collect this data history from publicly available records. To have your information removed, we recommend requesting removal directly through your county’s website.

Date Buyer Sale Price Title Company
$710,000 Gregory B Taylor Pa
$625,000 Attorney
-- Attorney
$375,000 Attorney
$286,000 Ad Valorem Title Llc
$162,900 --
$7,857 --
Source: Public Records

Mortgage History

We collect this data history from publicly available records. To have your information removed, we recommend requesting removal directly through your county’s website.

Date Status Borrower Loan Amount
Open $624,800
Previous Owner $373,000
Previous Owner $375,000
Previous Owner $280,819
Previous Owner $96,000
Previous Owner $215,000
Source: Public Records

Property History

We collect this data history from publicly available records. To have your information removed, we recommend requesting removal directly through your county’s website.

Date Event Price List to Sale Price per Sq Ft Prior Sale
06/09/2022 06/09/22 Sold $710,000 -1.3% $365 / Sq Ft
05/10/2022 05/10/22 Pending -- -- --
05/03/2022 05/03/22 For Sale $719,000 0.0% $369 / Sq Ft
04/19/2022 04/19/22 Pending -- -- --
04/12/2022 04/12/22 For Sale $719,000 +15.0% $369 / Sq Ft
07/16/2021 07/16/21 Sold $625,000 +4.2% $321 / Sq Ft View Prior Sale
06/16/2021 06/16/21 Pending -- -- --
06/11/2021 06/11/21 For Sale $599,999 +60.0% $308 / Sq Ft
12/08/2014 12/08/14 Sold $375,000 -6.0% $193 / Sq Ft View Prior Sale
11/08/2014 11/08/14 Pending -- -- --
08/30/2014 08/30/14 For Sale $399,000 -- $205 / Sq Ft
Source: MIAMI REALTORS® MLS

Tax History

We collect this data history from publicly available records. To have your information removed, we recommend requesting removal directly through your county’s website.

Year Tax Paid Tax Assessment Tax Assessment Total Assessment is a certain percentage of the fair market value that is determined by local assessors to be the total taxable value of land and additions on the property. Land Improvement
2026 $14,558 $539,700
2025 $9,862 $525,520
2024 $9,670 $510,710
2023 $9,670 $495,840 $0 $0
2022 $11,687 $606,710 $71,440 $535,270
2021 $5,689 $313,900 $0 $0
2020 $5,555 $309,570 $0 $0
2019 $5,456 $302,610 $0 $0
2018 $5,264 $297,220 $0 $0
2017 $5,184 $291,110 $0 $0
2016 $5,059 $285,130 $0 $0
2015 $5,984 $322,500 $0 $0
2014 $4,171 $230,310 $0 $0
2013 -- $224,950 $49,700 $175,250
Source: Public Records

Agents Affiliated with this Home

  • Section Image
  • Section Image
  • Section Image
  • Section Image
  • Section Image
See All Agents

Map

Source: MIAMI REALTORS® MLS

MLS Number: A11186324

MIAMI REALTORS® MLS

APN: 49-40-25-01-1010

Your Personal Tour Guide

Ask me questions while you tour the home.