
Mark Hronski
LPT Realty, LLC
(651) 413-9266
148 Total Sales
2 in Coon Rapids
$275K - $360K Price Range
Estimated Value: $411,303

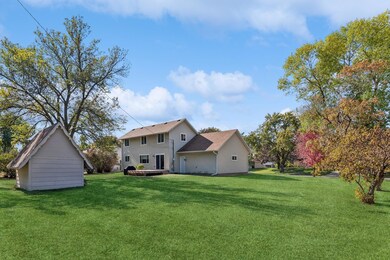
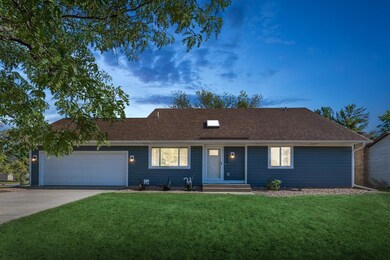
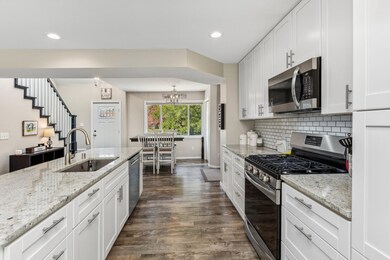
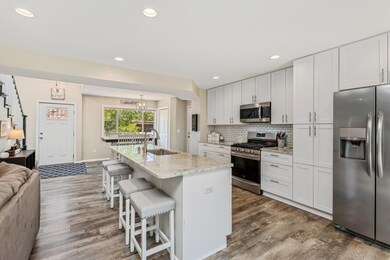
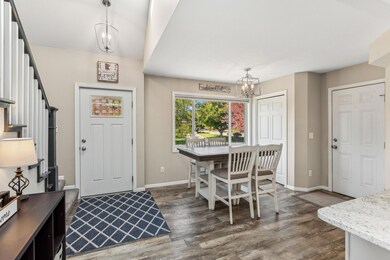
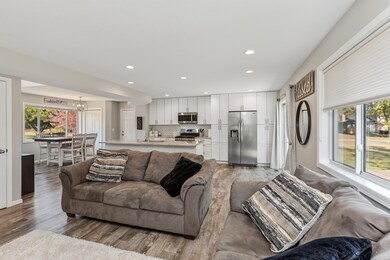
This fantastic two-story home is nestled on a spacious corner lot near the Mississippi River. The open living area is bathed in natural light, making it perfect for both entertaining and relaxing. The kitchen showcases a granite center island, white cabinetry, trim, and interior doors for a clean, modern feel. It’s completed with a subway tile backsplash, stainless steel appliances, and luxury vinyl plank flooring. The main-level primary suite offers a private bathroom and walk-in closet, while an additional bedroom on this level is ideal for a home office or guest room. Upstairs, there are three more bedrooms, a full bathroom, and extra storage space. The backyard deck is perfect for barbecues, yard games, and endless outdoor fun. Recent updates include electrical wiring, plumbing, bath fixtures, water heater, furnace, AC, water softener, washer, dryer, light fixtures, and recessed lighting. Exterior updates feature durable Hardie Board siding, maintenance-free windows, doors, a deck, and newer shingles. This move-in-ready home is one you don’t want to miss!
Last Agent to Sell the Property
Coldwell Banker Realty Brokerage Phone: 612-701-9941 Listed on: 10/11/2024
We collect this data history from publicly available records. To have your information removed, we recommend requesting removal directly through your county’s website.
Mark Hronski
LPT Realty, LLC
(651) 413-9266
148 Total Sales
2 in Coon Rapids
$275K - $360K Price Range
Austin Eaton
Real Broker, LLC
(612) 361-4446
163 Total Sales
1 in Coon Rapids
$354,050 Price
Jennifer Wilson
Wits Realty
(612) 445-3525
98 Total Sales
4 in Coon Rapids
$158K - $620K Price Range
Jason Papp
Coldwell Banker Realty - Southwest Regional
(612) 416-7094
47 Total Sales
4 in Coon Rapids
$250K - $314K Price Range
Hyounsoo Lathrop
Coldwell Banker Realty
(651) 504-0403
210 Total Sales
2 in Coon Rapids
$272K - $307K Price Range
Rhonda Greshowak
Real Broker, LLC
(651) 615-2141
48 Total Sales
1 in Coon Rapids
$258,000 Price
We collect this data history from publicly available records. To have your information removed, we recommend requesting removal directly through your county’s website.
| Date | Buyer | Sale Price | Title Company |
|---|---|---|---|
| $421,000 | -- | ||
| $421,000 | Burnet Title | ||
| $340,000 | Burnet Title | ||
| $110,000 | -- |
We collect this data history from publicly available records. To have your information removed, we recommend requesting removal directly through your county’s website.
| Date | Status | Borrower | Loan Amount |
|---|---|---|---|
| Previous Owner | $329,800 | ||
| Previous Owner | $100,000 |
We collect this data history from publicly available records. To have your information removed, we recommend requesting removal directly through your county’s website.
| Date | Event | Price | List to Sale | Price per Sq Ft |
|---|---|---|---|---|
| 11/22/2024 11/22/24 | Sold | $421,000 | 0.0% | $158 / Sq Ft |
| 10/28/2024 10/28/24 | Pending | -- | -- | -- |
| 10/21/2024 10/21/24 | Off Market | $421,000 | -- | -- |
| 10/11/2024 10/11/24 | For Sale | $410,000 | -- | $154 / Sq Ft |
We collect this data history from publicly available records. To have your information removed, we recommend requesting removal directly through your county’s website.
| Year | Tax Paid | Tax Assessment Tax Assessment Total Assessment is a certain percentage of the fair market value that is determined by local assessors to be the total taxable value of land and additions on the property. | Land | Improvement |
|---|---|---|---|---|
| 2026 | $3,756 | $374,400 | $101,900 | $272,500 |
| 2025 | $3,624 | $348,000 | $84,000 | $264,000 |
| 2024 | $3,624 | $346,200 | $89,300 | $256,900 |
| 2023 | $3,448 | $347,800 | $74,600 | $273,200 |
| 2022 | $3,162 | $351,500 | $74,200 | $277,300 |
| 2021 | $1,313 | $289,200 | $74,200 | $215,000 |
| 2020 | $5,359 | $132,300 | $65,800 | $66,500 |
| 2019 | $2,680 | $234,000 | $61,700 | $172,300 |
| 2018 | $2,551 | $227,500 | $0 | $0 |
| 2017 | $2,119 | $211,400 | $0 | $0 |
| 2016 | $2,257 | $183,300 | $0 | $0 |
| 2015 | -- | $183,300 | $52,500 | $130,800 |
| 2014 | -- | $159,100 | $44,400 | $114,700 |
Seller's Agent in 2024
Todd Jorgensen
Coldwell Banker Burnet
(612) 701-9941
143 Total Sales
Buyer's Agent in 2024
Jonathan Hedberg
Edina Realty, Inc.
(612) 759-0720
156 Total Sales
Source: NorthstarMLS
MLS Number: 6614885
APN: 17-31-24-22-0025
Disclaimer: Certain information contained herein is derived from information provided by parties other than Homes.com. All information provided is deemed reliable, but is not guaranteed to be accurate and should be independently verified.
All data is obtained from various sources and may not have been verified by broker or MLS GRID. Supplied Open House Information is subject to change without notice. All information should be independently reviewed and verified for accuracy. Properties may or may not be listed by the office/agent presenting the information. Some IDX listings have been excluded from this website.
Listings courtesy of NorthstarMLS as distributed by MLS GRID.
Based on information submitted to the MLS GRID
Ask me questions while you tour the home.