JM
Seller's Agent in 2023
Julie Mercer
Wjh, Llc
(912) 335-3795
1,160 Total Sales

Estimated Value: $248,532
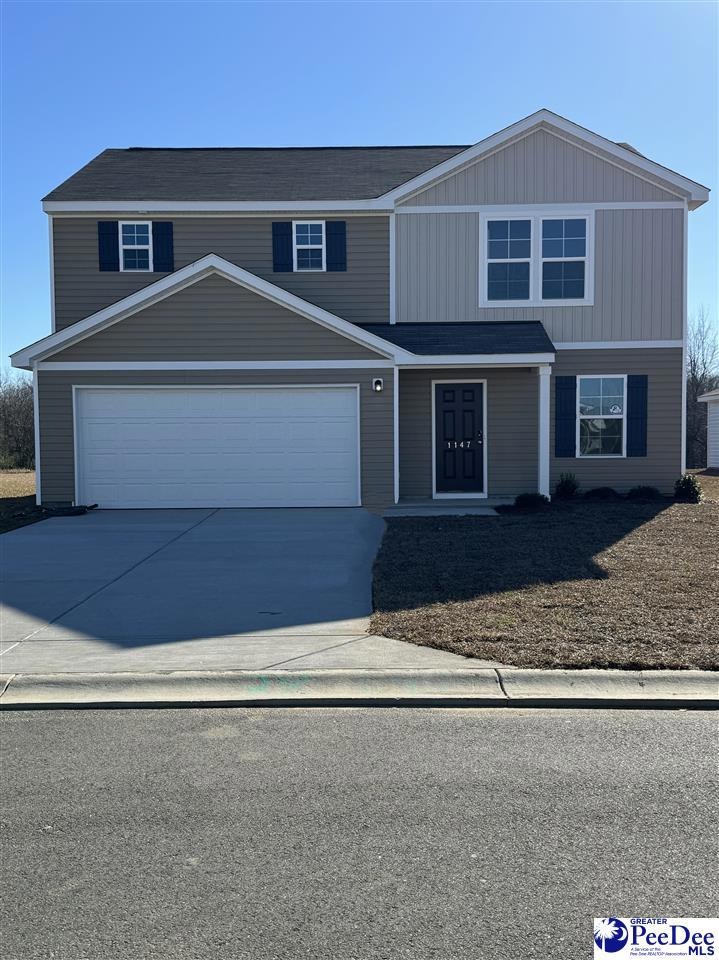
Come check out this BEAUTIFUL NEW 2-Story Home in the Freedom Estates Community! The desirable Dupont Plan boasts an open design encompassing the Living, Dining, and Kitchen spaces. The Kitchen has gorgeous cabinets, granite countertops, and Stainless-Steel Appliances (Including Range with a Microwave hood and Dishwasher). There are 1 bedroom and a full bathroom on the 1st floor. All other bedrooms, including the primary suite, are on the 2nd floor. In addition, the primary suite has a private bath with dual vanity sinks and a walk-in closet. The other 2 bedrooms are well-sized and share another full-sized bath. This desirable plan also comes with an additional Loft Space and a Walk-in Laundry room on the 2nd floor.
We collect this data history from publicly available records. To have your information removed, we recommend requesting removal directly through your county’s website.
We collect this data history from publicly available records. To have your information removed, we recommend requesting removal directly through your county’s website.
| Date | Buyer | Sale Price | Title Company |
|---|---|---|---|
| $241,990 | None Listed On Document |
We collect this data history from publicly available records. To have your information removed, we recommend requesting removal directly through your county’s website.
| Date | Status | Borrower | Loan Amount |
|---|---|---|---|
| Open | $217,700 | ||
| Closed | Carias Jarol Geovanni Pin | $217,700 |
We collect this data history from publicly available records. To have your information removed, we recommend requesting removal directly through your county’s website.
| Date | Event | Price | List to Sale | Price per Sq Ft |
|---|---|---|---|---|
| 12/19/2023 12/19/23 | Sold | $241,990 | 0.0% | $139 / Sq Ft |
| 07/21/2023 07/21/23 | Price Changed | $241,990 | +1.1% | $139 / Sq Ft |
| 07/20/2023 07/20/23 | For Sale | $239,390 | -- | $137 / Sq Ft |
| 07/20/2023 07/20/23 | Pending | -- | -- | -- |
We collect this data history from publicly available records. To have your information removed, we recommend requesting removal directly through your county’s website.
| Year | Tax Paid | Tax Assessment Tax Assessment Total Assessment is a certain percentage of the fair market value that is determined by local assessors to be the total taxable value of land and additions on the property. | Land | Improvement |
|---|---|---|---|---|
| 2025 | $5,238 | $9,361 | $1,400 | $7,961 |
| 2024 | $4,957 | $9,361 | $1,400 | $7,961 |
| 2023 | $642 | $1,200 | $1,200 | $0 |
JM
Seller's Agent in 2023
Julie Mercer
Wjh, Llc
(912) 335-3795
1,160 Total Sales

Buyer's Agent in 2023
Peggy Collins
C/b Mcmillan And Assoc.
(843) 617-2100
236 Total Sales
Source: Pee Dee REALTOR® Association
MLS Number: 20232471
APN: 00179-01-117
Disclaimer: Certain information contained herein is derived from information provided by parties other than Homes.com. All information provided is deemed reliable, but is not guaranteed to be accurate and should be independently verified.
IDX information is provided exclusively for personal, non-commercial use, and may not be used for any purpose other than to identify prospective properties consumers may be interested in purchasing. Information is deemed reliable but not guaranteed.
Ask me questions while you tour the home.