
Breana Thimmesch
Bricktown ICT Realty
(316) 669-3664
164 Total Sales
1 in Augusta
$65,000 Price


Estimated Value: $145,000 - $249,807
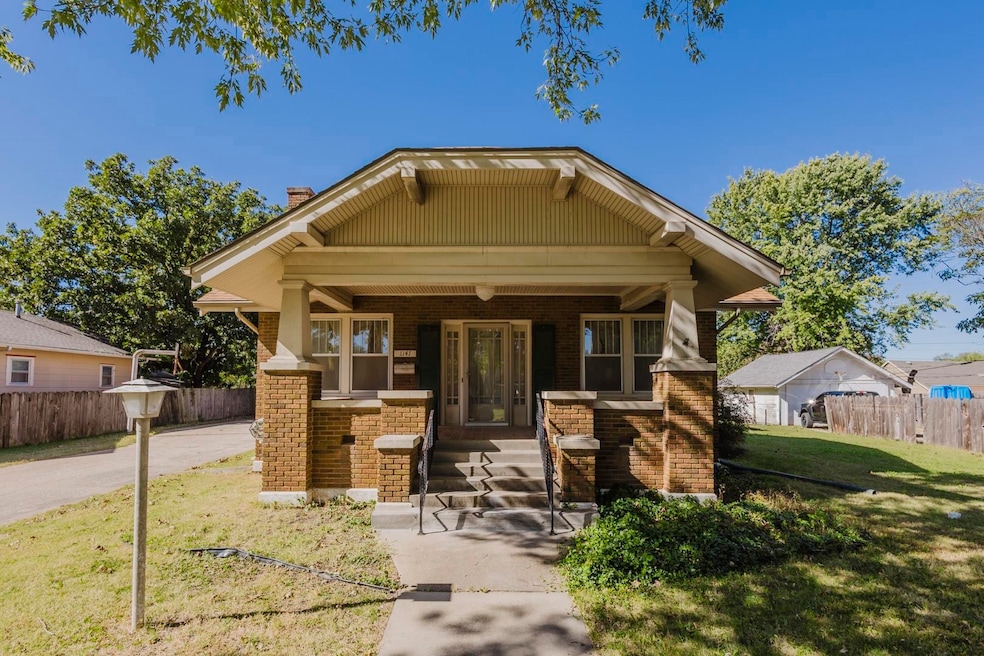
Property offered at ONLINE ONLY auction. BIDDING OPENS: Tuesday, November 11th, 2025 at 2 PM (cst) | BIDDING CLOSING: Thursday, November 20th, 2025 at 2:10 PM (cst). Bidding will remain open on this property until 1 minute has passed without receiving a bid. Property available to preview by appointment. CLEAR TITLE AT CLOSING, NO BACK TAXES. ONLINE ONLY!!! Welcome to this charming 4-bedroom, 1.5-bath home filled with warmth, character, and inviting spaces throughout. A covered front porch offers the perfect spot to enjoy your morning coffee, while beautiful hardwood flooring flows through much of the home, adding timeless appeal and continuity. Inside, you’ll appreciate the 9-foot ceilings that create a spacious, open feel. The cozy living room features a fireplace—ideal for relaxing evenings. Off the living room is a formal dining room providing a dedicated eating space, as well as a hearth room for additional living flexibility. The dining room flows into the kitchen, which offers laminate countertops and an eating area for added convenience. Through the kitchen, the mudroom provides access to the backyard. The main level includes two bedrooms and a full bathroom with a tub. Upstairs, you’ll find two additional bedrooms, a half bathroom, and attic space for extra storage. The basement offers even more versatility with a living room, workshop, storm cellar, and storage room. Outside, enjoy a backyard with a storage shed and a detached 2-car garage. Per the seller, updates include central heat and air, new sewer and water lines, a 2013 water heater, and an HVAC system that’s 90% efficient and serviced annually. Buyer's choice for earnest money: $5,000 for a 30-day closing, $7,500 for a 45-day closing. *Buyer should verify school assignments as they are subject to change. The real estate is offered at public auction in its present, “as is where is” condition and is accepted by the buyer without any expressed or implied warranties or representations from the seller or seller’s agents. Full auction terms and conditions provided in the Property Information Packet. Total purchase price will include a 10% buyer’s premium ($2,500.00 minimum) added to the final bid. Property available to preview by appointment. Earnest money is due from the high bidder at the auction in the form of cash, check, or immediately available, certified funds in the amount of $5000 for 30-day close or $7500 for 45-day close.
Last Agent to Sell the Property
McCurdy Real Estate & Auction, LLC Brokerage Phone: 316-867-3600 License #SP00238650 Listed on: 10/17/2025
Last Buyer's Agent
McCurdy Real Estate & Auction, LLC Brokerage Phone: 316-867-3600 License #SP00238650 Listed on: 10/17/2025
We collect this data history from publicly available records. To have your information removed, we recommend requesting removal directly through your county’s website.
Breana Thimmesch
Bricktown ICT Realty
(316) 669-3664
164 Total Sales
1 in Augusta
$65,000 Price
Deanne Woodard
Sundgren Realty
(316) 313-4260
164 Total Sales
2 in Augusta
$170K - $252K Price Range
John Greenstreet
Berkshire Hathaway PenFed Realty
(316) 226-8715
35 Total Sales
1 in Augusta
$204,000 Price
Katie Walton
LPT Realty, LLC
(316) 669-5496
215 Total Sales
1 in Augusta
$95,000 Price
Paula Yaussi
Bricktown ICT Realty
(316) 712-4749
187 Total Sales
3 in Augusta
$145K - $300K Price Range
Blake Billington
Heritage 1st Realty
(316) 669-5384
197 Total Sales
7 in Augusta
$120K - $395K Price Range
We collect this data history from publicly available records. To have your information removed, we recommend requesting removal directly through your county’s website.
| Date | Buyer | Sale Price | Title Company |
|---|---|---|---|
| -- | Rtn-Security 1St Title | ||
| -- | None Available |
We collect this data history from publicly available records. To have your information removed, we recommend requesting removal directly through your county’s website.
| Date | Status | Borrower | Loan Amount |
|---|---|---|---|
| Open | $100,000 |
We collect this data history from publicly available records. To have your information removed, we recommend requesting removal directly through your county’s website.
| Date | Event | Price | List to Sale | Price per Sq Ft |
|---|---|---|---|---|
| 12/19/2025 12/19/25 | Sold | -- | -- | -- |
| 11/20/2025 11/20/25 | Pending | -- | -- | -- |
| 10/17/2025 10/17/25 | For Sale | -- | -- | -- |
We collect this data history from publicly available records. To have your information removed, we recommend requesting removal directly through your county’s website.
| Year | Tax Paid | Tax Assessment Tax Assessment Total Assessment is a certain percentage of the fair market value that is determined by local assessors to be the total taxable value of land and additions on the property. | Land | Improvement |
|---|---|---|---|---|
| 2026 | $4,375 | $17,838 | $2,574 | $15,264 |
| 2025 | $4,375 | $27,704 | $2,075 | $25,629 |
| 2024 | $43 | $27,239 | $1,754 | $25,485 |
| 2023 | $4,042 | $25,485 | $1,576 | $23,909 |
| 2022 | $3,408 | $22,656 | $1,576 | $21,080 |
| 2021 | $3,408 | $20,850 | $1,576 | $19,274 |
| 2020 | $3,421 | $20,212 | $1,576 | $18,636 |
| 2019 | $3,408 | $19,775 | $1,576 | $18,199 |
| 2018 | $3,211 | $18,698 | $1,576 | $17,122 |
| 2017 | $3,104 | $17,987 | $1,576 | $16,411 |
| 2014 | -- | $143,050 | $14,960 | $128,090 |
Seller's Agent in 2025
Tonya Wituk
McCurdy Real Estate & Auction, LLC
(316) 644-1874
67 Total Sales
Source: South Central Kansas MLS
MLS Number: 664033
APN: 295-22-0-40-07-011-00-0
Disclaimer: Certain information contained herein is derived from information provided by parties other than Homes.com. All information provided is deemed reliable, but is not guaranteed to be accurate and should be independently verified.
All data is obtained from various sources and may not have been verified by broker or MLS GRID. Supplied Open House Information is subject to change without notice. All information should be independently reviewed and verified for accuracy. Properties may or may not be listed by the office/agent presenting the information. Some IDX listings have been excluded from this website. IDX information is provided exclusively for personal, non-commercial use, and may not be used for any purpose other than to identify prospective properties consumers may be interested in purchasing. This information is not verified for authenticity or accuracy, is not guaranteed and may not reflect all real estate activity in the market. © 1993-2026 South Central Kansas Multiple Listing Service, Inc. All rights reserved.
Listings courtesy of South Central Kansas MLS as distributed by MLS GRID.
Based on information submitted to the MLS GRID
Ask me questions while you tour the home.