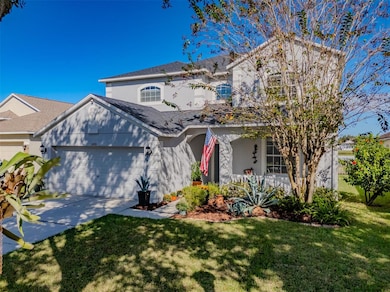
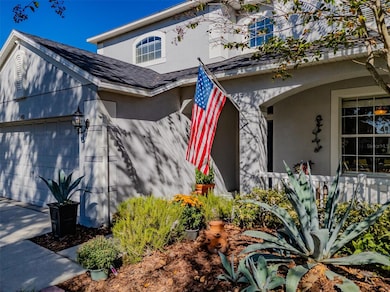
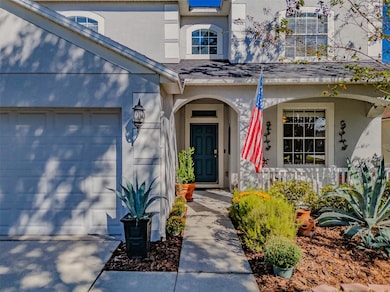
11470 Weston Course Loop Riverview, FL 33579
Riverview AreaEstimated payment $2,795/month
Highlights
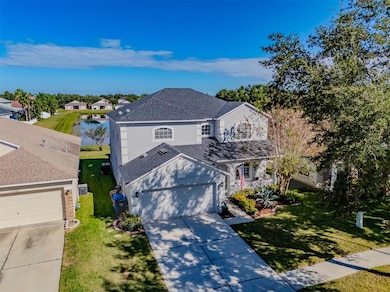
- Home fronts a pond
- Pond View
- High Ceiling
- Riverview High School Rated A-
- Clubhouse
- Stone Countertops
About This Home
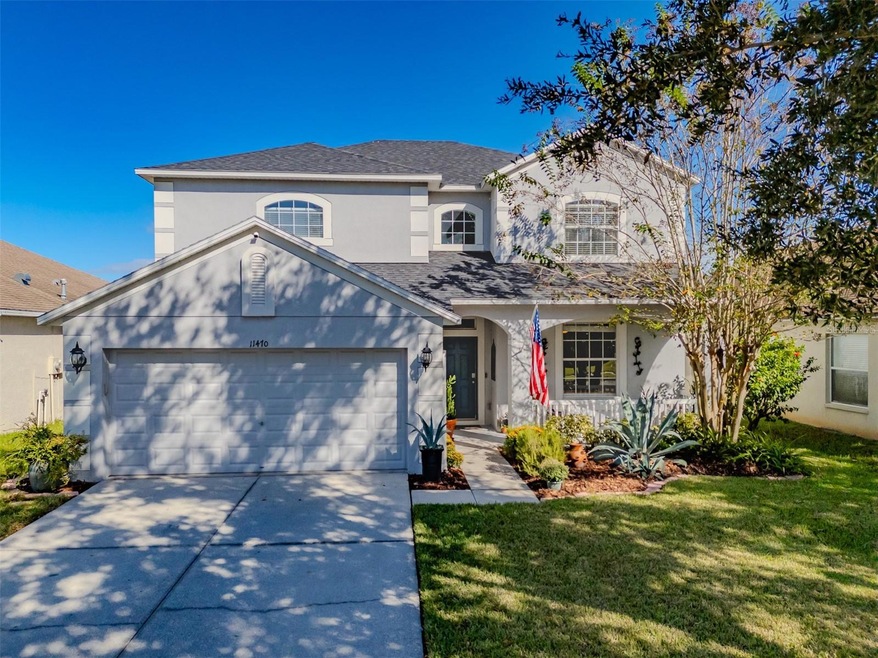
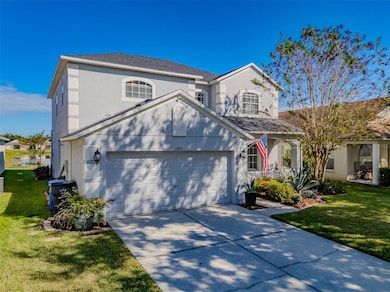
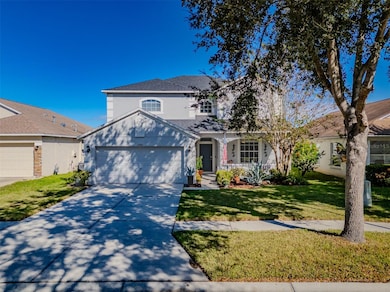
Under contract-accepting backup offers. IMPROVED PRICE!!! Incredible opportunity to own this immaculately maintained 4-bedroom, 2.5-bath single-family home with a flexible office/den, nestled in the highly sought-after Panther Trace community. This beautifully remodeled residence blends thoughtful upgrades, smart-home technology, and timeless comfort—where no detail has been overlooked.
Step inside to discover a completely renovated main living area featuring new luxury flooring, plantation shutters, electric shade for the sliding doors, built-in office cabinetry and shelving, and Alexa-enabled lighting and features. At the heart of the home lies a custom gourmet kitchen with premium finishes, abundant storage, and an open layout designed for both entertaining and everyday living. The seamless flow of the living spaces makes this home ideal for hosting family and friends on any occasion.
Upstairs, you’ll find spacious bedrooms, including a serene primary suite with generous closet space and a spa-inspired bath. The home’s smart features add convenience and efficiency throughout, while the 4-year-old roof ensures peace of mind for years to come.
Step outside to your private backyard oasis, where no rear neighbors and tranquil pond views offer the perfect setting to relax and unwind. With a 2-car garage and immaculate upkeep, this home is truly move-in ready—just in time for the holidays.
Enjoy resort-style living in Panther Trace, with amenities just across the street, including multiple pools, tennis and basketball courts, playgrounds, walking trails, and a clubhouse. Conveniently located minutes from US-301 and I-75, this home offers quick access to shopping, dining, and everything you need.
Don’t miss your chance to own this stunning, move-in-ready home in one of the area’s most desirable communities—perfect for entertaining, relaxing, and making lifelong memories.
Listing Agent
SMITH & ASSOCIATES REAL ESTATE Brokerage Phone: 813-839-3800 License #3403491 Listed on: 11/01/2025

Home Details
Home Type
- Single Family
Est. Annual Taxes
- $5,500
Year Built
- Built in 2008
Lot Details
- 5,550 Sq Ft Lot
- Lot Dimensions are 50x111
- Home fronts a pond
- South Facing Home
- Irrigation Equipment
- Property is zoned PD
HOA Fees
- $5 Monthly HOA Fees
Parking
- 2 Car Attached Garage
Home Design
- Slab Foundation
- Shingle Roof
- Block Exterior
- Stucco
Interior Spaces
- 2,412 Sq Ft Home
- 2-Story Property
- Built-In Features
- High Ceiling
- Plantation Shutters
- Sliding Doors
- Family Room Off Kitchen
- Living Room
- Dining Room
- Den
- Pond Views
Kitchen
- Walk-In Pantry
- Range Hood
- Microwave
- Dishwasher
- Stone Countertops
Flooring
- Carpet
- Tile
- Luxury Vinyl Tile
Bedrooms and Bathrooms
- 4 Bedrooms
- Primary Bedroom Upstairs
- Walk-In Closet
- Bathtub With Separate Shower Stall
Laundry
- Laundry in unit
- Dryer
- Washer
Home Security
- Smart Home
- Fire and Smoke Detector
Outdoor Features
- Screened Patio
- Exterior Lighting
- Front Porch
Schools
- Collins Elementary School
- Barrington Middle School
- Riverview High School
Utilities
- Central Heating and Cooling System
- Thermostat
- Natural Gas Connected
- Cable TV Available
Listing and Financial Details
- Visit Down Payment Resource Website
- Legal Lot and Block 51 / 8
- Assessor Parcel Number U-04-31-20-85P-000008-00051.0
- $1,703 per year additional tax assessments
Community Details
Overview
- Association fees include pool, escrow reserves fund, ground maintenance
- Real Manage Association
- Panther Trace Ph 2A 2 Unit Subdivision
Amenities
- Clubhouse
Recreation
- Tennis Courts
- Community Basketball Court
- Community Playground
- Community Pool
- Park
- Trails
Map
Home Values in the Area
Average Home Value in this Area
Tax History
We collect this data history from publicly available records. To have your information removed, we recommend requesting removal directly through your county’s website.
| Year | Tax Paid | Tax Assessment Tax Assessment Total Assessment is a certain percentage of the fair market value that is determined by local assessors to be the total taxable value of land and additions on the property. | Land | Improvement |
|---|---|---|---|---|
| 2025 | $5,808 | $217,939 | ||
| 2024 | $5,500 | $211,797 | ||
| 2023 | $5,294 | $205,628 | $0 | $0 |
| 2022 | $4,976 | $199,639 | $0 | $0 |
| 2021 | $4,935 | $193,824 | $0 | $0 |
| 2020 | $4,846 | $191,148 | $0 | $0 |
| 2019 | $4,741 | $186,850 | $0 | $0 |
| 2018 | $4,687 | $183,366 | $0 | $0 |
| 2017 | $4,617 | $182,286 | $0 | $0 |
| 2016 | $4,586 | $175,901 | $0 | $0 |
| 2015 | $4,562 | $174,678 | $0 | $0 |
| 2014 | $3,972 | $138,274 | $0 | $0 |
| 2013 | -- | $136,231 | $0 | $0 |
Property History
We collect this data history from publicly available records. To have your information removed, we recommend requesting removal directly through your county’s website.
| Date | Event | Price | List to Sale | Price per Sq Ft |
|---|---|---|---|---|
| 06/04/2026 06/04/26 | Price Changed | $425,000 | -5.6% | $176 / Sq Ft |
| 05/13/2026 05/13/26 | Price Changed | $450,000 | -4.3% | $187 / Sq Ft |
| 05/01/2026 05/01/26 | For Sale | $470,000 | 0.0% | $195 / Sq Ft |
| 04/30/2026 04/30/26 | Off Market | $470,000 | -- | -- |
| 03/24/2026 03/24/26 | Price Changed | $470,000 | -2.1% | $195 / Sq Ft |
| 02/20/2026 02/20/26 | Price Changed | $480,000 | -2.0% | $199 / Sq Ft |
| 01/06/2026 01/06/26 | Price Changed | $490,000 | -2.0% | $203 / Sq Ft |
| 11/01/2025 11/01/25 | For Sale | $500,000 | -- | $207 / Sq Ft |
Purchase History
We collect this data history from publicly available records. To have your information removed, we recommend requesting removal directly through your county’s website.
| Date | Type | Sale Price | Title Company |
|---|---|---|---|
| Warranty Deed | $200,000 | Attorney | |
| Warranty Deed | $238,200 | Alday Donalson Title Agencie |
Mortgage History
We collect this data history from publicly available records. To have your information removed, we recommend requesting removal directly through your county’s website.
| Date | Status | Loan Amount | Loan Type |
|---|---|---|---|
| Open | $160,000 | Unknown | |
| Previous Owner | $243,300 | VA |
Source: Stellar MLS
MLS Number: TB8443037
APN: U-04-31-20-85P-000008-00051.0
Disclaimer: Certain information contained herein is derived from information provided by parties other than Homes.com. All information provided is deemed reliable, but is not guaranteed to be accurate and should be independently verified.
All data is obtained from various sources and may not have been verified by broker or MLS GRID. Supplied Open House Information is subject to change without notice. All information should be independently reviewed and verified for accuracy. Properties may or may not be listed by the office/agent presenting the information. Some IDX listings have been excluded from this website. IDX information is provided exclusively for personal, non-commercial use, and may not be used for any purpose other than to identify prospective properties consumers may be interested in purchasing. Information is deemed reliable but not guaranteed.
Listings courtesy of Stellar MLS as distributed by MLS GRID.
Based on information submitted to the MLS GRID
Listing Information presented by local MLS brokerage: Ten-X - (888)-952-6393
- 12629 Evington Point Dr
- 12826 Longcrest Dr
- 12407 Gilmerton Mist Ln
- 12410 Latchford Stream Place
- 12908 Longcrest Dr
- 11435 Cambray Creek Loop
- 12914 Longcrest Dr
- 12803 Longcrest Dr
- 11701 Lynmoor Dr
- 12426 Fairlawn Dr
- 11322 Cambray Creek Loop
- 12922 Fieldmoor Ct
- 12640 Longcrest Dr
- 11718 Stonewood Gate Dr
- 12302 Holmwood Greens Place
- 12903 Brant Tree Dr
- 12610 Adventure Dr
- 12226 Fairlawn Dr
- 11813 Stonewood Gate Dr
- 12669 Belcroft Dr
- 12602 Evington Point Dr
- 11560 Weston Course Loop
- 12607 Longcrest Dr
- 11750 Lynmoor Dr
- 11759 Lynmoor Dr
- 11504 Smokethorn Dr
- 12914 Fieldmoor Ct
- 11808 Lynmoor Dr
- 11818 Lynmoor Dr
- 11530 Balintore Dr
- 11505 Paperwood Place
- 12317 Fairlawn Dr
- 12922 Brant Tree Dr
- 11904 Butler Woods Cir
- 11951 Lark Song Loop
- 11112 Wildcat Dr
- 12329 Blue Pacific Dr
- 12010 Hampshire Field Ct
- 13009 Carlington Ln
- 12908 Leadwood Dr
Ask me questions while you tour the home.