
Nikkita Kent
Better Homes And Gardens Real Estate Main Street Properties
(850) 972-1298
68 Total Sales
2 in Gonzalez
$207K - $355K Price Range




Estimated Value: $320,000 - $399,000
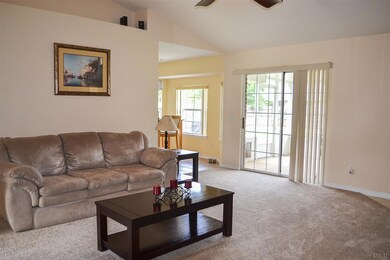
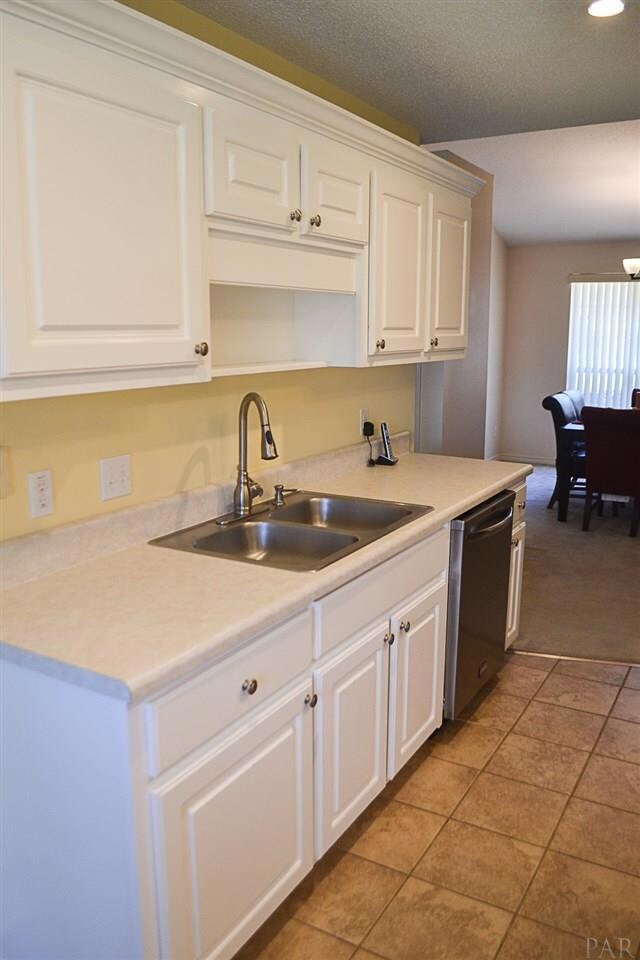
Gorgeous home in the very desirable West Roberts Estates! In an A rated school district and located on a Cul-De-Sac for quiet living at it's best! *** INTERIOR FEATURES: Comfortable, Spacious Living Room with gas/wood-burning Fireplace and vaulted ceiling. ~ Large eat-in Kitchen with Island (fully equipped with newer High End Stainless Steel Fridge, Stove and Dishwasher and LOTS of cabinet space. Brand new Track and Recessed Lighting in the Kitchen. ~ Formal Dining Room ~ Huge Master Bedroom, split from other bedrooms, and an adjoining Master Bath with a double vanity, His and Her walk in closets, garden tub and separate shower ~ 2nd, 3rd and 4th Spacious Guest Bedrooms utilize the Full Hall Bath. ~ Large Laundry Room ~ 2 Car Garage *** EXTERIOR FEATURES: Screened in Patio Perfect for Relaxing!~ Privacy Fenced Backyard and Yard Building *** Just minutes from military installations, restaurants, shopping, beaches, downtown, and more! ~ Buyer to verify all dimensions and features ***Brand new carpet in the great room, dining room, master bedroom and guest bedroom. Brand new brushed nickel hardware throughout!***
We collect this data history from publicly available records. To have your information removed, we recommend requesting removal directly through your county’s website.
Nikkita Kent
Better Homes And Gardens Real Estate Main Street Properties
(850) 972-1298
68 Total Sales
2 in Gonzalez
$207K - $355K Price Range
TP
Tamika Patanio
Better Homes And Gardens Real Estate Main Street Properties
(619) 393-3487
5 Total Sales
1 in Gonzalez
$279,990 Price
SS
Sam Sulls, II
Better Homes And Gardens Real Estate Main Street Properties
(850) 903-4507
12 Total Sales
1 in Gonzalez
$300,000 Price
Earl Caves
Levin Rinke Realty
(850) 378-5691
7 Total Sales
1 in Gonzalez
$265,000 Price
John Kempf
Better Homes And Gardens Real Estate Main Street Properties
(336) 585-8631
83 Total Sales
1 in Gonzalez
$202,000 Price
Brent Scott
Better Homes And Gardens Real Estate Main Street Properties
(850) 805-8312
60 Total Sales
4 in Gonzalez
$279K - $400K Price Range
We collect this data history from publicly available records. To have your information removed, we recommend requesting removal directly through your county’s website.
| Date | Buyer | Sale Price | Title Company |
|---|---|---|---|
| $86,500 | None Available | ||
| Graves Brian K | $186,500 | Clear Title Of Nw Fl Llc | |
| Jansen Dimitri | $175,000 | Advanced Title & Escrow Llc | |
| Raymond James D | $147,000 | -- | |
| Patrick Harry E | $121,500 | -- |
We collect this data history from publicly available records. To have your information removed, we recommend requesting removal directly through your county’s website.
| Date | Status | Borrower | Loan Amount |
|---|---|---|---|
| Open | $162,000 | ||
| Previous Owner | Graves Brian K | $183,121 | |
| Previous Owner | Jansen Dimitri | $160,016 | |
| Previous Owner | Jansen Dimitri | $172,296 | |
| Previous Owner | Raymond James | $15,000 | |
| Previous Owner | Raymond James D | $178,000 | |
| Previous Owner | Bonds Christine | $18,000 | |
| Previous Owner | Bonds Christine | $50,000 | |
| Previous Owner | Bonds Christine | $20,000 |
We collect this data history from publicly available records. To have your information removed, we recommend requesting removal directly through your county’s website.
| Date | Event | Price | List to Sale | Price per Sq Ft |
|---|---|---|---|---|
| 10/21/2015 10/21/15 | Sold | $186,500 | -1.8% | $95 / Sq Ft |
| 09/15/2015 09/15/15 | Pending | -- | -- | -- |
| 05/06/2015 05/06/15 | For Sale | $190,000 | -- | $97 / Sq Ft |
We collect this data history from publicly available records. To have your information removed, we recommend requesting removal directly through your county’s website.
| Year | Tax Paid | Tax Assessment Tax Assessment Total Assessment is a certain percentage of the fair market value that is determined by local assessors to be the total taxable value of land and additions on the property. | Land | Improvement |
|---|---|---|---|---|
| 2025 | $2,331 | $175,926 | ||
| 2024 | $2,079 | $170,968 | ||
| 2023 | $2,079 | $165,989 | $0 | $0 |
| 2022 | $2,028 | $161,155 | $0 | $0 |
| 2021 | $2,006 | $156,462 | $0 | $0 |
| 2020 | $1,959 | $154,302 | $0 | $0 |
| 2019 | $1,927 | $150,833 | $0 | $0 |
| 2018 | $1,923 | $148,021 | $0 | $0 |
| 2017 | $1,921 | $144,977 | $0 | $0 |
| 2016 | $1,890 | $141,996 | $0 | $0 |
| 2015 | $1,678 | $127,780 | $0 | $0 |
| 2014 | $1,674 | $126,767 | $0 | $0 |
Seller's Agent in 2015
Troy Alsaker
LPT Realty
(850) 382-4681
102 Total Sales
Buyer's Agent in 2015
Randall Graves
Engel & Volkers Pensacola
(850) 516-6763
118 Total Sales
Source: Pensacola Association of REALTORS®
MLS Number: 481091
APN: 21-1N-30-2200-000-018
Disclaimer: Certain information contained herein is derived from information provided by parties other than Homes.com. All information provided is deemed reliable, but is not guaranteed to be accurate and should be independently verified.
Copyright© 2026 by the Multiple Listing Service of the Pensacola Association of REALTORS®. This information is believed to be accurate but is not guaranteed. Subject to verification by all parties. This data is copyrighted and may not be transmitted, retransmitted, copied, framed, repurposed, or altered in any way for any other site, individual and/or purpose without the express written permission of the Multiple Listing Service of the Pensacola Association of REALTORS®. Florida recognizes single and transaction agency relationships. Information deemed reliable but not guaranteed. Any use of search facilities of data on this site, other than by a consumer looking to purchase real estate, is prohibited. IDX information is provided exclusively for personal, non-commercial use, and may not be used for any purpose other than to identify prospective properties consumers may be interested in purchasing.
Ask me questions while you tour the home.