
Landlord's Agent in 2025
Daryl Ceaser
Baird & Warner
(312) 866-1669
78 Total Sales
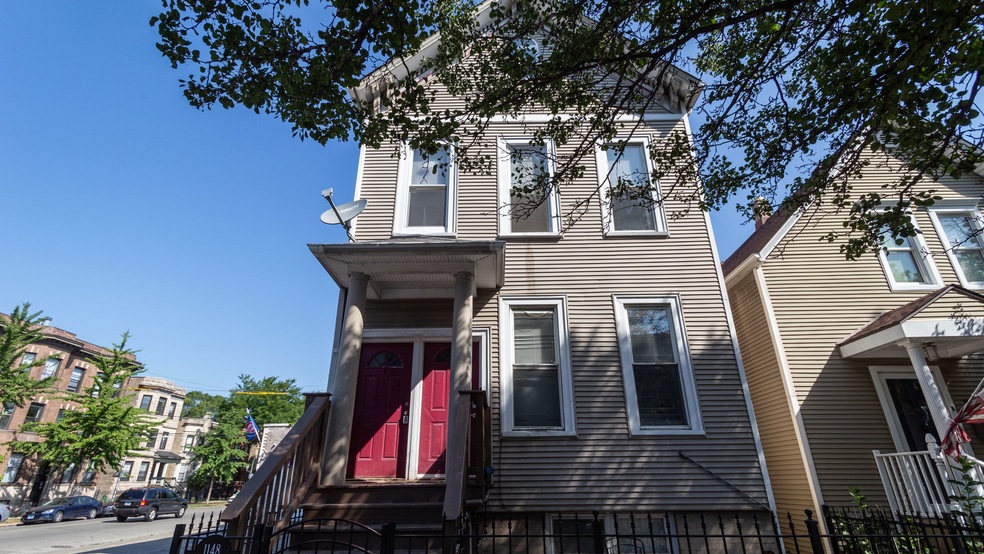
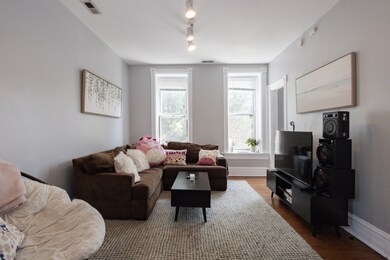
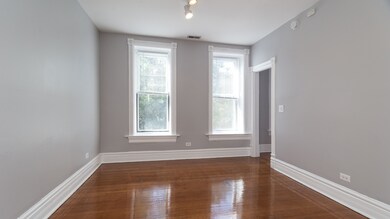
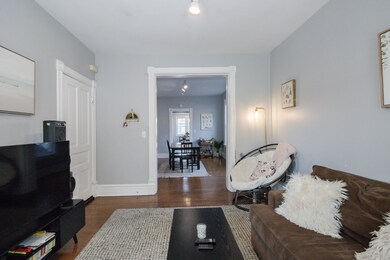
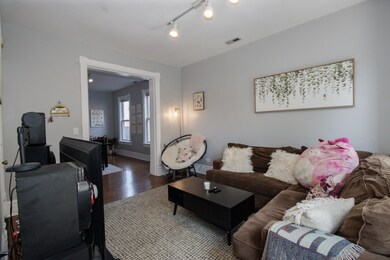
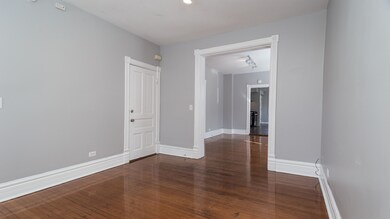
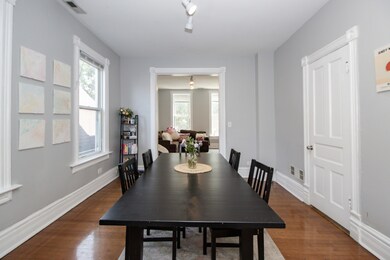
Large renovated 4 bed/3 ba duplex-up with private entrance available 8/1 in Lakeview! Unit features hardwood floors, tons of light, high ceilings, skylight, and large closets. The spacious kitchen has granite counters, stainless steel appliances, backsplash, and eat-in breakfast area. Bedrooms are huge, easily fit King/Queen bed + desk, dresser, and more! Great layout w/ living, dining room, kitchen, 1 bedroom + 1 ba on main level, three bedrooms and two bathrooms upstairs. Two shared patio in front and backyards, fenced in. Free laundry in basement. Convenient location close to Wrigley, Southport Corridor, shopping, restaurants, nightlife, and transportation. Tandem parking (2 spaces) available for additional $200/mo. Credit, income, background, eviction, residence, and employment checks required. $400 non-refundable move in fee/occupant, $95 application fee per resident over 18 yrs. Pets permitted, additional pet fees apply.
Last Agent to Rent the Property
Baird & Warner License #475170220 Listed on: 06/20/2025
We collect this data history from publicly available records. To have your information removed, we recommend requesting removal directly through your county’s website.
We collect this data history from publicly available records. To have your information removed, we recommend requesting removal directly through your county’s website.
| Date | Buyer | Sale Price | Title Company |
|---|---|---|---|
| $935,000 | Chicago Title | ||
| -- | None Available | ||
| -- | None Available | ||
| -- | None Available | ||
| -- | Metropolitan Title Co | ||
| $315,000 | -- |
We collect this data history from publicly available records. To have your information removed, we recommend requesting removal directly through your county’s website.
| Date | Status | Borrower | Loan Amount |
|---|---|---|---|
| Open | $750,000 | ||
| Closed | $695,000 | ||
| Closed | $748,000 | ||
| Previous Owner | $394,300 |
We collect this data history from publicly available records. To have your information removed, we recommend requesting removal directly through your county’s website.
| Date | Event | Price | List to Sale | Price per Sq Ft |
|---|---|---|---|---|
| 07/07/2025 07/07/25 | Rented | $5,000 | +4.2% | -- |
| 06/28/2025 06/28/25 | Under Contract | -- | -- | -- |
| 06/20/2025 06/20/25 | For Rent | $4,800 | +20.0% | -- |
| 06/20/2022 06/20/22 | Rented | $4,000 | +5.3% | -- |
| 06/20/2022 06/20/22 | For Rent | $3,800 | 0.0% | -- |
| 06/19/2022 06/19/22 | Off Market | $3,800 | -- | -- |
| 06/06/2022 06/06/22 | For Rent | $3,800 | +8.7% | -- |
| 04/25/2019 04/25/19 | Rented | $3,495 | 0.0% | -- |
| 04/11/2019 04/11/19 | For Rent | $3,495 | -- | -- |
We collect this data history from publicly available records. To have your information removed, we recommend requesting removal directly through your county’s website.
| Year | Tax Paid | Tax Assessment Tax Assessment Total Assessment is a certain percentage of the fair market value that is determined by local assessors to be the total taxable value of land and additions on the property. | Land | Improvement |
|---|---|---|---|---|
| 2025 | $19,749 | $96,000 | $48,000 | $48,000 |
| 2024 | $19,749 | $96,000 | $48,000 | $48,000 |
| 2023 | $19,252 | $93,603 | $46,875 | $46,728 |
| 2022 | $19,252 | $93,603 | $46,875 | $46,728 |
| 2021 | $18,823 | $93,603 | $46,875 | $46,728 |
| 2020 | $15,276 | $68,571 | $20,000 | $48,571 |
| 2019 | $15,308 | $76,190 | $20,000 | $56,190 |
| 2018 | $15,050 | $76,190 | $20,000 | $56,190 |
| 2017 | $14,528 | $67,487 | $17,500 | $49,987 |
| 2016 | $13,517 | $67,487 | $17,500 | $49,987 |
| 2015 | $12,367 | $67,487 | $17,500 | $49,987 |
| 2014 | $9,983 | $53,807 | $14,375 | $39,432 |
| 2013 | $9,786 | $53,807 | $14,375 | $39,432 |
Landlord's Agent in 2025
Daryl Ceaser
Baird & Warner
(312) 866-1669
78 Total Sales
T
Seller's Agent in 2019
Tyler Weekes
Star Realty & Management
(847) 324-8966
20 Total Sales
Source: Midwest Real Estate Data (MRED)
MLS Number: 12397057
APN: 14-20-225-014-0000
Disclaimer: Certain information contained herein is derived from information provided by parties other than Homes.com. All information provided is deemed reliable, but is not guaranteed to be accurate and should be independently verified.
All data is obtained from various sources and may not have been verified by broker or MLS GRID. Supplied Open House Information is subject to change without notice. All information should be independently reviewed and verified for accuracy. Properties may or may not be listed by the office/agent presenting the information. Some IDX listings have been excluded from this website.
Listings courtesy of Midwest Real Estate Data (MRED) as distributed by MLS GRID.
Based on information submitted to the MLS GRID
Ask me questions while you tour the home.