
LeAnna Beat
Real Broker, LLC
(316) 669-5623
55 Total Sales
1 in Clearwater
$200,000 Price
Estimated Value: $296,357
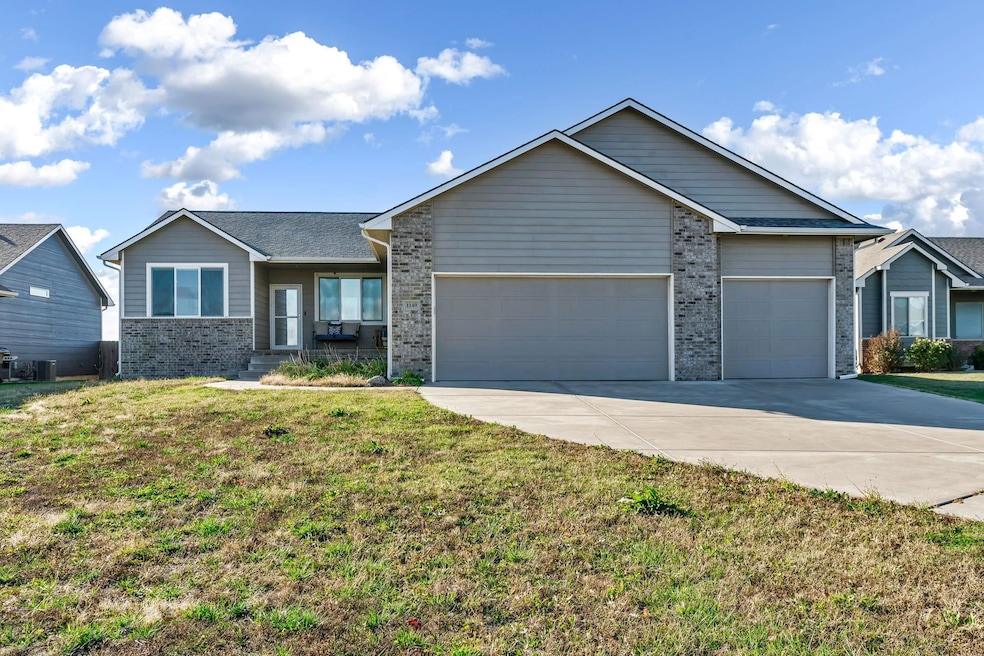
Lucky you! This home is back on the market - No fault of the sellers Explore this property's impressive features. Expansive tinted windows welcome natural light. The sought-after floor plan offers an open concept, split bedrooms with 9' ceilings, 3' wide doorways throughout, and main floor laundry, including the washer and dryer. The kitchen boasts extensive storage space with 11' ceilings in the pantry area and master bedroom closet. Off the dining area, a sliding glass door leads to a spacious 14x14 covered deck. Additionally, the lower level includes two extra bedrooms, bathroom, office, larger than normal safe room, theater screen, and wired for surround sound. The oversized garage provides 12' ceilings with ample storage with having easy stair access to the loft. The garage accommodates larger vehicles with 8' doors. Schedule your private tour today and make this home yours!
Last Agent to Sell the Property
Heritage 1st Realty License #00251075 Listed on: 11/14/2024
We collect this data history from publicly available records. To have your information removed, we recommend requesting removal directly through your county’s website.
LeAnna Beat
Real Broker, LLC
(316) 669-5623
55 Total Sales
1 in Clearwater
$200,000 Price
Kirk Short
Keller Williams Signature Partners, LLC
(316) 669-4389
657 Total Sales
10 in Clearwater
$20K - $390K Price Range
Kooper Sanders
High Point Realty, LLC
(316) 669-4195
194 Total Sales
1 in Clearwater
$210,000 Price
Deanne Woodard
Sundgren Realty
(316) 313-4260
162 Total Sales
1 in Clearwater
$260,000 Price
John Greenstreet
Berkshire Hathaway PenFed Realty
(316) 226-8715
33 Total Sales
2 in Clearwater
$90K - $150K Price Range
Peggy Denton
Heritage 1st Realty, LLC
(620) 314-4498
87 Total Sales
1 in Clearwater
$205,000 Price
We collect this data history from publicly available records. To have your information removed, we recommend requesting removal directly through your county’s website.
| Date | Buyer | Sale Price | Title Company |
|---|---|---|---|
| -- | Kansas Secured Title |
We collect this data history from publicly available records. To have your information removed, we recommend requesting removal directly through your county’s website.
| Date | Status | Borrower | Loan Amount |
|---|---|---|---|
| Open | $240,000 | ||
| Previous Owner | Guy Forrest | $83,000 | |
| Previous Owner | Guy Forrest | $27,000 | |
| Previous Owner | Guy Forrest | $21,000 | |
| Previous Owner | Guy Forrest B | $168,000 | |
| Previous Owner | Guy Forrest B | $25,000 | |
| Previous Owner | Guy Forrest B | $138,400 | |
| Previous Owner | Guy Forrest B | $147,900 |
We collect this data history from publicly available records. To have your information removed, we recommend requesting removal directly through your county’s website.
| Date | Event | Price | List to Sale | Price per Sq Ft |
|---|---|---|---|---|
| 01/17/2025 01/17/25 | Sold | -- | -- | -- |
| 12/19/2024 12/19/24 | Pending | -- | -- | -- |
| 12/17/2024 12/17/24 | For Sale | $315,000 | 0.0% | $109 / Sq Ft |
| 12/01/2024 12/01/24 | Pending | -- | -- | -- |
| 11/30/2024 11/30/24 | Price Changed | $315,000 | -3.1% | $109 / Sq Ft |
| 11/14/2024 11/14/24 | For Sale | $325,000 | -- | $113 / Sq Ft |
We collect this data history from publicly available records. To have your information removed, we recommend requesting removal directly through your county’s website.
| Year | Tax Paid | Tax Assessment Tax Assessment Total Assessment is a certain percentage of the fair market value that is determined by local assessors to be the total taxable value of land and additions on the property. | Land | Improvement |
|---|---|---|---|---|
| 2025 | $3,917 | $26,324 | $4,324 | $22,000 |
| 2023 | $3,917 | $26,324 | $2,519 | $23,805 |
| 2022 | $4,184 | $26,324 | $2,369 | $23,955 |
| 2021 | $3,961 | $24,599 | $2,369 | $22,230 |
| 2020 | $3,853 | $23,886 | $2,369 | $21,517 |
| 2019 | $3,570 | $22,195 | $2,369 | $19,826 |
| 2018 | $505 | $3,163 | $1,208 | $1,955 |
| 2017 | $64 | $0 | $0 | $0 |
| 2016 | $1,224 | $0 | $0 | $0 |
| 2015 | -- | $0 | $0 | $0 |
| 2014 | -- | $0 | $0 | $0 |
Seller's Agent in 2025
Leslie Canady
Heritage 1st Realty
(316) 871-7573
47 Total Sales
Buyer's Agent in 2025
Shirley Palmer-Witt
Elite Real Estate LLC
(316) 641-8822
38 Total Sales
Source: South Central Kansas MLS
MLS Number: 647452
APN: 266-24-0-34-02-031.00
Disclaimer: Certain information contained herein is derived from information provided by parties other than Homes.com. All information provided is deemed reliable, but is not guaranteed to be accurate and should be independently verified.
All data is obtained from various sources and may not have been verified by broker or MLS GRID. Supplied Open House Information is subject to change without notice. All information should be independently reviewed and verified for accuracy. Properties may or may not be listed by the office/agent presenting the information. Some IDX listings have been excluded from this website. IDX information is provided exclusively for personal, non-commercial use, and may not be used for any purpose other than to identify prospective properties consumers may be interested in purchasing. This information is not verified for authenticity or accuracy, is not guaranteed and may not reflect all real estate activity in the market. © 1993-2026 South Central Kansas Multiple Listing Service, Inc. All rights reserved.
Listings courtesy of South Central Kansas MLS as distributed by MLS GRID.
Based on information submitted to the MLS GRID
Ask me questions while you tour the home.