
Seller's Agent in 2025
Christopher Freyre
FLORIDA REAL ESTATE AGENCY
(813) 562-4033
119 Total Sales

Estimated Value: $596,000 - $721,999
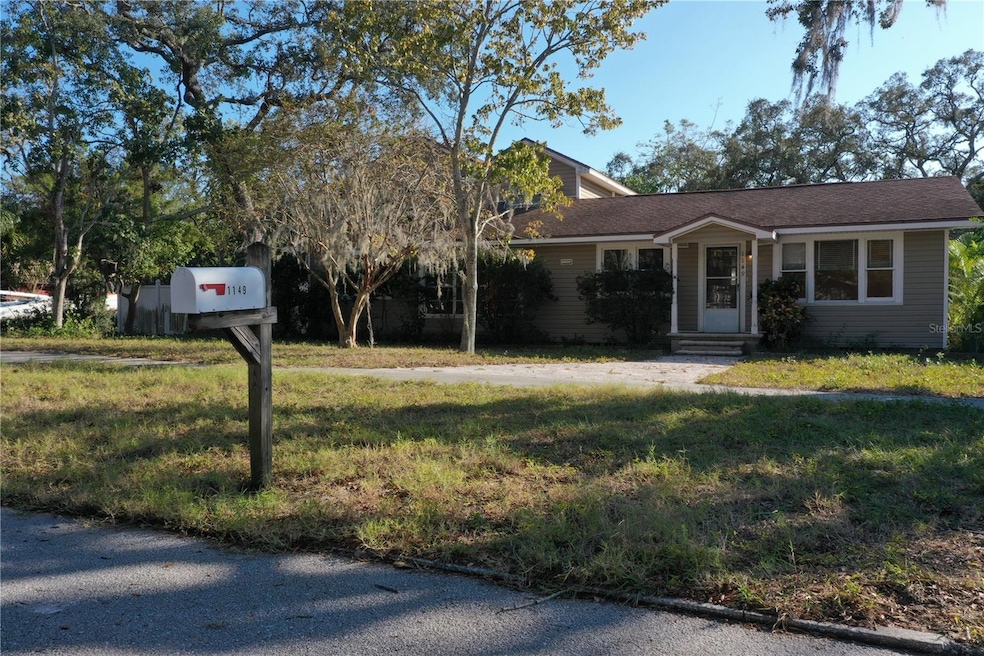
At just under a 1/2 acre, this North facing, high & dry, double lot property, with the ability to construct an ADU or accessory dwelling unit (aka in law suite), this is your opportunity at a wonderful generational style property. This 2,670 sq ft home offers 4 bedrooms, 3 bathrooms, a true attached 4 car garage and an oversized bonus room featuring a guest suite, private bathroom and a wraparound second story balcony. The home features a spindled staircase, a family room, dining room, interior laundry and owner's suite and spare bedrooms on the first floor. The bonus room on the second room offers space for an array of different setups as to a media room and has the ability for a professional sized billiards table and wet bar. This property offers the ability to construct am ADU at the rear of the property to provide an executive style rental or a second private in law suite perfect for visitors. This property was able to make it through Hurricanes Helene and Milton with no Damage or Flooding. Another special feature of this property is that it is steps away from the Fred Marquis Pinellas Trail and 6 minutes to Coachman Park. Located just 15 minutes from the Clearwater Pier and roundabout, 20 minutes from the St. Petersburg-Clearwater Airport, 20 minutes to Ruth Eckerd Hall & 30 minutes to the Tarpon Springs Sponge Docks. You will never fall short on things to do, restaurants or shopping in this area. Call today to schedule your personal showing so you don't miss the opportunity to own a piece of Clearwater.
Last Agent to Sell the Property
FLORIDA REAL ESTATE AGENCY Brokerage Phone: 813-562-4033 License #3564534 Listed on: 12/13/2024
Last Buyer's Agent
FLORIDA REAL ESTATE AGENCY Brokerage Phone: 813-562-4033 License #3564534 Listed on: 12/13/2024
We collect this data history from publicly available records. To have your information removed, we recommend requesting removal directly through your county’s website.
We collect this data history from publicly available records. To have your information removed, we recommend requesting removal directly through your county’s website.
| Date | Buyer | Sale Price | Title Company |
|---|---|---|---|
| -- | None Listed On Document | ||
| $590,000 | Town & Country Title Guaranty | ||
| $124,500 | -- | ||
| $37,500 | -- | ||
| $87,000 | -- | ||
| $72,500 | -- |
We collect this data history from publicly available records. To have your information removed, we recommend requesting removal directly through your county’s website.
| Date | Status | Borrower | Loan Amount |
|---|---|---|---|
| Previous Owner | $515,000 | ||
| Previous Owner | $35,000 | ||
| Previous Owner | $222,000 | ||
| Previous Owner | $98,910 |
We collect this data history from publicly available records. To have your information removed, we recommend requesting removal directly through your county’s website.
| Date | Event | Price | List to Sale | Price per Sq Ft |
|---|---|---|---|---|
| 09/12/2025 09/12/25 | Sold | $590,000 | 0.0% | $221 / Sq Ft |
| 09/04/2025 09/04/25 | Price Changed | $590,000 | -1.5% | $221 / Sq Ft |
| 08/30/2025 08/30/25 | Price Changed | $599,000 | -3.8% | $224 / Sq Ft |
| 08/25/2025 08/25/25 | Pending | -- | -- | -- |
| 08/14/2025 08/14/25 | Price Changed | $622,839 | -1.8% | $233 / Sq Ft |
| 07/17/2025 07/17/25 | Price Changed | $634,000 | -2.3% | $237 / Sq Ft |
| 07/01/2025 07/01/25 | Price Changed | $649,000 | -2.3% | $243 / Sq Ft |
| 06/27/2025 06/27/25 | Price Changed | $664,000 | -0.7% | $249 / Sq Ft |
| 06/07/2025 06/07/25 | Price Changed | $669,000 | -0.9% | $251 / Sq Ft |
| 05/19/2025 05/19/25 | Price Changed | $674,900 | -3.4% | $253 / Sq Ft |
| 05/02/2025 05/02/25 | Price Changed | $699,000 | -3.5% | $262 / Sq Ft |
| 04/22/2025 04/22/25 | Price Changed | $724,000 | -3.3% | $271 / Sq Ft |
| 04/14/2025 04/14/25 | Price Changed | $749,000 | -3.2% | $281 / Sq Ft |
| 04/07/2025 04/07/25 | Price Changed | $774,000 | -1.9% | $290 / Sq Ft |
| 03/14/2025 03/14/25 | Price Changed | $789,000 | -1.3% | $296 / Sq Ft |
| 02/23/2025 02/23/25 | Price Changed | $799,000 | -6.4% | $299 / Sq Ft |
| 02/04/2025 02/04/25 | Price Changed | $854,000 | -2.4% | $320 / Sq Ft |
| 01/22/2025 01/22/25 | Price Changed | $874,900 | -2.7% | $328 / Sq Ft |
| 01/03/2025 01/03/25 | Price Changed | $899,000 | -5.4% | $337 / Sq Ft |
| 12/13/2024 12/13/24 | For Sale | $949,900 | -- | $356 / Sq Ft |
We collect this data history from publicly available records. To have your information removed, we recommend requesting removal directly through your county’s website.
| Year | Tax Paid | Tax Assessment Tax Assessment Total Assessment is a certain percentage of the fair market value that is determined by local assessors to be the total taxable value of land and additions on the property. | Land | Improvement |
|---|---|---|---|---|
| 2025 | $4,576 | $292,069 | ||
| 2024 | $4,497 | $283,838 | ||
| 2023 | $4,497 | $275,571 | $0 | $0 |
| 2022 | $4,368 | $267,545 | $0 | $0 |
| 2021 | $4,421 | $259,752 | $0 | $0 |
| 2020 | $4,405 | $256,166 | $0 | $0 |
| 2019 | $4,324 | $250,407 | $0 | $0 |
| 2018 | $4,262 | $245,738 | $0 | $0 |
| 2017 | $4,068 | $240,684 | $0 | $0 |
| 2016 | $4,032 | $235,734 | $0 | $0 |
| 2015 | $4,092 | $234,095 | $0 | $0 |
| 2014 | $4,070 | $232,237 | $0 | $0 |
Seller's Agent in 2025
Christopher Freyre
FLORIDA REAL ESTATE AGENCY
(813) 562-4033
119 Total Sales
Source: Stellar MLS
MLS Number: TB8328689
APN: 03-29-15-28674-002-0330
Disclaimer: Certain information contained herein is derived from information provided by parties other than Homes.com. All information provided is deemed reliable, but is not guaranteed to be accurate and should be independently verified.
All data is obtained from various sources and may not have been verified by broker or MLS GRID. Supplied Open House Information is subject to change without notice. All information should be independently reviewed and verified for accuracy. Properties may or may not be listed by the office/agent presenting the information. Some IDX listings have been excluded from this website. IDX information is provided exclusively for personal, non-commercial use, and may not be used for any purpose other than to identify prospective properties consumers may be interested in purchasing. Information is deemed reliable but not guaranteed.
Listings courtesy of Stellar MLS as distributed by MLS GRID.
Based on information submitted to the MLS GRID
Listing Information presented by local MLS brokerage: Ten-X - (888)-952-6393
Ask me questions while you tour the home.