
Lisa Tringali
Responds Quickly
SHAWFIELD REALTY GROUP
(888) 388-5896
125 Total Sales
2 in Apopka
$255K - $458K Price Range



Estimated Value: $892,649
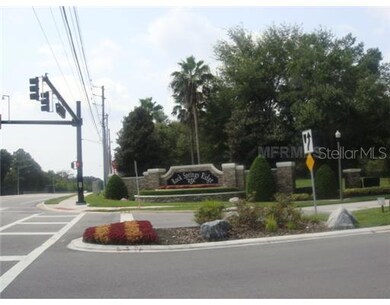
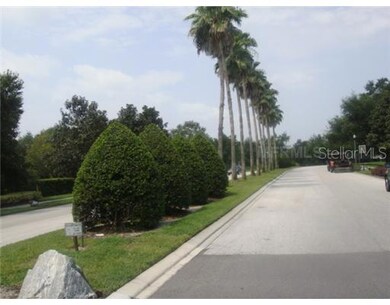
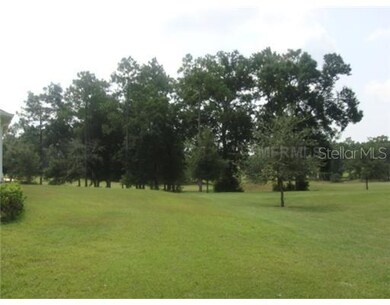
A Must see! Silestone kitchen countertops, 18' tile, 36' Maple cabinets with crown molding, and designer lighting. New "A" rated schools!!Rock Springs Ridge is tucked away in a beautiful golf course community. With 18 holes of championship golf inside the community and the nearby Northwest Recreation Complex, the possibilities for enjoyment are endless. Our newly decorated model home can bereached via Jason Dwelley Pkwy. DR Horton is offering Single Family homes from just over 2000 square feet to over 3000 square feet. We hope to see you soon!
Last Agent to Sell the Property
KATHY SHIPPEY
License #3071532 Listed on: 09/08/2011
Last Buyer's Agent
Michelle Filmore
License #3075455
We collect this data history from publicly available records. To have your information removed, we recommend requesting removal directly through your county’s website.
Lisa Tringali
SHAWFIELD REALTY GROUP
(888) 388-5896
125 Total Sales
2 in Apopka
$255K - $458K Price Range
Wenyu Wang
ANTS REALTY LLC
(321) 415-4359
45 Total Sales
3 in Apopka
$596K - $647K Price Range
Brad Gruber
WHEATLEY REALTY GROUP
(689) 407-7394
34 Total Sales
1 in Apopka
$575,000 Price
Tammi DelaHoz
COLDWELL BANKER COAST REALTY
(407) 315-2322
16 Total Sales
2 in Apopka
$305,000 Price Range
Lisa-Gaye Vernon
Baypointe Realty & Mgnt LLC
(561) 567-7810
57 Total Sales
1 in Apopka
$435,000 Price
Eileen Diamond
KELLER WILLIAMS REALTY OF VERO
(772) 617-8910
22 Total Sales
2 in Apopka
$390K - $675K Price Range
We collect this data history from publicly available records. To have your information removed, we recommend requesting removal directly through your county’s website.
| Date | Buyer | Sale Price | Title Company |
|---|---|---|---|
| $255,000 | Dhi Title Of Florida Inc |
We collect this data history from publicly available records. To have your information removed, we recommend requesting removal directly through your county’s website.
| Date | Status | Borrower | Loan Amount |
|---|---|---|---|
| Open | $10,984 | ||
| Open | $248,525 |
We collect this data history from publicly available records. To have your information removed, we recommend requesting removal directly through your county’s website.
| Date | Event | Price | List to Sale | Price per Sq Ft |
|---|---|---|---|---|
| 07/07/2014 07/07/14 | Off Market | $254,990 | -- | -- |
| 04/30/2012 04/30/12 | Sold | $254,990 | 0.0% | $66 / Sq Ft |
| 04/05/2012 04/05/12 | Pending | -- | -- | -- |
| 09/08/2011 09/08/11 | For Sale | $254,990 | -- | $66 / Sq Ft |
We collect this data history from publicly available records. To have your information removed, we recommend requesting removal directly through your county’s website.
| Year | Tax Paid | Tax Assessment Tax Assessment Total Assessment is a certain percentage of the fair market value that is determined by local assessors to be the total taxable value of land and additions on the property. | Land | Improvement |
|---|---|---|---|---|
| 2026 | $4,395 | $319,595 | ||
| 2025 | $4,395 | $319,595 | ||
| 2024 | $4,032 | $311,193 | ||
| 2023 | $4,032 | $293,615 | $0 | $0 |
| 2022 | $3,867 | $285,063 | $0 | $0 |
| 2021 | $3,811 | $276,760 | $0 | $0 |
| 2020 | $3,652 | $272,939 | $0 | $0 |
| 2019 | $3,714 | $266,803 | $0 | $0 |
| 2018 | $3,682 | $261,828 | $0 | $0 |
| 2017 | $3,585 | $295,904 | $50,000 | $245,904 |
| 2016 | $3,579 | $284,277 | $22,000 | $262,277 |
| 2015 | $3,544 | $279,551 | $22,000 | $257,551 |
| 2014 | $3,571 | $290,984 | $35,000 | $255,984 |
K
Seller's Agent in 2012
KATHY SHIPPEY
M
Buyer's Agent in 2012
Michelle Filmore
Source: Stellar MLS
MLS Number: O5062764
APN: 17-2028-7429-12-030
Disclaimer: Certain information contained herein is derived from information provided by parties other than Homes.com. All information provided is deemed reliable, but is not guaranteed to be accurate and should be independently verified.
All data is obtained from various sources and may not have been verified by broker or MLS GRID. Supplied Open House Information is subject to change without notice. All information should be independently reviewed and verified for accuracy. Properties may or may not be listed by the office/agent presenting the information. Some IDX listings have been excluded from this website. IDX information is provided exclusively for personal, non-commercial use, and may not be used for any purpose other than to identify prospective properties consumers may be interested in purchasing. Information is deemed reliable but not guaranteed.
Listings courtesy of Stellar MLS as distributed by MLS GRID.
Based on information submitted to the MLS GRID
Listing Information presented by local MLS brokerage: Ten-X - (888)-952-6393
Ask me questions while you tour the home.