
Seller's Agent in 2025
Ben Garner
Cummings & Co Realtors
(240) 216-7841
14 in this area
446 Total Sales

Estimated Value: $209,000 - $312,000
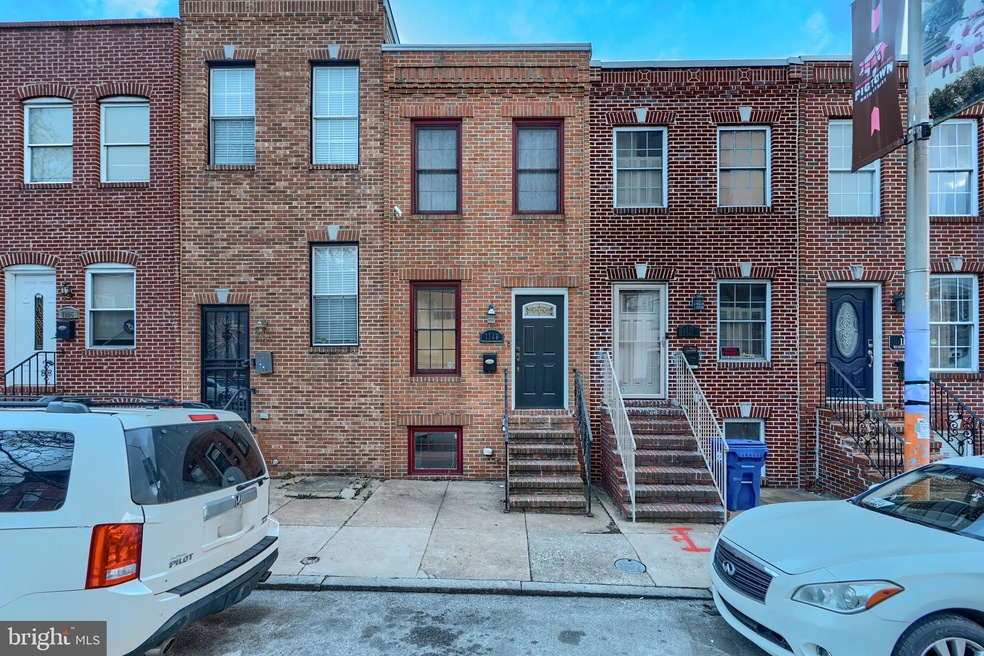
Welcome to 1149 Washington Blvd, a recently updated 3bd/2.5ba rowhome in the heart of growing Pigtown. Featuring an open floorplan, spacious kitchen, large rooms and finished basement, this amenity-rich home offers a great value priced under 250k! Buyers are greeted by a spacious living room with hardwood floors, exposed brick and enough room for all of your entertaining needs. There's also a powder room for convenience. The living room leads to the enormous kitchen, a rarity for an interior row home. You'll have no issues preparing your favorite meals with the ample granite counter top space, large cabinets and stainless steel appliances. There's also a bonus coffee bar for additional storage. The main level is completed by the sun-drenched dining room, which leads to the rear patio. Upstairs offers a generously-sized spare bedroom with large closet and a guest bathroom with a shower/tub combo. The primary suite is spacious and provides enough room for all of your furniture and offers a large closet. There's also an en-suite bathroom with large soaking tub, stall shower and large vanity. The home is completed by the fully finished basement, which is perfect for an additional entertaining space, storage or third bedroom. The home is also eligible for significant grant funding and first-time homebuyer benefits. Stop in today and prepare to be impressed!
Last Agent to Sell the Property
(410) 823-0033 realtor@cummingsrealtors.com Cummings & Co. Realtors Listed on: 03/14/2025
We collect this data history from publicly available records. To have your information removed, we recommend requesting removal directly through your county’s website.
We collect this data history from publicly available records. To have your information removed, we recommend requesting removal directly through your county’s website.
| Date | Buyer | Sale Price | Title Company |
|---|---|---|---|
| $230,000 | Eagle Title | ||
| $297,900 | -- | ||
| $25,000 | -- | ||
| $1,575 | -- | ||
| $9,668 | -- | ||
| $11,500 | -- | ||
| $50,000 | -- |
We collect this data history from publicly available records. To have your information removed, we recommend requesting removal directly through your county’s website.
| Date | Status | Borrower | Loan Amount |
|---|---|---|---|
| Open | $237,590 | ||
| Previous Owner | $110,953 |
We collect this data history from publicly available records. To have your information removed, we recommend requesting removal directly through your county’s website.
| Date | Event | Price | List to Sale | Price per Sq Ft | Prior Sale |
|---|---|---|---|---|---|
| 05/01/2025 05/01/25 | Sold | $230,000 | -3.8% | $114 / Sq Ft | |
| 03/25/2025 03/25/25 | Pending | -- | -- | -- | |
| 03/14/2025 03/14/25 | For Sale | $239,000 | +111.5% | $119 / Sq Ft | |
| 01/17/2017 01/17/17 | Sold | $113,000 | +2.8% | $76 / Sq Ft | View Prior Sale |
| 12/08/2016 12/08/16 | Pending | -- | -- | -- | |
| 11/29/2016 11/29/16 | Price Changed | $109,900 | -8.3% | $74 / Sq Ft | |
| 10/31/2016 10/31/16 | Price Changed | $119,900 | -7.7% | $81 / Sq Ft | |
| 09/28/2016 09/28/16 | For Sale | $129,900 | 0.0% | $87 / Sq Ft | |
| 11/10/2015 11/10/15 | Rented | $1,250 | -10.7% | -- | |
| 10/29/2015 10/29/15 | Under Contract | -- | -- | -- | |
| 09/23/2015 09/23/15 | For Rent | $1,400 | -6.7% | -- | |
| 07/03/2012 07/03/12 | Rented | $1,500 | 0.0% | -- | |
| 06/22/2012 06/22/12 | Under Contract | -- | -- | -- | |
| 06/06/2012 06/06/12 | For Rent | $1,500 | -- | -- |
We collect this data history from publicly available records. To have your information removed, we recommend requesting removal directly through your county’s website.
| Year | Tax Paid | Tax Assessment Tax Assessment Total Assessment is a certain percentage of the fair market value that is determined by local assessors to be the total taxable value of land and additions on the property. | Land | Improvement |
|---|---|---|---|---|
| 2025 | $6,019 | $256,267 | ||
| 2024 | $5,563 | $236,833 | ||
| 2023 | $5,106 | $217,400 | $40,000 | $177,400 |
| 2022 | $4,467 | $189,267 | $0 | $0 |
| 2021 | $3,803 | $161,133 | $0 | $0 |
| 2020 | $3,139 | $133,000 | $40,000 | $93,000 |
| 2019 | $4,862 | $207,000 | $40,000 | $167,000 |
| 2018 | $4,961 | $210,200 | $40,000 | $170,200 |
| 2017 | $4,656 | $213,300 | $0 | $0 |
| 2016 | $6,279 | $208,133 | $0 | $0 |
| 2015 | $6,279 | $202,967 | $0 | $0 |
| 2014 | $6,279 | $197,800 | $0 | $0 |
Seller's Agent in 2025
Ben Garner
Cummings & Co Realtors
(240) 216-7841
14 in this area
446 Total Sales
Buyer's Agent in 2025
Jessica Dailey
Compass
(443) 838-8204
4 in this area
266 Total Sales
Seller's Agent in 2017
Barbara Ayd
Cummings & Co Realtors
(443) 829-8535
142 Total Sales
Buyer's Agent in 2017
Jeff Washo
Compass
(410) 262-6256
3 in this area
240 Total Sales
J
Seller's Agent in 2015
John Neubauer
Bay Property Management Group
Seller's Agent in 2012
Lance Tiso
Compass
(443) 691-7886
3 in this area
94 Total Sales
Source: Bright MLS
MLS Number: MDBA2159590
APN: 0780-024
Disclaimer: Certain information contained herein is derived from information provided by parties other than Homes.com. All information provided is deemed reliable, but is not guaranteed to be accurate and should be independently verified.
The data relating to real estate for sale on this website appears in part through the BRIGHT Internet Data Exchange program, a voluntary cooperative exchange of property listing data between licensed real estate brokerage firms, and is provided by BRIGHT through a licensing agreement.
Listing information is from various brokers who participate in the Bright MLS IDX program and not all listings may be visible on the site.
The property information being provided on or through the website is for the personal, non-commercial use of consumers and such information may not be used for any purpose other than to identify prospective properties consumers may be interested in purchasing.
Some properties which appear for sale on the website may no longer be available because they are for instance, under contract, sold or are no longer being offered for sale.
Property information displayed is deemed reliable but is not guaranteed.
Copyright 2026 Bright MLS, Inc.
Ask me questions while you tour the home.