
Elizabeth Lau
Pinnacle Real Estate Group
(626) 507-9738
14 Total Sales
1 in Victoria
$675,000 Price
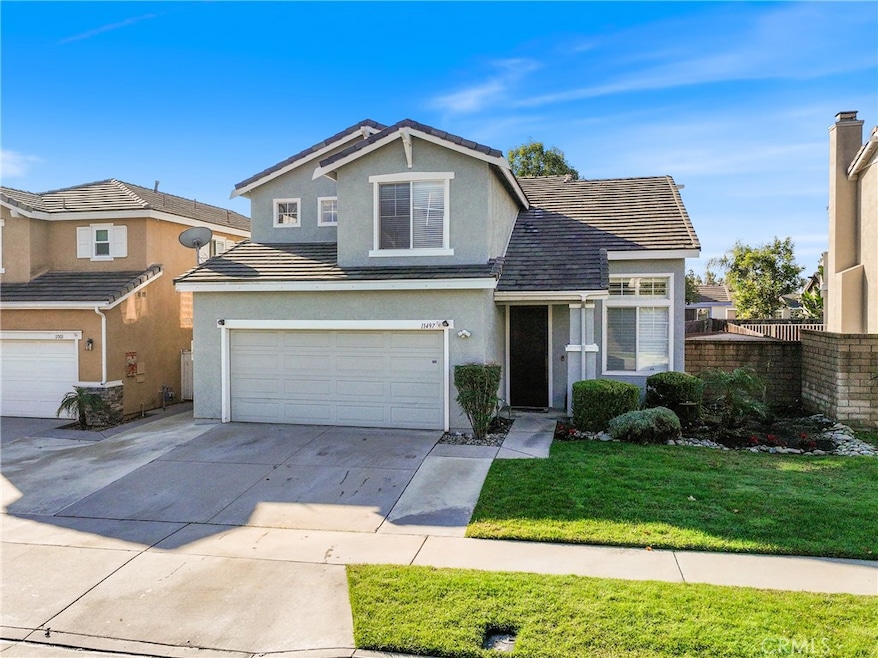
Welcome to your dream home in the highly sought-after Victoria Gardens area of Rancho Cucamonga! This charming 4-bedroom, 3-bathroom house offers 2.016 square feet of comfortable living space that perfectly balances style and functionality.
Step inside to discover stunning Brazilian cherry wood floors that flow throughout the main floor creating warmth and elegance. The thoughtfully designed interior features recessed lighting that bathes each space in a gentle glow, while plantation shutters add both privacy and timeless appeal. The upgraded bathrooms showcase modern finishes that will make your daily routines feel like spa experiences.
The heart of outdoor living awaits with a custom aluminum patio cover, perfect for year-round entertaining or quiet morning coffee moments. Whether you're hosting barbecues or simply enjoying the California sunshine, this outdoor space becomes your personal retreat.
Location is everything, and this neighborhood delivers in spades. You'll find yourself minutes away from premier shopping centers, making weekend errands a breeze rather than a chore. Nature enthusiasts will appreciate the proximity to beautiful parks and scenic walking trails, offering endless opportunities for outdoor adventures and peaceful strolls. The Victoria Gardens area combines suburban tranquility with urban convenience, creating the perfect backdrop for family life. With excellent schools nearby and a strong sense of community, this location offers both current comfort and future investment potential. This isn't just a house – it's a canvas for creating lasting memories. From cozy family dinners to backyard celebrations, every corner invites you to live your best life.
Last Agent to Sell the Property
First Team Real Estate Brokerage Phone: 909-758-3800 License #01793181 Listed on: 11/20/2025
We collect this data history from publicly available records. To have your information removed, we recommend requesting removal directly through your county’s website.
Elizabeth Lau
Pinnacle Real Estate Group
(626) 507-9738
14 Total Sales
1 in Victoria
$675,000 Price
Laura Dandoy
The Real Estate Resource Group
(626) 784-4821
257 Total Sales
6 in Victoria
$755K - $1.2M Price Range
Eli Strickland
RE/MAX INNOVATIONS
(833) 400-8714
137 Total Sales
4 in Victoria
$795K - $840K Price Range
Winnie Tran
AMG REAL ESTATE
(626) 605-2297
62 Total Sales
2 in Victoria
$1,040,000 Price Range
Jennifer Gao
Real Brokerage Technologies
(626) 726-3384
63 Total Sales
3 in Victoria
$900K - $1.1M Price Range
CIERA SIMS-BOTSFORD
ANOMALY REAL ESTATE
(951) 749-9183
207 Total Sales
2 in Victoria
$605K - $610K Price Range
We collect this data history from publicly available records. To have your information removed, we recommend requesting removal directly through your county’s website.
| Date | Buyer | Sale Price | Title Company |
|---|---|---|---|
| $840,000 | Socal Title Company | ||
| Hernandez Luis | -- | None Available | |
| Hernandez Luis R | $365,000 | None Available | |
| Stuart Tongco Sarah | -- | Alliance Title Company | |
| Pamintuan Mercedes | -- | Alliance Title Company | |
| Gallegos Joyce P | -- | Alliance Title Company | |
| Pamintuan Mercedes | -- | Accommodation | |
| Gallegos Joyce | -- | -- | |
| Pamintuan Mercedes G | -- | Fidelity National Title Co | |
| Pamintuan Mercedes G | $484,000 | Fidelity National Title Co | |
| Campbell Douglas Stewart | $226,000 | Orange Coast Title | |
| Salcedo Jose Guzman | $192,000 | Chicago Title Co |
We collect this data history from publicly available records. To have your information removed, we recommend requesting removal directly through your county’s website.
| Date | Status | Borrower | Loan Amount |
|---|---|---|---|
| Previous Owner | $600,000 | ||
| Previous Owner | Hernandez Luis | $370,000 | |
| Previous Owner | Hernandez Luis | $343,083 | |
| Previous Owner | Hernandez Luis R | $359,360 | |
| Previous Owner | Pamintuan Mercedes | $437,500 | |
| Previous Owner | Gallegos Joyce P | $125,000 | |
| Previous Owner | Pamintuan Mercedes G | $387,200 | |
| Previous Owner | Campbell Douglas Stewart | $217,000 | |
| Previous Owner | Campbell Douglas Stewart | $203,400 |
We collect this data history from publicly available records. To have your information removed, we recommend requesting removal directly through your county’s website.
| Date | Event | Price | List to Sale | Price per Sq Ft |
|---|---|---|---|---|
| 12/30/2025 12/30/25 | Sold | $840,000 | -1.2% | $417 / Sq Ft |
| 12/23/2025 12/23/25 | Pending | -- | -- | -- |
| 11/20/2025 11/20/25 | For Sale | $850,000 | -- | $422 / Sq Ft |
We collect this data history from publicly available records. To have your information removed, we recommend requesting removal directly through your county’s website.
| Year | Tax Paid | Tax Assessment Tax Assessment Total Assessment is a certain percentage of the fair market value that is determined by local assessors to be the total taxable value of land and additions on the property. | Land | Improvement |
|---|---|---|---|---|
| 2026 | $4,144 | $840,000 | $210,000 | $630,000 |
| 2025 | $4,144 | $479,439 | $119,860 | $359,579 |
| 2024 | $5,870 | $470,038 | $117,510 | $352,528 |
| 2023 | $5,714 | $460,822 | $115,206 | $345,616 |
| 2022 | $5,626 | $451,786 | $112,947 | $338,839 |
| 2021 | $5,527 | $442,927 | $110,732 | $332,195 |
| 2020 | $5,462 | $438,386 | $109,597 | $328,789 |
| 2019 | $5,328 | $429,790 | $107,448 | $322,342 |
| 2018 | $5,318 | $421,363 | $105,341 | $316,022 |
| 2017 | $5,087 | $413,100 | $103,275 | $309,825 |
| 2016 | $4,948 | $405,000 | $101,250 | $303,750 |
| 2015 | $4,907 | $398,916 | $99,729 | $299,187 |
| 2014 | $4,782 | $391,101 | $97,775 | $293,326 |
Seller's Agent in 2025
Paul Romero
First Team Real Estate
(909) 758-3800
3 in this area
38 Total Sales
NL
Buyer's Agent in 2025
Ning Li
KW Executive
(626) 297-3981
2 in this area
37 Total Sales
Source: California Regional Multiple Listing Service (CRMLS)
MLS Number: CV25263950
APN: 1089-151-05
Disclaimer: Certain information contained herein is derived from information provided by parties other than Homes.com. All information provided is deemed reliable, but is not guaranteed to be accurate and should be independently verified.
The multiple listing data appearing on this website, or contained in reports produced therefrom, is owned and copyrighted by California Regional Multiple Listing Service, Inc. ("CRMLS") and is protected by all applicable copyright laws. Information provided is for viewer's personal, non-commercial use and may not be used for any purpose other than to identify prospective properties the viewer may be interested in purchasing. All listing data, including but not limited to square footage and lot size is believed to be accurate, but the listing Agent, listing Broker and CRMLS and its affiliates do not warrant or guarantee such accuracy. The viewer should independently verify the listed data prior to making any decisions based on such information by personal inspection and/or contacting a real estate professional.
Based on information from California Regional Multiple Listing Service, Inc. and /or other sources. All data, including all measurements and calculations of area, is obtained from various sources and has not been, and will not be, verified by broker or MLS. All information should be independently reviewed and verified for accuracy. Properties may or may not be listed by the office/agent presenting the information
Ask me questions while you tour the home.