
Arman Mavai
Gibson Sotheby's International Realty
(781) 317-6094
61 Total Sales
1 in Waban
$2,906,250 Price


Estimated Value: $1,354,916
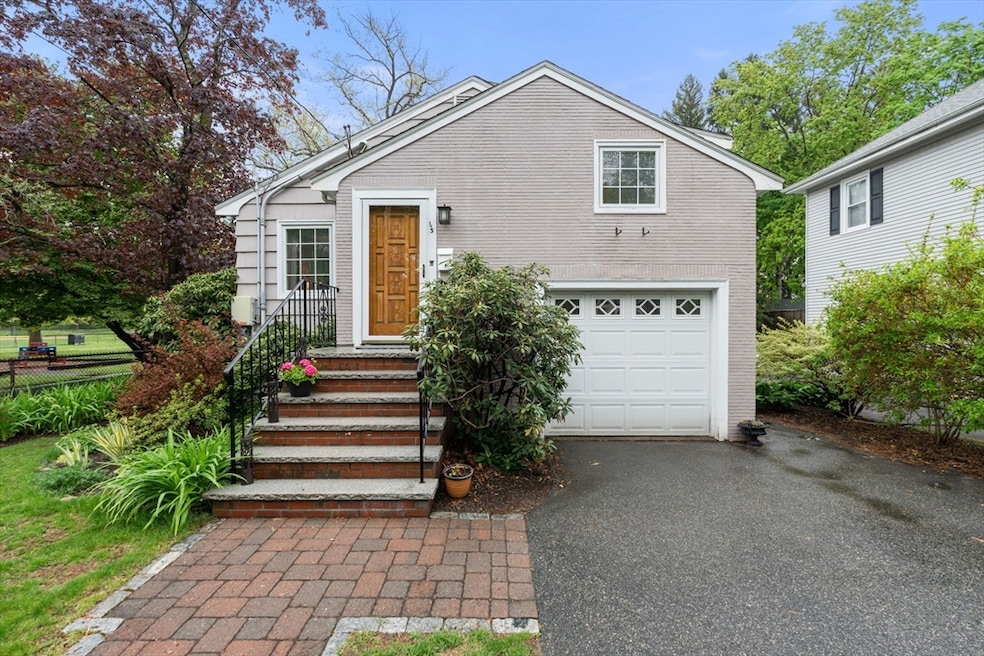
Explore this inviting ranch-style home nestled on one of Waban's most desirable streets. The spacious living room features a fireplace, while the dining room boasts a built-in china cabinet. The updated kitchen offers granite countertops and newer appliances. The primary bedroom includes a half bath and access to a wrap-around deck overlooking the landscaped backyard. There are two additional good-sized bedrooms. The full bath has been updated. The lower level offers a finished room and ample storage. There is a one-car garage and driveway parking. Updates include a newer roof with solar panels and ductless mini splits for cooling. Zervas Elementary School, Richardson Field and playground are nearby. Enjoy easy access to the Aqueduct and Cold Spring Park, as well as shops, restaurants, and public transportation in Waban Square and Newton Highlands. This home combines desirable features with a great Waban location!
We collect this data history from publicly available records. To have your information removed, we recommend requesting removal directly through your county’s website.
Arman Mavai
Gibson Sotheby's International Realty
(781) 317-6094
61 Total Sales
1 in Waban
$2,906,250 Price
Alexander Koziakov
Compass
(781) 417-5576
89 Total Sales
1 in Waban
$1,500,000 Price
Michelle Quinn
Insight Realty Group, Inc.
(508) 621-8694
51 Total Sales
1 in Waban
$1,600,000 Price
Monik Graham
RE/MAX Realty One
(833) 484-6092
72 Total Sales
1 in Waban
$833,000 Price
Adam Aroesty
Hammond Residential Real Estate
(339) 204-9784
33 Total Sales
1 in Waban
$1,585,000 Price
Franklin Knotts
Coldwell Banker Realty - Boston
(781) 752-4079
21 Total Sales
1 in Waban
$1,356,750 Price
We collect this data history from publicly available records. To have your information removed, we recommend requesting removal directly through your county’s website.
| Date | Buyer | Sale Price | Title Company |
|---|---|---|---|
| $1,250,000 | None Available | ||
| Abrahamer Eleanora B | $222,000 | -- |
We collect this data history from publicly available records. To have your information removed, we recommend requesting removal directly through your county’s website.
| Date | Status | Borrower | Loan Amount |
|---|---|---|---|
| Previous Owner | $720,000 | ||
| Previous Owner | Perlman Daniel L | $250,000 | |
| Previous Owner | Perlman Daniel L | $73,166 |
We collect this data history from publicly available records. To have your information removed, we recommend requesting removal directly through your county’s website.
| Date | Event | Price | List to Sale | Price per Sq Ft |
|---|---|---|---|---|
| 06/13/2024 06/13/24 | Sold | $1,250,000 | +13.8% | $729 / Sq Ft |
| 05/14/2024 05/14/24 | Pending | -- | -- | -- |
| 05/10/2024 05/10/24 | For Sale | $1,098,000 | -- | $641 / Sq Ft |
We collect this data history from publicly available records. To have your information removed, we recommend requesting removal directly through your county’s website.
| Year | Tax Paid | Tax Assessment Tax Assessment Total Assessment is a certain percentage of the fair market value that is determined by local assessors to be the total taxable value of land and additions on the property. | Land | Improvement |
|---|---|---|---|---|
| 2025 | $9,312 | $950,200 | $0 | $0 |
| 2024 | $9,004 | $0 | $0 | $0 |
| 2023 | $8,427 | $827,800 | $784,700 | $43,100 |
| 2022 | $8,064 | $766,500 | $726,600 | $39,900 |
| 2021 | $7,781 | $723,100 | $685,500 | $37,600 |
| 2020 | $7,549 | $723,100 | $685,500 | $37,600 |
| 2019 | $7,336 | $702,000 | $665,500 | $36,500 |
| 2018 | $6,975 | $644,600 | $603,900 | $40,700 |
| 2017 | $6,762 | $608,100 | $569,700 | $38,400 |
| 2016 | $6,467 | $568,300 | $532,400 | $35,900 |
| 2015 | $6,166 | $531,100 | $497,600 | $33,500 |
Seller's Agent in 2024
Carol Vaghar
Coldwell Banker Realty - Newton
(617) 669-4132
4 in this area
46 Total Sales
CV
Seller Co-Listing Agent in 2024
Cyrus Vaghar
Coldwell Banker Realty - Newton
(617) 823-2556
2 in this area
27 Total Sales
OP
Buyer's Agent in 2024
Olga Perelman
Olga Perelman
(617) 947-6542
1 in this area
20 Total Sales
Source: MLS Property Information Network (MLS PIN)
MLS Number: 73236064
APN: NEWT-000053-000016-000040
Disclaimer: Certain information contained herein is derived from information provided by parties other than Homes.com. All information provided is deemed reliable, but is not guaranteed to be accurate and should be independently verified.
The property listing data and information, or the Images, set forth herein were provided to MLS Property Information Network, Inc. from third party sources, including sellers, lessors and public records, and were compiled by MLS Property Information Network, Inc. The property listing data and information, and the Images, are for the personal, non-commercial use of consumers having a good faith interest in purchasing or leasing listed properties of the type displayed to them and may not be used for any purpose other than to identify prospective properties which such consumers may have a good faith interest in purchasing or leasing. MLS Property Information Network, Inc. and its subscribers disclaim any and all representations and warranties as to the accuracy of the property listing data and information, or as to the accuracy of any of the Images, set forth herein.
Ask me questions while you tour the home.