
Christine Morford
Berkshire Hathaway HomeServices Fox & Roach - Rumson
(727) 349-2909
114 Total Sales
6 in Rumson
$2.3M - $4.4M Price Range
Estimated Value: $1,256,381
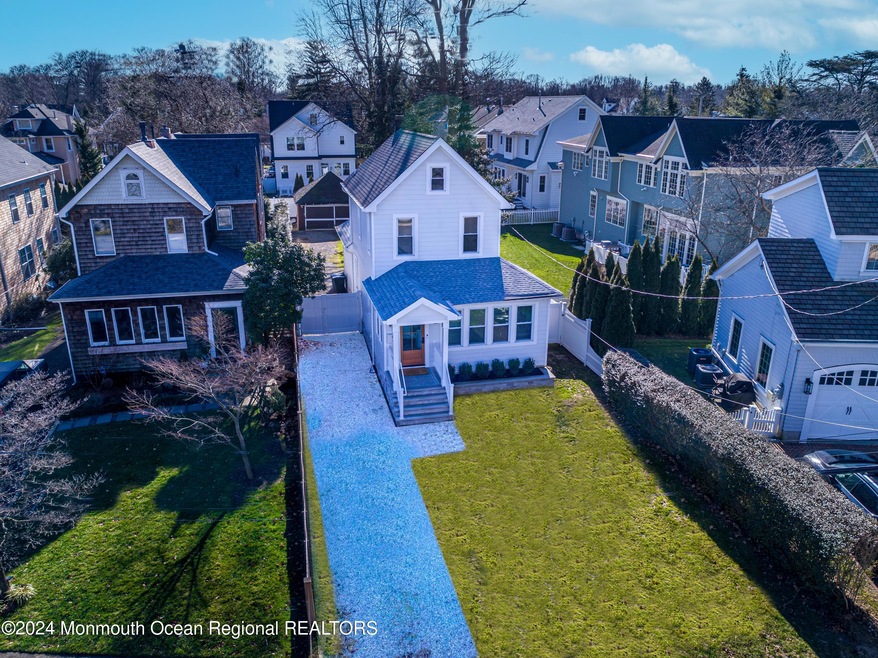

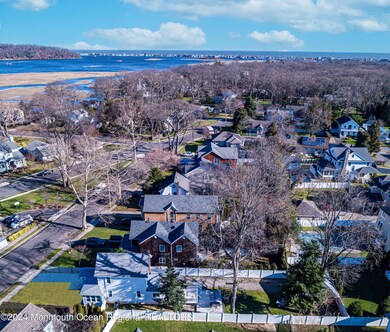
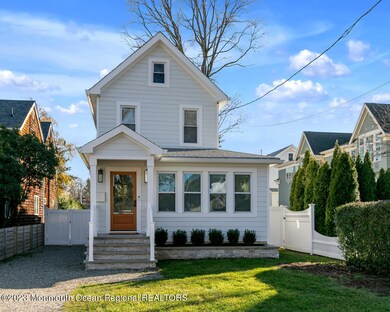
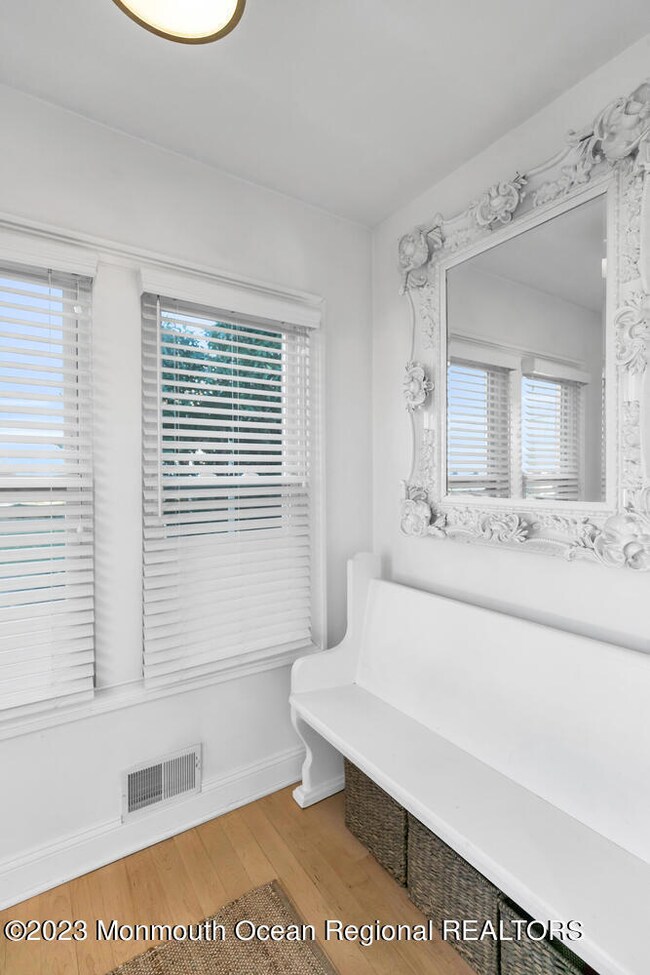
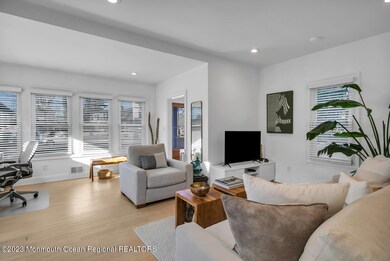
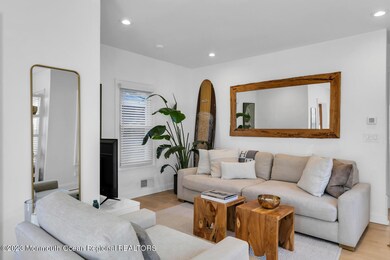
Beautiful farmhouse fitted with all of today's modern amenities! This Colonial home sits on one of Rumson's most desirable streets. Light & bright in many rooms!! 3 Bedrooms, 2 Full Baths, hardwood floors throughout. Spacious living room with many windows. Newer kitchen with stainless steel appliances. Slider lead to the back deck to relax. Long driveway with garage. Fully fenced in spacious backyard. James Hardie board siding/Azek Trim. Short walk to some of Rumson's top rated restaurants. Enjoy the town of Sea Bright, Less than 1 mile away! Close to Sandy Hook with miles of biking paths and summer concerts. Plus a short commute to NYC SeaStreak Ferry, Train and Highways.
Last Agent to Sell the Property
Coldwell Banker Realty License #0567262 Listed on: 01/18/2024
Last Buyer's Agent
Karen Busichio
Better Homes Realty
We collect this data history from publicly available records. To have your information removed, we recommend requesting removal directly through your county’s website.
Christine Morford
Berkshire Hathaway HomeServices Fox & Roach - Rumson
(727) 349-2909
114 Total Sales
6 in Rumson
$2.3M - $4.4M Price Range
Alex Farlow
Compass New Jersey, LLC - Moorestown
(833) 944-1134
52 Total Sales
1 in Rumson
$7,200,000 Price
Katherine Raftery
NextHome Peninsula Realty Group
(862) 337-5452
82 Total Sales
3 in Rumson
$1M - $3.7M Price Range
Gary Fleming
Emerald Elite Realty
(848) 281-3975
64 Total Sales
2 in Rumson
$2,850,000 Price Range
Eric Bosniak
Coldwell Banker Realty
(848) 301-1527
166 Total Sales
2 in Rumson
$500K - $1.3M Price Range
Jackie Grieco
Compass New Jersey LLC
(848) 289-1622
85 Total Sales
4 in Rumson
$925K - $2.7M Price Range
We collect this data history from publicly available records. To have your information removed, we recommend requesting removal directly through your county’s website.
| Date | Buyer | Sale Price | Title Company |
|---|---|---|---|
| $1,195,000 | None Listed On Document | ||
| Marchese Cheryl | $465,000 | None Available |
We collect this data history from publicly available records. To have your information removed, we recommend requesting removal directly through your county’s website.
| Date | Status | Borrower | Loan Amount |
|---|---|---|---|
| Previous Owner | $795,000 | ||
| Previous Owner | Marchese Cheryl | $451,050 |
We collect this data history from publicly available records. To have your information removed, we recommend requesting removal directly through your county’s website.
| Date | Event | Price | List to Sale | Price per Sq Ft | Prior Sale |
|---|---|---|---|---|---|
| 05/03/2024 05/03/24 | Sold | $1,195,000 | 0.0% | $970 / Sq Ft | |
| 01/22/2024 01/22/24 | Pending | -- | -- | -- | |
| 01/18/2024 01/18/24 | For Sale | $1,195,000 | 0.0% | $970 / Sq Ft | |
| 05/12/2022 05/12/22 | Rented | $30,000 | +114.3% | -- | |
| 04/27/2022 04/27/22 | For Rent | $14,000 | 0.0% | -- | |
| 03/29/2018 03/29/18 | Sold | $465,000 | -- | $377 / Sq Ft | View Prior Sale |
We collect this data history from publicly available records. To have your information removed, we recommend requesting removal directly through your county’s website.
| Year | Tax Paid | Tax Assessment Tax Assessment Total Assessment is a certain percentage of the fair market value that is determined by local assessors to be the total taxable value of land and additions on the property. | Land | Improvement |
|---|---|---|---|---|
| 2026 | $11,962 | $1,076,000 | $860,100 | $215,900 |
| 2025 | $11,962 | $1,140,300 | $780,400 | $359,900 |
| 2024 | $9,214 | $825,100 | $728,400 | $96,700 |
| 2023 | $9,214 | $788,200 | $700,600 | $87,600 |
| 2022 | $8,699 | $703,900 | $621,600 | $82,300 |
| 2021 | $8,699 | $611,300 | $536,900 | $74,400 |
| 2020 | $7,823 | $545,900 | $494,900 | $51,000 |
| 2019 | $6,502 | $442,600 | $348,200 | $94,400 |
| 2018 | $5,815 | $392,400 | $348,200 | $44,200 |
| 2017 | $5,244 | $357,000 | $314,200 | $42,800 |
| 2016 | $5,100 | $355,900 | $314,200 | $41,700 |
| 2015 | $5,144 | $354,000 | $314,200 | $39,800 |
| 2014 | $5,079 | $348,600 | $309,800 | $38,800 |
Seller's Agent in 2024
Justin Eberle
Coldwell Banker Realty
(732) 559-1725
46 Total Sales
KB
Buyer's Agent in 2024
Karen Busichio
Better Homes Realty
Buyer's Agent in 2024
Karin Busichio
BHHS Fox & Roach
(732) 735-6657
71 Total Sales
SA
Buyer's Agent in 2022
Stacey Afflitto-Wain
BHHS Fox & Roach
Seller's Agent in 2018
Brenda McIntyre
Brenda McIntyre Realty
(732) 859-5622
102 Total Sales
Source: MOREMLS (Monmouth Ocean Regional REALTORS®)
MLS Number: 22401276
APN: 41-00067-0000-00004
Disclaimer: Certain information contained herein is derived from information provided by parties other than Homes.com. All information provided is deemed reliable, but is not guaranteed to be accurate and should be independently verified.
IDX information is provided exclusively for personal, non-commercial use, and may not be used for any purpose other than to identify prospective properties consumers may be interested in purchasing.
Information is deemed reliable but not guaranteed.
Ask me questions while you tour the home.