
Tricia Erickson
Patterson-Schwartz-Rehoboth
(302) 310-4495
70 Total Sales
3 in Laurel
$135K - $365K Price Range

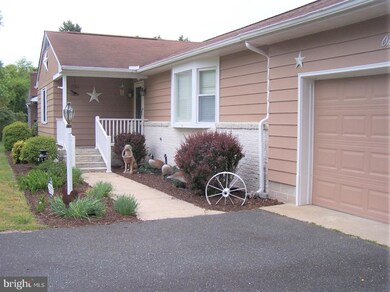
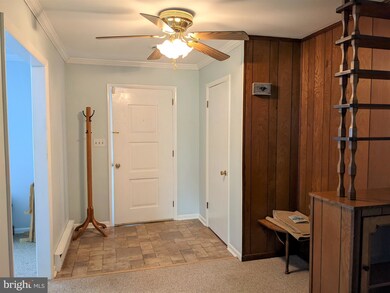
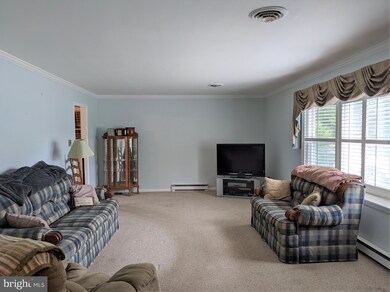
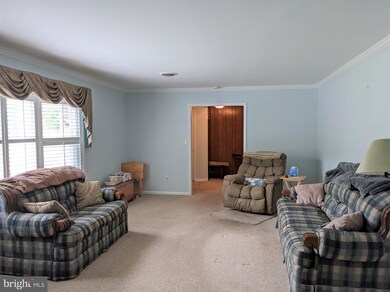
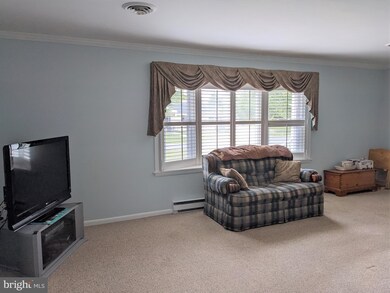
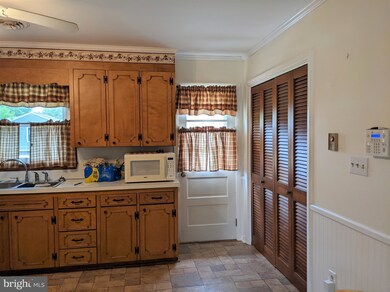
Estimated Value: $252,000 - $307,000
ONE OWNER HOME! These owners have loved, enjoyed and cared for this 3 BR ranch! Now, it is ready for the new owners to make it their own. Includes a double lot in a neighborhood setting with a fenced rear yard, appliances and a two car garage. Almost all of the windows have been replaced, an updated bathroom, new central air (2021), leaf guard, porch railings, 4" well with submersible pump, water filter system and more. Convenient to in-town Laurel and Rt. 13. Awaiting a site evaluation---septic works but an inspection indicates that a new drain field is needed.
Last Agent to Sell the Property
(302) 629-4514 admin@cfmrealestate.com CALLAWAY FARNELL AND MOORE License #RA-0002570 Listed on: 05/13/2022
Last Buyer's Agent
(302) 541-8787 anita@leskotothebeachgroup.com Iron Valley Real Estate at The Beach License #RS0024874
We collect this data history from publicly available records. To have your information removed, we recommend requesting removal directly through your county’s website.
Tricia Erickson
Patterson-Schwartz-Rehoboth
(302) 310-4495
70 Total Sales
3 in Laurel
$135K - $365K Price Range
Jaime Cortes
Coldwell Banker Realty
(302) 846-7471
191 Total Sales
4 in Laurel
$120K - $380K Price Range
Lisa Nemeth
Northrop Realty
(610) 871-5689
46 Total Sales
2 in Laurel
$190K - $280K Price Range
JN
Jaasi Nunez
Keller Williams Realty
(302) 204-2135
87 Total Sales
6 in Laurel
$71K - $355K Price Range
Kim Hitchens
Dave McCarthy & Associates, Inc.
(302) 664-7522
77 Total Sales
1 in Laurel
$365,000 Price
DEBBIE REED
RE/MAX Realty Group Rehoboth
(302) 303-8919
728 Total Sales
4 in Laurel
$300K - $410K Price Range
We collect this data history from publicly available records. To have your information removed, we recommend requesting removal directly through your county’s website.
| Date | Buyer | Sale Price | Title Company |
|---|---|---|---|
| $249,900 | Aleman & Echevarria | ||
| Wolfgang Leon R | -- | -- |
We collect this data history from publicly available records. To have your information removed, we recommend requesting removal directly through your county’s website.
| Date | Status | Borrower | Loan Amount |
|---|---|---|---|
| Open | $20,000 | ||
| Open | Streets Brenda S | $224,910 | |
| Previous Owner | Leon R Wolfgang Ret | $270,000 |
We collect this data history from publicly available records. To have your information removed, we recommend requesting removal directly through your county’s website.
| Date | Event | Price | List to Sale | Price per Sq Ft |
|---|---|---|---|---|
| 07/12/2022 07/12/22 | Sold | $249,900 | 0.0% | $168 / Sq Ft |
| 05/31/2022 05/31/22 | Pending | -- | -- | -- |
| 05/13/2022 05/13/22 | For Sale | $249,900 | -- | $168 / Sq Ft |
We collect this data history from publicly available records. To have your information removed, we recommend requesting removal directly through your county’s website.
| Year | Tax Paid | Tax Assessment Tax Assessment Total Assessment is a certain percentage of the fair market value that is determined by local assessors to be the total taxable value of land and additions on the property. | Land | Improvement |
|---|---|---|---|---|
| 2025 | $876 | $17,600 | $2,750 | $14,850 |
| 2024 | $918 | $17,600 | $2,750 | $14,850 |
| 2023 | $1,047 | $17,600 | $2,750 | $14,850 |
| 2022 | $909 | $17,600 | $2,750 | $14,850 |
| 2021 | $528 | $17,600 | $2,750 | $14,850 |
| 2020 | $536 | $17,600 | $2,750 | $14,850 |
| 2019 | $538 | $17,600 | $2,750 | $14,850 |
| 2018 | $610 | $17,600 | $0 | $0 |
| 2017 | $580 | $17,600 | $0 | $0 |
| 2016 | $589 | $17,600 | $0 | $0 |
| 2015 | $518 | $17,600 | $0 | $0 |
| 2014 | $464 | $17,600 | $0 | $0 |
Seller's Agent in 2022
Mary Cross
CALLAWAY FARNELL AND MOORE
(302) 381-7408
30 Total Sales
Buyer's Agent in 2022
Anita Roughton
Iron Valley Real Estate at The Beach
(410) 430-3378
36 Total Sales
Source: Bright MLS
MLS Number: DESU2021528
APN: 232-12.19-150.00
Disclaimer: Certain information contained herein is derived from information provided by parties other than Homes.com. All information provided is deemed reliable, but is not guaranteed to be accurate and should be independently verified.
The data relating to real estate for sale on this website appears in part through the BRIGHT Internet Data Exchange program, a voluntary cooperative exchange of property listing data between licensed real estate brokerage firms, and is provided by BRIGHT through a licensing agreement.
Listing information is from various brokers who participate in the Bright MLS IDX program and not all listings may be visible on the site.
The property information being provided on or through the website is for the personal, non-commercial use of consumers and such information may not be used for any purpose other than to identify prospective properties consumers may be interested in purchasing.
Some properties which appear for sale on the website may no longer be available because they are for instance, under contract, sold or are no longer being offered for sale.
Property information displayed is deemed reliable but is not guaranteed.
Copyright 2026 Bright MLS, Inc.
Ask me questions while you tour the home.