
Patricia Hogan
Keller Williams Premier
(267) 589-8207
255 Total Sales
1 in Delran
$276,000 Price

Estimated Value: $397,083
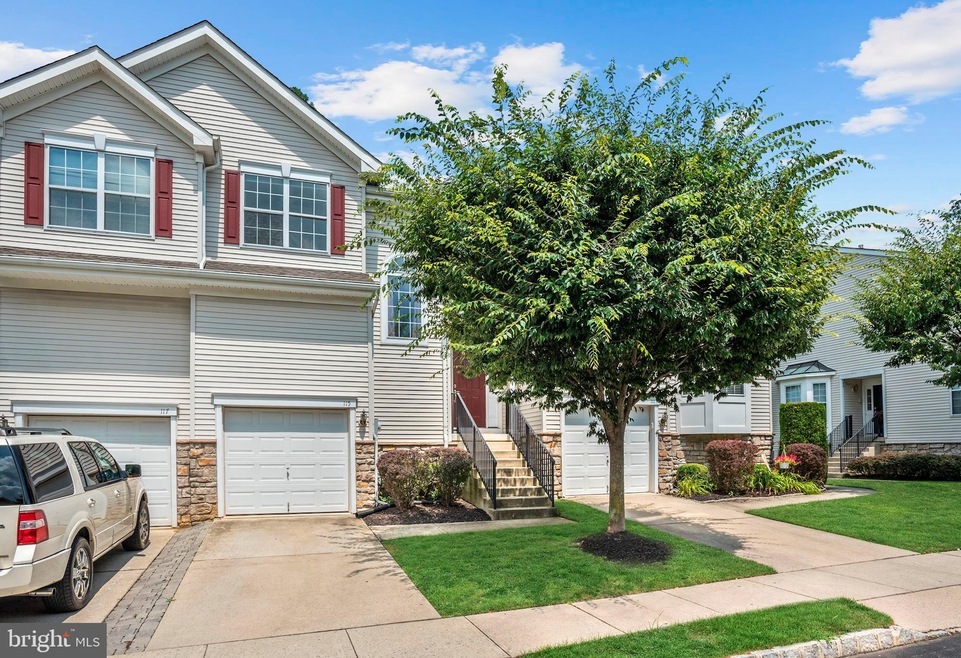
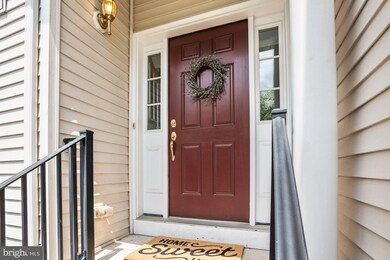
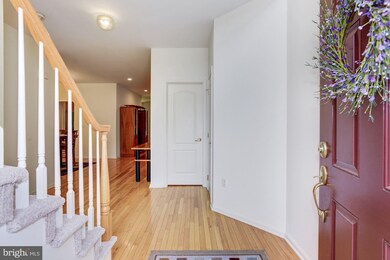
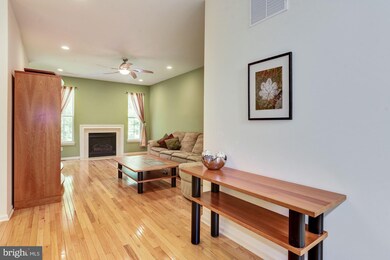
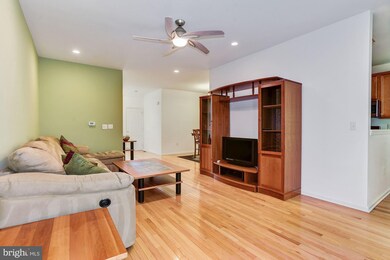
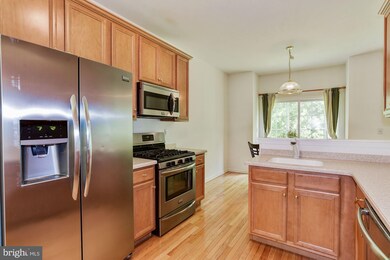
You'll be SO glad you waited!! One of the Best Locations in The Grande, BACKING TO TREES, and Close to the Pool/Clubhouse (great Extra Parking!) * Well-maintained 3-Story Townhome * 3 Large Bedrooms * 2.5 Bathrooms * Laundry on Bedroom Level! * the Main Floor has Gleaming Hardwood Flooring throughout! * Welcoming & Comfortable Living Room with Gas Fireplace * Semi-Formal Dining Room * Kitchen with all Stainless Appliances, Gas Cooking, 42" Maple Cabinets, Plenty of Corian Counterspace, Pantry, Sunlit Breakfast Room overlooking the Deck with Views of the Backyard and Trees! * Upstairs has Newer Neutral Carpeting * all Bedrooms have Ceiling Fans and Large Windows offering Plenty of Natural Light! * Master Ensuite has Two Closets including a Walk-In * your Spa-Like Master Bathroom has a Soaking Tub and Large Stall Shower, Double-Sinks but still Ample Counterspace! * this Level also has a Wonderful Bonus Loft Space! * your Fully-Finished Basement offers space for a Movie Room, Pool Table, Bar, Office, Guest Room ..... what do YOU need?! * Garage has Electric Opener and Inside Access! * and The Grande has one of the Largest and most Enticing Pools in the area! (and remember, it's just a few steps from your new Townhome!) * there's also a 'Kiddie Pool', Gym and Tennis Courts! * Quick Access to Routes 130, 73, 295, NJ Tpk * Easy Commutes to Philadelphia, the Joint Base, the Princeton/Trenton Area * Plenty of Nearby Shopping, Restaurants, and Entertainment! * Come Take A Tour to Make All Of This YOURS!! ***Welcome Home!!***
Last Agent to Sell the Property
(856) 235-1950 fcawley@weichertrealtors.net Weichert Realtors - Moorestown License #0673381 Listed on: 07/15/2019
We collect this data history from publicly available records. To have your information removed, we recommend requesting removal directly through your county’s website.
Patricia Hogan
Keller Williams Premier
(267) 589-8207
255 Total Sales
1 in Delran
$276,000 Price
Maya Felsenstein
Keller Williams Realty - Cherry Hill
(856) 830-5260
120 Total Sales
1 in Delran
$550,000 Price
Katie Bystrak-Niko
Weichert Realtors-Haddonfield
(908) 503-5516
20 Total Sales
2 in Delran
$415K - $430K Price Range
Monica Sutherland
Century 21 Advantage Gold-Yardley
(856) 443-4715
89 Total Sales
1 in Delran
$340,000 Price
Sean Elstone
Keller Williams Main Line
(610) 671-3882
94 Total Sales
1 in Delran
$300,000 Price
Lorna Kaim
Compass New Jersey, LLC - Moorestown
(856) 600-0897
99 Total Sales
3 in Delran
$316K - $680K Price Range
We collect this data history from publicly available records. To have your information removed, we recommend requesting removal directly through your county’s website.
| Date | Buyer | Sale Price | Title Company |
|---|---|---|---|
| $220,000 | Foundation Title Llc | ||
| Mandeville Andrew R | $255,000 | Weichert Title Agency | |
| Stampfel Keith | $192,990 | -- |
We collect this data history from publicly available records. To have your information removed, we recommend requesting removal directly through your county’s website.
| Date | Status | Borrower | Loan Amount |
|---|---|---|---|
| Open | $213,400 | ||
| Previous Owner | Mandeville Andrew R | $250,350 | |
| Previous Owner | Stampfel Keith | $154,300 |
We collect this data history from publicly available records. To have your information removed, we recommend requesting removal directly through your county’s website.
| Date | Event | Price | List to Sale | Price per Sq Ft |
|---|---|---|---|---|
| 09/10/2019 09/10/19 | Sold | $220,000 | -2.2% | $119 / Sq Ft |
| 08/01/2019 08/01/19 | Pending | -- | -- | -- |
| 07/15/2019 07/15/19 | For Sale | $225,000 | -- | $121 / Sq Ft |
We collect this data history from publicly available records. To have your information removed, we recommend requesting removal directly through your county’s website.
| Year | Tax Paid | Tax Assessment Tax Assessment Total Assessment is a certain percentage of the fair market value that is determined by local assessors to be the total taxable value of land and additions on the property. | Land | Improvement |
|---|---|---|---|---|
| 2026 | $8,499 | $212,200 | $30,000 | $182,200 |
| 2025 | $8,499 | $212,200 | $30,000 | $182,200 |
| 2024 | $8,361 | $212,200 | $30,000 | $182,200 |
| 2023 | $8,361 | $212,200 | $30,000 | $182,200 |
| 2022 | $8,252 | $212,200 | $30,000 | $182,200 |
| 2021 | $8,257 | $212,200 | $30,000 | $182,200 |
| 2020 | $8,240 | $212,200 | $30,000 | $182,200 |
| 2019 | $8,163 | $212,200 | $30,000 | $182,200 |
| 2018 | $8,028 | $212,200 | $30,000 | $182,200 |
| 2017 | $7,900 | $212,200 | $30,000 | $182,200 |
| 2016 | $7,784 | $212,200 | $30,000 | $182,200 |
| 2015 | $7,654 | $212,200 | $30,000 | $182,200 |
| 2014 | $7,321 | $212,200 | $30,000 | $182,200 |
Seller's Agent in 2019
Nancy MacDermott
Weichert Corporate
(856) 296-3139
79 Total Sales
AT
Buyer's Agent in 2019
ARTI TRIPATHI
First Advantage Realty II LLC
(732) 841-9115
14 Total Sales
Source: Bright MLS
MLS Number: NJBL351164
APN: 10-00118-0000-00004-0000-C115
Disclaimer: Certain information contained herein is derived from information provided by parties other than Homes.com. All information provided is deemed reliable, but is not guaranteed to be accurate and should be independently verified.
The data relating to real estate for sale on this website appears in part through the BRIGHT Internet Data Exchange program, a voluntary cooperative exchange of property listing data between licensed real estate brokerage firms, and is provided by BRIGHT through a licensing agreement.
Listing information is from various brokers who participate in the Bright MLS IDX program and not all listings may be visible on the site.
The property information being provided on or through the website is for the personal, non-commercial use of consumers and such information may not be used for any purpose other than to identify prospective properties consumers may be interested in purchasing.
Some properties which appear for sale on the website may no longer be available because they are for instance, under contract, sold or are no longer being offered for sale.
Property information displayed is deemed reliable but is not guaranteed.
Copyright 2026 Bright MLS, Inc.
Ask me questions while you tour the home.