NOT LISTED FOR SALE

115 Cobbler Way Unit 43 Hampstead, NC 28443

Hampstead Area
4 Beds
2.5 Baths
1,620 Sq Ft
3,485 Sq Ft Lot

Sale Details

Date Sold: December 30, 2025

Last sale price $338,440 $209 Per Sq Ft

94 Days on Market

Highlights

  • New Construction
  • Clubhouse
  • Community Pool
  • Home Energy Rating Service (HERS) Rated Property
  • Solid Surface Countertops
  • Covered Patio or Porch

About This Home

As of December 2025

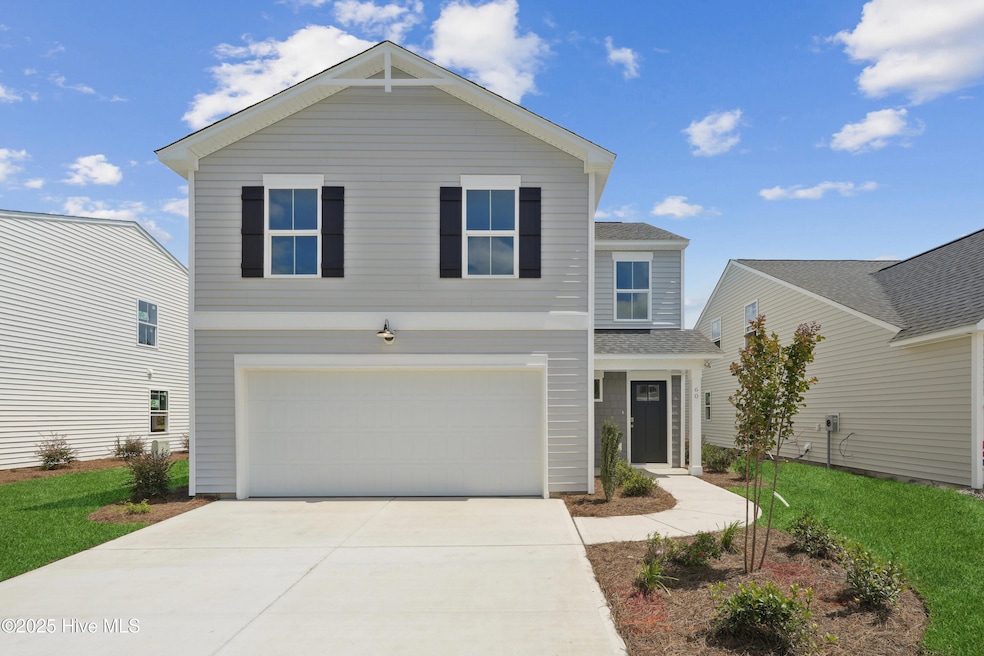
MOVE-IN READY This beautiful 4-bedroom, 2.5-bath home delivers outstanding value with an exclusive 4.99 FIXED interest rate (with preferred lender)
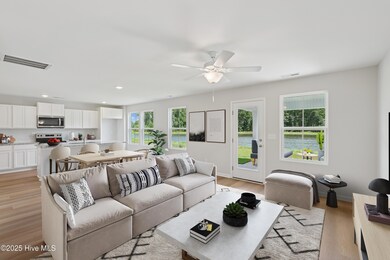
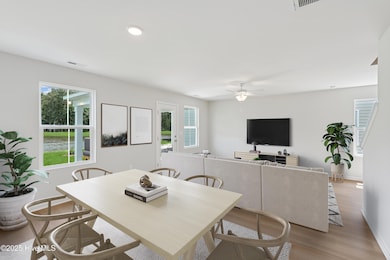
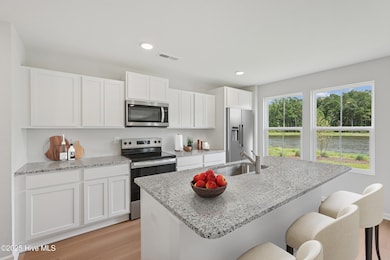
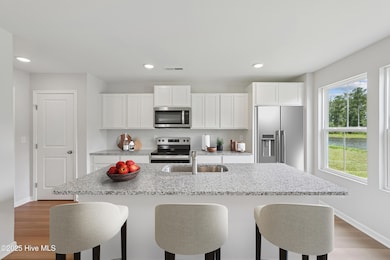
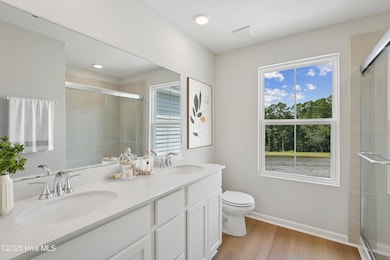
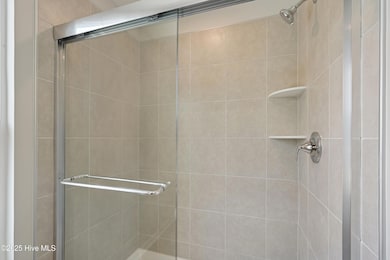
Featuring LVP flooring throughout the entire first floor and staircase, a spacious open-concept layout, and a stylish kitchen with granite countertops and white shaker cabinetry, this home checks all the boxes. Upstairs, all four bedrooms offer privacy and functionality, including a generous primary suite with walk-in closet and walk in tiled shower.
Relax or entertain on the 12' x 12' covered back porch, with a fully sodded yard with irrigation (front, sides & back).
Located in the fast-growing Brookfield Branch community minutes from Topsail schools, shopping, golf, and Surf City beaches. Community amenities include a pool, open-air pavilion, pond views, sidewalks, playground and more.
Move in before the new year and lock in a payment that beats renting. Don't wait. Call Today!

Last Agent to Sell the Property

Logan Homes Team

Coldwell Banker Sea Coast Advantage Listed on: 09/02/2025

Coldwell Banker Sea Coast Advantage

Last Buyer's Agent

Ann McEachern

Henry & Company Real Estate License #282470

Create a Home Valuation Report for This Property
The Home Valuation Report is an in-depth analysis detailing your home's value as well as a comparison with similar homes in the area

Home Details

Home Type

  • Single Family

Year Built

  • Built in 2025 | New Construction

Lot Details

  • 3,485 Sq Ft Lot
  • Lot Dimensions are 45 x 85
  • Irrigation
  • Property is zoned RM

Parking

  • 2 Car Attached Garage
  • Front Facing Garage
  • Garage Door Opener

Home Design

  • Slab Foundation
  • Architectural Shingle Roof
  • Vinyl Siding

Interior Spaces

  • 1,620 Sq Ft Home
  • 2-Story Property
  • Ceiling Fan
  • Combination Dining and Living Room
  • Fire and Smoke Detector

Kitchen

  • Electric Oven
  • Range
  • Built-In Microwave
  • Dishwasher
  • Kitchen Island
  • Solid Surface Countertops
  • Disposal

Flooring

  • Carpet
  • Luxury Vinyl Plank Tile

Bedrooms and Bathrooms

  • 4 Bedrooms
  • Walk-In Closet
  • Walk-in Shower

Laundry

  • Laundry Room
  • Washer and Dryer Hookup

Schools

  • South Topsail Elementary School
  • Topsail Middle School
  • Topsail High School

Utilities

  • Central Air
  • Heat Pump System
  • Electric Water Heater

Additional Features

  • Home Energy Rating Service (HERS) Rated Property
  • Covered Patio or Porch

Listing and Financial Details

  • Tax Lot 43
  • Assessor Parcel Number 3283-94-5328-0000

Community Details

Overview

  • Property has a Home Owners Association
  • Priestly Management Association, Phone Number (910) 509-7276
  • Brookfield Branch Subdivision
  • Maintained Community

Recreation

  • Community Playground
  • Community Pool

Additional Features

  • Clubhouse
  • Resident Manager or Management On Site

Home Details

Home Type

Single Family

Year Built

Built in 2025 | New Construction

Lot Details

3,485 Sq Ft Lot

Parking

2

Listing Details

  • Property Type: Residential
  • Year Built: 2025
  • Property Sub Type: Single Family Residence
  • Appliances: Electric Oven, Built-In Microwave, Range, Disposal, Dishwasher
  • Original List Price: 338440.00
  • Unit Levels: Two
  • Living Area: 1620.00
  • Is New Construction?: Yes
  • Island Or Mainland: Mainland
  • Remarks And Showing Info Recording Device Y N: No
  • Remarks Written By Agent Y N: Yes
  • Home Warranty Company: Logan Homes
  • List Price Per Sqft: 208.91
  • Special Features: NewHome

Interior Features

  • Basement: None
  • Dining Room Type: Combination
  • Flooring: LVT/LVP, Carpet
  • Interior Amenities: Walk-in Closet(s), Solid Surface, Kitchen Island, Ceiling Fan(s), Pantry, Walk-in Shower, Walk-In Closet(s)
  • Master Bedroom Level: Non Primary Living Area
  • Stories: 2
  • Laundry Features: Dryer Hookup, Washer Hookup, Laundry Room
  • Full Bathrooms: 2
  • Half Bathrooms: 1
  • Total Bedrooms: 4
  • Fireplace Features: None
  • Has Fireplace?: No
  • Total Bedrooms: 4
  • Room Types: Dining Area
  • Bathrooms Total Source: Computed
  • Bathrooms Total Notational: 2.10
  • Living Area Range: 1600 - 1799

Exterior Features

  • Exterior Features: Irrigation System, Cluster Mailboxes
  • Exterior Finish: Vinyl Siding
  • Fencing: None
  • Roof: Architectural Shingle
  • Pool Features: See Remarks
  • Road Frontage Type: Paved
  • Road Surface Type: Paved
  • Waterfront Features: None
  • Waterfront?: No
  • Foundation Details: Slab
  • Patio And Porch Features: Covered, Patio, Porch
  • Pool Spa Features: None

Garage/Parking

  • Has Attached Garage?: No
  • Garaged Spaces: 2.00
  • Parking Features: Garage Faces Front, Concrete, Garage Door Opener, On Site, Paved
  • Total Parking Spaces: 2.00
  • Attached Garage Spaces: 2.00

Utilities

  • Utilities: Sewer Connected, Water Connected
  • Water Heater: Electric
  • Heating System Fuel Source: Electric
  • Trash Collection: Private Service
  • Water Source: Public
  • Security Features: Smoke Detector(s)
  • Cooling: Central Air
  • Has Cooling?: Yes
  • Heating: Electric, Heat Pump
  • Heating Yn: Yes
  • Sewer Provider: Municipal Sewer

Condo/Co-op/Association

  • Association Amenities: Clubhouse, Community Pool, Maintenance Common Areas, Management, Playground, Sidewalks, Street Lights
  • Association Fees: 540.00
  • Association Name: Priestly Management
  • Association Phone#: 910-509-7276
  • Has H O A?: Yes

Fee Information

  • Termite Bond Y N: Yes
  • Termite Company: Bug-n-a-Rug
  • Termite Company Phone: 9102703330

Schools

  • Elementary School: South Topsail
  • High School: Topsail
  • Middle Or Junior School: Topsail

Lot Info

  • Deed Book: 4745
  • Deed Page: 1574.00
  • Lot Number: 43
  • Zoning: RM
  • Lot Size Acres: 0.08
  • Lot Size: 45 x 85
  • Lot Size Sq Ft: 3485.00
  • Purchase Contract Date: 2025-12-04
  • Parcel#: 3283-94-5328-0000
  • Cobra Zone Y N: No
  • Permitted Use: Public

Green Features

  • Green Building Verification Type: HERS Index Score

Tax Info

  • Tax Year: 2025
  • Tax Book Number: 74
  • Tax Map Number: 45
  • Tax Other Assessment Amount Frequency: None Known

Home Values in the Area

Source: Public Records

Average Home Value in this Area


Source: Public Records

Agents Specializing in Hampstead, NC

See All Agents

Property History

We collect this data history from publicly available records. To have your information removed, we recommend requesting removal directly through your county’s website.

Date Event Price List to Sale Price per Sq Ft
12/30/2025 12/30/25 Sold $338,440 0.0% $209 / Sq Ft
12/05/2025 12/05/25 For Sale $338,440 0.0% $209 / Sq Ft
12/05/2025 12/05/25 Pending -- -- --
11/02/2025 11/02/25 Price Changed $338,440 -0.1% $209 / Sq Ft
10/29/2025 10/29/25 Price Changed $338,699 -1.5% $209 / Sq Ft
09/02/2025 09/02/25 For Sale $344,000 -- $212 / Sq Ft
Source: Hive MLS

Agents Affiliated with this Home

  • Section Image
  • Section Image
See All Agents

Map

Source: Hive MLS

MLS Number: 100528546

Hive MLS
Your Personal Tour Guide

Ask me questions while you tour the home.