CH
Seller's Agent in 2024
Charity Hicks
Flynn Built Realty, LLC


Estimated Value: $201,000 - $249,000
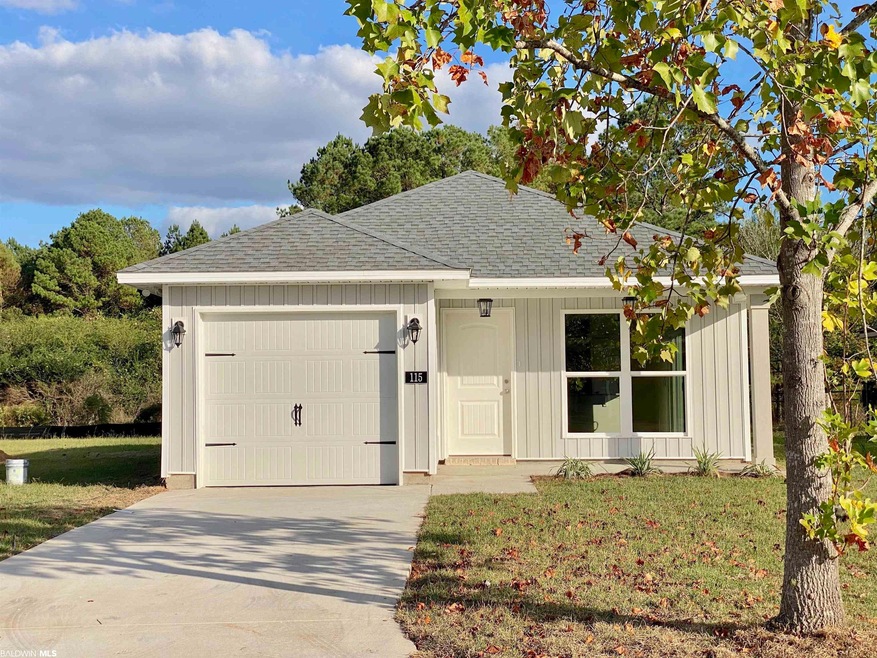
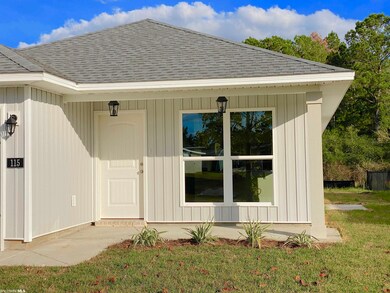
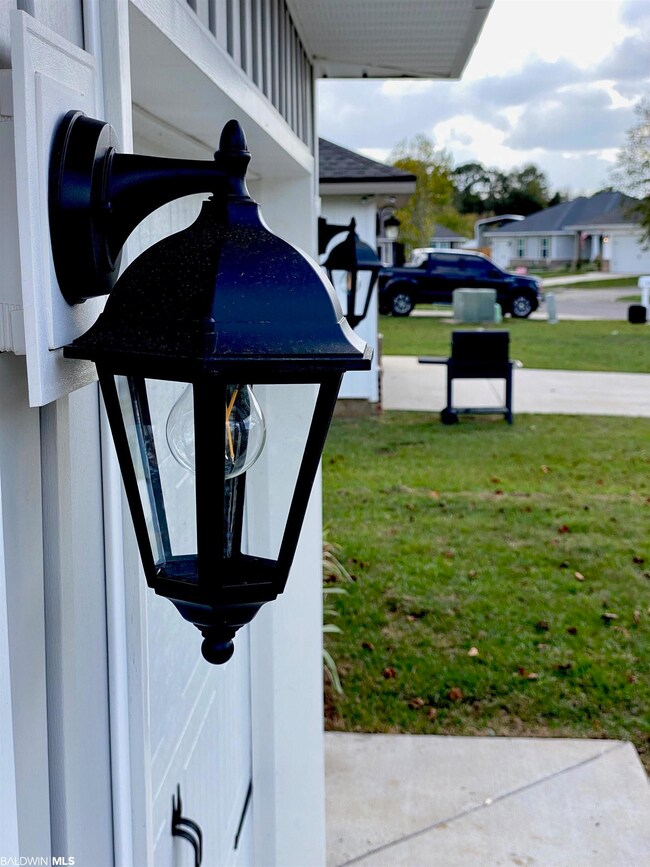
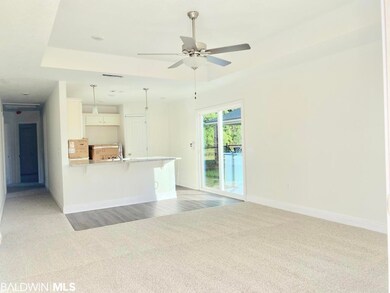
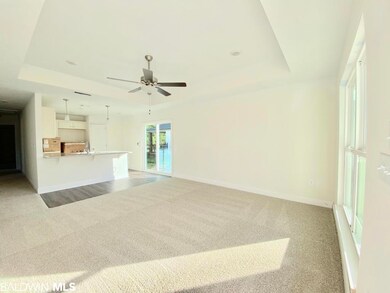
Come see our Birch floor plan coming up in the Olde Towne neighborhood that does not have an HOA! Board and batten siding adds texture to the exterior of the home that can be pressure washed for cleaning purposes. You'll also find two hose bibs and exterior flood lights for your convenience. Walking through the front door, you’ll notice an open concept living room laid with highly durable carpet with a stain guard #8 pad leading to the kitchen with high grade wood look linoleum flooring. The kitchen features black and stainless appliances, a 1/2 horsepower garbage disposal, shaker style cabinet doors, a Delta pull-down faucet, 30” upper cabinets, and 3 cm granite countertops with an undermount stainless sink. The two guest bedrooms share a bathroom that includes a fiberglass shower/tub, sink, and toilet. Towards the back left of the home, you will find the master bedroom that includes has a fiberglass shower/tub with a double vanity. The walls throughout the home have orange peel coating while the ceiling has a Spanish lace texture. his home is estimated to be complete before January 1st. Come take a look at what this neighborhood has to offer! *These pictures are of a completed Birch floorplan in another location. They are not actual photos of the home on 115 Cottage Lane. Flooring, color schemes, and other details will not 100% accurately depict the home to be built.
Last Agent to Sell the Property
Charity Hicks
Flynn Built Realty, LLC License #157560 Listed on: 06/17/2023
Last Buyer's Agent
Non Member
Non Member Office
We collect this data history from publicly available records. To have your information removed, we recommend requesting removal directly through your county’s website.
| Date | Event | Price | List to Sale | Price per Sq Ft |
|---|---|---|---|---|
| 01/25/2024 01/25/24 | Sold | $212,175 | +1.3% | $182 / Sq Ft |
| 12/05/2023 12/05/23 | Pending | -- | -- | -- |
| 06/17/2023 06/17/23 | For Sale | $209,400 | -- | $180 / Sq Ft |
We collect this data history from publicly available records. To have your information removed, we recommend requesting removal directly through your county’s website.
| Year | Tax Paid | Tax Assessment Tax Assessment Total Assessment is a certain percentage of the fair market value that is determined by local assessors to be the total taxable value of land and additions on the property. | Land | Improvement |
|---|---|---|---|---|
| 2025 | $897 | $18,920 | $0 | $0 |
| 2024 | $897 | $10,500 | $0 | $0 |
| 2023 | $525 | $2,000 | $0 | $0 |
| 2022 | $100 | $2,000 | $0 | $0 |
| 2021 | $100 | $2,000 | $0 | $0 |
| 2020 | $100 | $2,000 | $0 | $0 |
| 2019 | $100 | $2,000 | $0 | $0 |
| 2018 | $100 | $2,000 | $0 | $0 |
| 2017 | $100 | $2,000 | $0 | $0 |
| 2015 | -- | $4,000 | $4,000 | $0 |
| 2014 | -- | $4,000 | $4,000 | $0 |
CH
Seller's Agent in 2024
Charity Hicks
Flynn Built Realty, LLC
NM
Buyer's Agent in 2024
Non Member
Non Member Office
Source: Baldwin REALTORS®
MLS Number: 347606

APN: 26-08-33-0-200-011.015
Disclaimer: Certain information contained herein is derived from information provided by parties other than Homes.com. All information provided is deemed reliable, but is not guaranteed to be accurate and should be independently verified.
IDX information is provided exclusively for personal, non-commercial use, and may not be used for any purpose other than to identify prospective properties consumers may be interested in purchasing. Information is deemed reliable but not guaranteed.
Ask me questions while you tour the home.