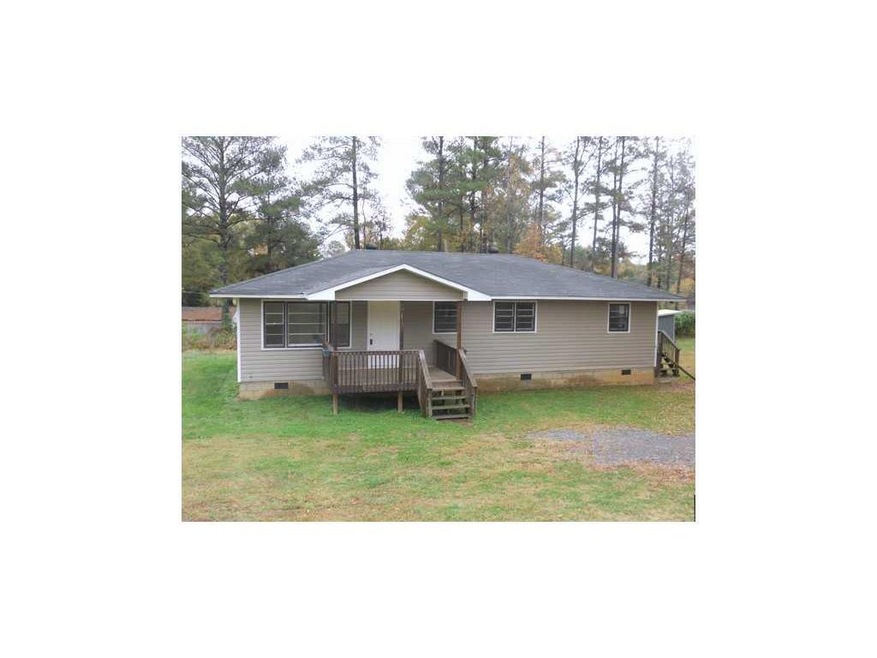
NOT LISTED FOR SALE

115 Crestview Dr NW Calhoun, GA 30701

3 Beds
1.5 Baths
1,248 Sq Ft
1985 Built

Sale Details

Date Sold: October 30, 2013

Last sale price $52,127 $42 Per Sq Ft

271 Days on Market

Highlights

  • Deck
  • Ranch Style House
  • Front Porch
  • Calhoun Middle School Rated A-
  • White Kitchen Cabinets
  • Eat-In Kitchen

About This Home

As of October 2013

3 bedroom 1 1/2 bath sold as is. New AC unit to be installed day of closing. You will love the fenced in yard with a small out-building to store your tools or toys. Call today.

Last Agent to Sell the Property

Tracy Sanford

SDC Realty North Georgia, LLC License #299430 Listed on: 10/31/2012

Last Buyer's Agent

Angie Fuller

NOT A VALID MEMBER License #350729

Home Details

Home Type

  • Single Family

Est. Annual Taxes

  • $355

Year Built

  • Built in 1985

Parking

  • Driveway Level

Home Design

  • Ranch Style House
  • Composition Roof
  • Vinyl Siding

Interior Spaces

  • 1,248 Sq Ft Home
  • Roommate Plan
  • Ceiling Fan
  • Living Room
  • Carpet
  • Crawl Space

Kitchen

  • Eat-In Kitchen
  • Electric Range
  • Dishwasher
  • Laminate Countertops
  • White Kitchen Cabinets

Bedrooms and Bathrooms

  • 3 Main Level Bedrooms
  • Bathtub and Shower Combination in Primary Bathroom

Laundry

  • Laundry Room
  • Laundry in Kitchen

Outdoor Features

  • Deck
  • Outbuilding
  • Front Porch

Lot Details

  • Fenced
  • Level Lot

Schools

  • Calhoun Elementary And Middle School
  • Calhoun High School

Utilities

  • Central Air
  • Heating Available

Community Details

  • Henderson Heights Subdivision

Listing and Financial Details

  • Tax Lot 505152
  • Assessor Parcel Number 115CrestviewDR

Home Details

Home Type

Single Family

Est. Annual Taxes

$355

Year Built

Built in 1985

Listing Details

  • Standard Status: Closed
  • Property Type: Residential
  • MLS Status: Closed
  • Property Sub Type: Single Family Residence
  • Architectural Style: Ranch
  • Property Condition: Resale
  • Year Built: 1985
  • Levels Stories: One
  • Special Features: None
  • Stories: 1

Property Details

  • Property: Residential Detached

Interior Features

  • Flooring: Carpet
  • Appliances: Dishwasher, Electric Range
  • Basement: Crawl Space
  • Kitchen Features: Cabinets White, Laminate Counters, Eat-in Kitchen
  • Common Walls: No Common Walls
  • Additional Rooms: Living Room
  • Square Footage: 1248.00

Beds/Baths

  • Total Bedrooms: 3
  • Bedroom Features: Roommate Floor Plan
  • Main Bedrooms: 3
  • Total Full Baths: 1
  • Total Half Baths: 1
  • Main Full Bathrooms: 1
  • Main Half Bathrooms: 1
  • Master Bathroom Features: Tub/Shower Combo

Exterior Features

  • Other Structures: Outbuilding
  • Construction Materials: Vinyl Siding
  • Roof Type: Composition
  • Fencing: Fenced
  • Patio And Porch Features: Deck, Front Porch

Garage/Parking

  • Parking Features: Driveway, Level Driveway

Utilities

  • Sewer: Public Sewer
  • Water Source: Public
  • Cooling: Ceiling Fan(s), Central Air
  • Heating: Electric
  • Laundry Features: In Kitchen, Laundry Room

Condo/Co-op/Association

  • Master Association Fee Frequency: Annually
  • Subdivision Complex: Henderson Heights

Lot Info

  • Lot: 505152
  • Section G M D: 3
  • Lot Features: Level
  • Lot Dimensions: .469
  • Parcel Number: 115CrestviewDR
  • Property Attached Yn: No

Tax Info

  • Taxes: 355.00
  • Tax Year: 2010

MLS Schools

  • Elementary School: Calhoun
  • High School: Calhoun
  • Middle School: Calhoun
Create a Home Valuation Report for This Property
The Home Valuation Report is an in-depth analysis detailing your home's value as well as a comparison with similar homes in the area

Property History

We collect this data history from publicly available records. To have your information removed, we recommend requesting removal directly through your county’s website.

Date Event Price List to Sale Price per Sq Ft Prior Sale
10/30/2013 10/30/13 Sold $52,127 -5.1% $42 / Sq Ft
07/29/2013 07/29/13 Pending -- -- --
10/31/2012 10/31/12 For Sale $54,900 +119.6% $44 / Sq Ft
10/22/2012 10/22/12 Sold $25,000 -40.5% $20 / Sq Ft View Prior Sale
08/28/2012 08/28/12 Pending -- -- --
04/11/2012 04/11/12 For Sale $42,000 -- $34 / Sq Ft
Source: First Multiple Listing Service (FMLS)

Agents Affiliated with this Home

  • Section Image
  • Section Image
See All Agents

Map

Source: First Multiple Listing Service (FMLS)

MLS Number: 5081170

First Multiple Listing Service (FMLS)
Your Personal Tour Guide

Ask me questions while you tour the home.